

Elective 1 (Home Design and Management) examines how individuals and families secure, design, build, and manage shelter to meet personal, social, and economic requirements. This topic covers the historical evolution of Irish housing styles, current housing provision and its evaluation, comparative costs and tenures, housing finance, site choice, architectural and ergonomic design principles, the statutory planning permission system, professional building services, Building Regulations, quality assurance schemes, and State housing supports.
1. Historical Development of Irish Housing Styles
Irish domestic architecture reflects the building materials, economic conditions, and social policies of each era from the nineteenth century to the present day.
| Period | Housing Style | Key Architectural & Social Features |
|---|---|---|
| Late 1700s to 1830s (late Georgian period) | Vernacular thatched cottages; Georgian townhouses | Rural cottages used local stone, mud walls, thatched roofs, tiny windows, and an open hearth. Urban wealthy built multi-storey brick houses with symmetrical façades, fanlights, and sash windows. |
| 1840s–1900 (Victorian) | Red-brick terraces; urban tenements | Mass-produced red brick, bay windows, high ceilings, and decorative ironwork. Following economic decline, many Georgian city houses were subdivided into overcrowded, single-room tenements lacking basic plumbing. |
| 1880s–1920s | Labourers' cottages; philanthropic housing | Single-storey stone or concrete cottages with slate roofs and half-acre plots for agricultural workers. Charitable trusts such as the Iveagh Trust built blocks of model flats (artisan dwellings) in cities to rehouse families out of slum tenements. |
| 1930s–1950s | Planned suburban estates | Local authorities cleared inner-city slums by building planned suburban estates (such as Marino and Crumlin) featuring two-storey layouts, front and back gardens, and pebble-dash render. |
| 1960s–1970s | System-built flats; rural bungalows | Urban local authorities erected prefabricated high-density tower blocks (such as Ballymun). In rural areas, rising car ownership and house plan pattern books (Bungalow Bliss) led to a boom in detached single-storey dwellings. |
| 1990s–2000s | High-density suburban estates; apartment schemes | The economic boom produced timber-frame suburban housing estates, duplexes, and multi-storey apartment blocks, alongside one-off rural dormer bungalows. |
| Contemporary | Energy-efficient homes; high-density urban apartments | Dwellings built to NZEB (Nearly Zero Energy Building) standard, featuring heat pumps, mechanical ventilation, airtight construction, and factory-engineered modular systems. |
For questions asking to outline the development of housing styles, structure your response as: period → style → two features → reason for change (such as new materials, rising income, State policy, or private transport).
2. Modern Housing Styles & Factors Influencing Choice
Housing style describes the physical structure and form of the dwelling. Today's primary styles include:
- Detached house: A standalone dwelling offering privacy and site space, but it is the most expensive to build, needs the largest site, and loses the most heat because all four external walls are exposed to the weather.
- Semi-detached house: Pairs of dwellings sharing a single party wall, which reduces heat loss and land costs compared to detached homes while retaining private garden space.
- Terraced house / Townhouse: Part of a continuous row sharing party walls on both sides, making efficient use of urban land and lowering space-heating loss, though parking and rear access can be restricted.
- Bungalow / Dormer bungalow: Single-storey living (or single-storey with upper rooms inside the roof pitch). Well suited to occupants with limited mobility, though it demands a larger ground footprint and roof area.
- Apartment / Duplex: A self-contained dwelling within a multi-unit block. Maximises urban land use and eliminates exterior maintenance for occupants, but depends on shared communal areas and annual management fees.
Factors Influencing the Choice of Housing Style
In exam answers, name the factor, explain the principle, and provide a concrete example:
- Social factors: Family size, stage in the life cycle, and physical capabilities determine the required layout. For example, a young couple starting a family often chooses a three-bedroom semi-detached house near schools, whereas an older retired couple might downsize to a single-storey bungalow.
- Cultural factors: Irish society has traditionally placed high value on private property ownership and detached dwellings with gardens. Increased urbanisation and changing lifestyles have broadened acceptance of high-density apartment living in city centres.
- Economic factors: Household income, personal savings, and borrowing capacity set strict financial boundaries. For example, high urban site prices lead many buyers to purchase terraced homes or apartments rather than standalone detached houses.
- Environmental factors: The dwelling must suit the local landscape, climate, and local authority planning policies. For example, planning guidelines in scenic rural areas often mandate low-profile designs finished in natural local stone and slate rather than tall, conspicuous suburban styles.
3. Specific Housing Requirements of Demographic Groups
The syllabus highlights five demographic groups with distinct physical housing requirements:
Families
- Physical requirements: Multiple bedrooms to provide privacy as children grow; safe, enclosed rear garden space for outdoor play; dedicated utility and storage areas for prams and sports equipment; open-plan kitchen-living layouts that allow parents to supervise young children while preparing meals.
- Location requirements: Safe walking or cycling routes to primary and secondary schools, childcare facilities, and local recreational green spaces.
Single People
- Physical requirements: Low-maintenance, compact layouts such as one- or two-bedroom apartments or townhouses; secure entry systems (intercoms, coded access); flexible workspace or home-office desk area.
- Location requirements: Proximity to workplaces, public transit corridors, retail centres, and social amenities.
Older People
- Physical requirements: Single-level living (or ground-floor bedroom and bathroom); level, step-free thresholds at doorways; slip-resistant flooring; walk-in level-access showers with grab rails; waist-height electrical sockets to avoid bending; low-maintenance, easily controllable heating.
- Location requirements: Level walking access to local shops, pharmacies, primary healthcare centres, and bus routes to prevent social isolation.
People with Physical Disabilities
- Physical requirements: Part M of the Building Regulations requires new dwellings to be visitable and accessible — a level or gently ramped approach, an accessible entrance door, wider doorways and circulation space, and a WC at entrance level. For full wheelchair use, go further than the minimum: 900 mm wide door sets giving a clear opening of at least 800 mm, corridors wide enough to turn a wheelchair, and a turning space of about 1500 mm in the bathroom and kitchen, alongside lowered work surfaces and shallow sink bowls.
- Location requirements: Close proximity to accessible public transport infrastructure and community support services.
People Experiencing Homelessness
- Physical requirements: Emergency provision requires secure, warm, sanitary emergency hostels or self-contained family hubs with clean beds, private cooking equipment, laundry facilities, and secure personal storage. Transitional and long-term provision requires independent social tenures, supported by the Housing First model that provides immediate permanent housing with ongoing support with health, addiction and social services alongside the tenancy.
4. Evaluating Housing Provision in Ireland Today
The syllabus requires an evaluation of housing provision in Ireland today under four specific headings:
1. Distribution of Housing
- By tenure: The majority of Irish households are owner-occupied, alongside a substantial private rented sector and a smaller social housing sector (local authority and Approved Housing Bodies).
- Urban and rural distribution: Demand and property prices are heavily concentrated in Dublin, Cork, Galway, and the surrounding commuter counties, while some rural areas experience vacant and derelict dwellings. This spatial mismatch causes long daily commutes, traffic congestion, urban sprawl, and pressure on services in expanding commuter towns.
- Trend: Home ownership rates among adults under 35 have dropped markedly; more young adults rent for longer or remain in the family home.
- Evaluation: The distribution is unbalanced because housing supply has not kept pace with employment growth in major cities, forcing workers into unsustainable commutes.
2. Quality of Accommodation
- Quality standards: Measured by floor area, room sizes, bedroom numbers relative to household size, energy efficiency (Building Energy Rating or BER), heating, dampness, natural light, and state of repair.
- Modern vs older stock: Newly constructed homes comply with the NZEB standard and generally achieve an A2 BER, delivering exceptional thermal comfort and low running costs. In contrast, a significant portion of older housing stock remains D- to G-rated, draughty, expensive to heat, and reliant on fossil-fuel boilers.
- Rental quality: Private rented properties must satisfy the Housing (Standards for Rented Houses) Regulations regarding heating, ventilation, fire safety, and sanitation. Local authorities inspect rental properties and issue improvement notices where conditions fall short.
- Evaluation: While the quality of newly completed dwellings is exceptionally high, older private housing and poorly maintained private rentals leave vulnerable tenants in fuel poverty.
3. Comparative Costs of Buying and Renting
| Assessment Category | Buying a Home | Renting a Home |
|---|---|---|
| Initial Costs | High capital outlay: minimum 10% deposit, 1% stamp duty (on second-hand sales up to €1m), legal conveyancing fees (€1,500–€3,000 + VAT), structural surveyor report (€400–€700), and lender valuation fee. | Low capital outlay: refundable security deposit (usually one month's rent) plus one month's rent in advance. |
| Continuing Costs | Monthly mortgage repayments (capital + interest), Local Property Tax (LPT), buildings insurance, mortgage protection insurance, and all structural repairs and maintenance. | Regular monthly rent payments, utility bills, and optional contents insurance. The landlord pays structural maintenance, LPT, and buildings insurance. |
| Security & Autonomy | Indefinite security of tenure. Complete freedom to redecorate, remodel, extend, or keep pets without external permission. | Limited security tied to lease terms and statutory notice periods. Dwellings cannot be altered, painted, or modernised without landlord consent. |
| Long-Term Return | Monthly capital repayments build equity (market value minus outstanding loan debt). Over time, the mortgage is cleared, leaving the owner with a debt-free capital asset. | Monthly rent payments generate zero equity or capital asset for the tenant. |
Evaluation: Buying carries heavy upfront financial hurdles but delivers far superior long-term financial security and freedom; renting offers geographical mobility but leaves tenants exposed to high monthly rents and zero asset accumulation.
4. Adequacy of Provision
- Supply shortfall: New home completions have lagged behind population growth, leading to sharp price and rent increases that outstrip average earnings.
- Social housing: Extended local authority waiting lists mean thousands of qualified households depend on the Housing Assistance Payment (HAP) in the private rental sector rather than securing permanent social tenancies.
- Homelessness: High reliance on emergency accommodation and family hubs indicates provision remains inadequate for the most vulnerable citizens.
- Specific demographic needs: There is an acute shortage of universally designed, single-storey homes for older people looking to downsize and people with disabilities, as well as a deficit of one- and two-bedroom apartments for single people.
- Positive interventions: State-supported cost-rental housing, Approved Housing Body developments, and the Vacant Property Refurbishment Grant are beginning to address supply gaps.
- Evaluation: Overall housing provision remains inadequate to meet demographic demand, particularly for low-income families, single buyers, and individuals with specific physical mobility needs.
5. Social Housing Provision, Amenities & Housing Finance
Social housing supports households unable to provide accommodation from their own financial resources.
Delivery Mechanisms
- Local Authority Housing: City and county councils provide homes to qualified applicants. Tenants pay a differential rent, calculated as a set proportion of weekly household income. For example, if the household's assessable income is €400 per week, rent is assessed as a percentage of that figure, ensuring payments drop automatically if income falls. Long-term tenants may buy their home at a discount through the Tenant (Incremental) Purchase Scheme.
- Voluntary Housing (Approved Housing Bodies - AHBs): Non-profit organisations (such as Clúid, Respond, and Tuath) construct and manage social housing schemes using State capital funding, frequently supporting older people, individuals with disabilities, and homeless persons.
- Co-operative Housing: Democratic co-operatives (such as Co-operative Housing Ireland) where tenant-members jointly maintain and manage their housing communities.
- Housing Assistance Payment (HAP): The local authority pays agreed rent directly to a private landlord each month, and the tenant pays a differential rent contribution to the council.
- Cost-Rental Housing: Homes let to moderate-income workers at rents set strictly to cover construction, management, and loan finance costs (at least 25% below open market rents).
Planned Community Amenities and Services
Planned housing developments need supporting local amenities and services. The main ones to name are:
- Schools: Accessible primary and secondary schools within safe walking or cycling distance.
- Shops: Local convenience stores and supermarkets for everyday groceries.
- Community centres: Venues for childcare crèches, youth clubs, and older adult groups.
- Transport: Regular public transit (buses, trains, light rail) connecting to employment centres.
- Play areas: Secure, well-maintained playgrounds and green spaces for children.
- Street lighting: Adequate public lighting along footpaths and roads to deter antisocial behaviour and ensure pedestrian safety.
- Refuse collection: Regular kerbside domestic waste, recycling, and organic waste services.
Other valuable services include health centres, GP surgeries, cycle paths, sports grounds, and high-speed broadband.
Housing Finance: Sources, Rules, and Mortgages
A mortgage is a long-term loan for buying or building a home, secured on the property itself: if repayments are not made, the lender can repossess the home.
- Sources of finance: Commercial banks and building societies (primary lenders); credit unions; the Local Authority Home Loan (a State-backed fixed-rate mortgage for creditworthy first-time buyers refused adequate credit by commercial lenders); personal savings; and State supports such as the Help to Buy tax refund.
- Factors determining amount required: Property purchase price or construction cost, site cost, saved deposit, professional fees, stamp duty, fit-out costs, and household size.
- Types of mortgage: An annuity mortgage is the standard loan where equal monthly instalments repay both interest and capital, reducing the balance to zero by the end of the term. Interest-only loans repay only interest monthly, leaving the entire capital due at the end. Interest rates may be fixed (unchanged monthly payments for an agreed term), variable (rises or falls with market rates), or green (discounted rates for high BER homes).
- Conditions lenders require:
- Deposit: Under Central Bank mortgage lending rules, a first-time buyer must provide a deposit of at least 10% of the purchase price from their own savings.
- Loan-to-income limit: First-time buyers may generally borrow up to 4 times gross annual income; second and subsequent buyers up to 3.5 times.
- Proof of income: Recent payslips, Employment Detail Summary, and audited accounts if self-employed.
- Repayment capacity: A clear record of regular monthly savings or rent payments demonstrating ability to meet mortgage instalments.
- Credit history: A clean Central Credit Register record free from missed loan payments.
- Valuation: An independent valuation of the property conducted by a valuer from the lender's approved panel.
- Loan term: Typically 15 to 35 years, usually finishing before normal retirement age.
- Mortgage protection insurance: A life assurance policy that pays off the remaining loan balance if a borrower dies during the term. This is a mandatory legal requirement under the Consumer Credit Act 1995 (with limited exceptions, such as borrowers over 50).
- Buildings insurance: Compulsory insurance covering the cost of rebuilding the house if damaged by fire or storm.
6. Site Choice & House Location Factors
Evaluating a potential building site involves examining several physical, geographical, and environmental factors:
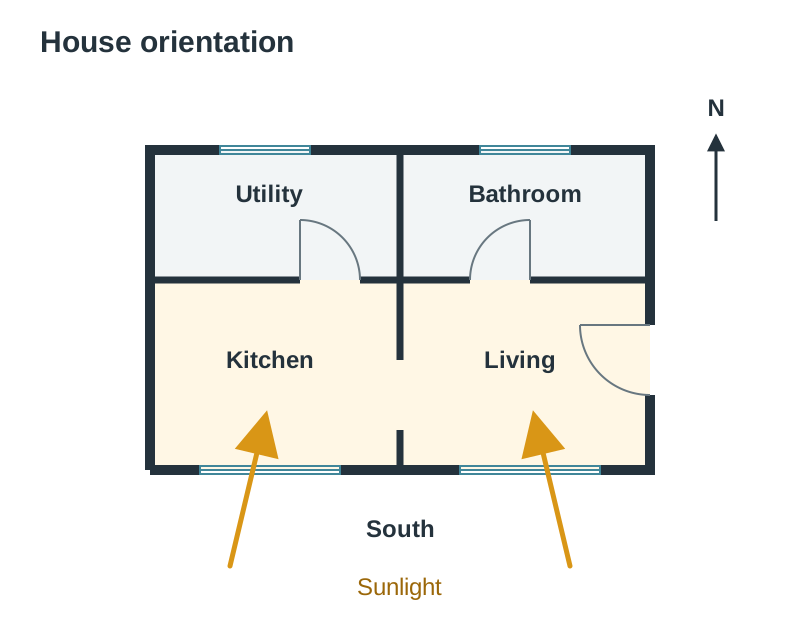
- Aspect and Orientation: Living areas, kitchen spaces, and photovoltaic (PV) solar panels should face south or south-west. This orientation captures maximum daylight and passive solar heat gain throughout the afternoon and evening, cutting heating and lighting costs. North-facing walls receive little direct sunlight and are best reserved for utility rooms, bathrooms, and hallways.
- Soil Conditions and Subsoil Stability: Subsoil must offer a firm, load-bearing layer (such as compact gravel, sand, or firm clay) to take standard strip foundations. Soft peat, saturated soil, or fill requires expensive raft foundations or reinforced concrete piles. On unsewered rural sites, the ground must pass a percolation test (measuring how fast water drains through the soil) to confirm it can absorb treated septic tank effluent safely without pooling or polluting groundwater.
- Topography, Shelter, and Elevation: Steep slopes require significant excavation, cut-and-fill operations, and reinforced retaining walls, adding substantial cost. Sites with natural shelter from mature trees, hedgerows, or hills are protected from prevailing south-westerly winds, which lowers wind-chill and heat loss through external walls.
- Access and Sightlines: The site entrance must connect safely to a public road with clear sightlines (unobstructed visibility in both directions) so vehicles can enter and exit without danger to road traffic.
- Utility Connections: Close proximity to public water mains, the electrical grid, telecommunications lines, and public sewers reduces connection charges. Running utility connections across long private access tracks adds thousands of euro to site costs.
7. Planning Permission Procedures & Statutory Timelines
Under the Planning and Development Acts, anyone planning to build a house or carry out major alterations must obtain planning permission from the local planning authority (city or county council). Older syllabus and exam wording also mentions 'bye-law approval'. This was the pre-1992 system under which councils approved construction standards; it has since been replaced by the Building Regulations and the Building Control Regulations (Commencement Notice, Assigned Certifier, Certificate of Compliance on Completion) covered in Section 9, so use those terms in an answer today. Minor domestic alterations, such as rear extensions under 40 m² complying with specific height and open-space conditions, are classified as exempted development.
Types of Planning Permission
- Outline permission: Confirms whether the planning authority agrees in principle to a dwelling on the site before full architectural plans are drawn. Construction work cannot legally start under outline permission.
- Permission consequent on the grant of outline permission: Detailed drawings, elevations, and specifications submitted after outline approval has been secured.
- Full planning permission: Complete permission granted on full construction drawings, site layouts, and environmental percolation reports, allowing building to proceed once all pre-commencement conditions are met.
- Retention permission: Applied for retrospectively to legalise unauthorised building works already completed without prior permission.
Statutory Step-by-Step Procedure
Remember the timeline hook: 2–5–8–4.
- Public notices: Erect a visible, weather-resistant site notice at the site entrance and publish an official notice in an approved local newspaper. Within 2 weeks of these notices appearing, the planning application must be lodged.
- Lodgement: Submit completed application forms, site location maps, architectural plans, percolation test certificates, copies of public notices, and the statutory application fee to the local planning authority.
- Public submissions: The application is placed on the public planning register. Any member of the public has a window of 5 weeks from the date the application is received to inspect the documents and lodge written observations or objections (along with the statutory €20 fee).
- Planning authority decision: The council assesses the application against the County Development Plan, environmental reports, and public submissions. It must issue a decision within 8 weeks of receiving the application (grant, grant with conditions, refuse, or request further information). If further information is requested, the timeline pauses until it is submitted.
- Appeals period: The applicant or any third party who submitted an observation during the 5-week window has 4 weeks from the date of the decision to lodge an appeal with An Coimisiún Pleanála (the statutory planning appeals body established under the Planning and Development Act 2024, formerly An Bord Pleanála).
- Final grant: If no appeal is lodged after 4 weeks, the planning authority issues the Final Grant of Permission, which remains valid for 5 years.
Planning Authority Considerations, Refusals & Conditions
- What the council examines: Alignment with the County Development Plan (zoning and local rural housing need), building height, scale, external finishes, vehicular sightlines, flood risk, neighbours' privacy (overlooking and overshadowing), and passed percolation tests.
- Common reasons for refusal: Land not zoned for residential use, applicant lacks genuine rural housing need, poor road sightlines at the entrance, failed percolation test, excessive height or inappropriate design, or adverse flood risk.
- Typical conditions attached to a grant: Lowering roof ridge height, specifying external plaster or stone finishes, preserving mature boundary hedgerows, installing a certified wastewater treatment unit, and paying a development contribution to the council towards public roads, water mains, and footpaths.
8. House Design Factors, Ergonomics & Professional Services
A well-designed home balances physical comfort, structural efficiency, ergonomics, and aesthetics.
Factors Influencing House Design
- Technological developments: Heating, ventilation, smart controls, and modern construction methods should be designed into the house from the beginning, as retrofitting services later is costly and disruptive. Examples include:
- An air-to-water heat pump paired with ground-floor underfloor heating, meeting Part L regulations and reducing heating bills.
- Solar photovoltaic (PV) panels positioned on south-facing roof slopes, paired with an inverter and battery storage.
- Mechanical ventilation with heat recovery (MVHR) in an airtight house, extracting stale air and recovering up to 90% of its heat to preheat incoming fresh air.
- Smart heating controls and multi-zone thermostats so unoccupied rooms are not heated unnecessarily.
- Smart electricity meters allowing households to run appliances or charge electric vehicles on cheaper night-rate tariffs.
- External electric vehicle (EV) charging conduits installed at the foundation stage.
- Factory-engineered timber-frame or modular construction, speeding up construction and providing consistent insulation standards.
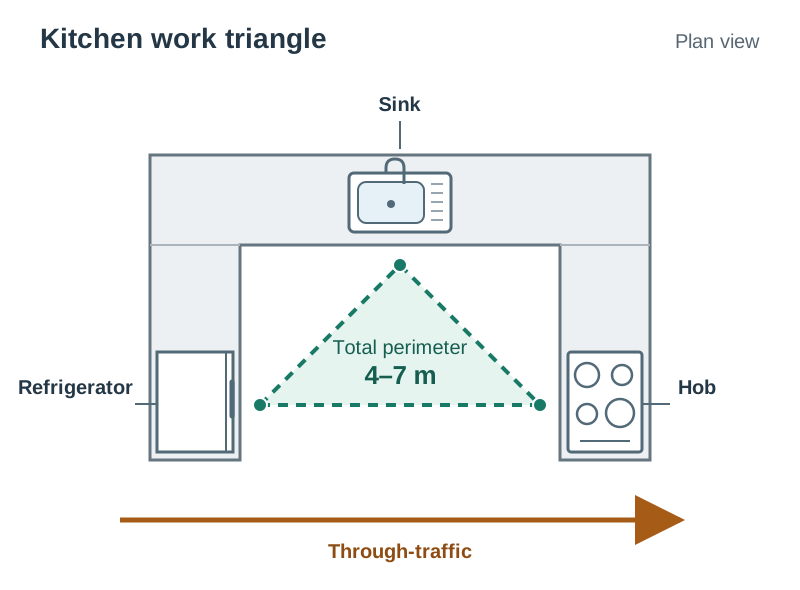
- Ergonomics: Designing spaces around human body dimensions and movement patterns to minimise physical strain and prevent accidents. In kitchens, the work triangle links the refrigerator (storage), the sink (preparation and cleaning), and the hob/oven (cooking) along an unobstructed path measuring between 4 and 7 metres in total perimeter, keeping cross-traffic away from hot cooking surfaces.
- Family requirements: Designing layouts that adapt across life stages. Including a ground-floor room near a bathroom allows a playroom or home office to convert into an accessible ground-floor bedroom if a family member faces mobility limitations.
- Energy efficiency: Compact building layouts minimise exposed wall and roof surface areas relative to internal volume, cutting conductive heat loss. Large south-facing windows maximise passive solar gain, while smaller north-facing openings reduce heat loss.
- Aesthetics and environmental integration: Roof pitches, window shapes, and external materials (render, local stone, timber) should reflect local landscape characteristics and vernacular traditions.
- Initial and maintenance costs: Investing in durable external materials (such as self-coloured render or brickwork instead of exterior paint) reduces long-term maintenance costs over the lifetime of the dwelling.
Professional Services in Home Design and Construction
- Architect: Translates the client brief into functional architectural drawings, ensures compliance with Building Regulations, prepares planning applications, and oversees construction progress on site.
- Structural / Civil Engineer: Calculates foundation depths, designs load-bearing steelwork and suspended floors, and supervises drainage, percolation tests, and wastewater treatment systems.
- Quantity Surveyor (QS): Prepares the Bill of Quantities (a detailed measurement of materials, parts, and labour), estimates total building expenditure, assesses builder tenders, and tracks stage payments to prevent budget overruns.
- Building Surveyor: Inspects existing houses for structural defects, dampness, roof spread, and settlement before a sale completes. (Do not confuse with a QS, who manages construction costs.)
- Solicitor: Conducts legal conveyancing, checks land registry titles and rights of way, verifies planning compliance, and manages mortgage drawdown and purchase fund transfers.
- Building Contractor: Manages daily on-site operations, hires skilled trades, orders certified materials, ensures site safety, and builds the structure to approved plans.
- Books / Catalogues of House Plans: Collections of standard architectural plans. While inexpensive, standard stock designs must be modified by a design professional to match the site's slope, solar aspect, and local planning rules.
9. Regulation of Building Standards, Quality Assurance & Grants
Building quality in Ireland is regulated by statutory codes, independent warranties, and State grants.
Building Regulations (Parts A to M)
Statutory technical codes enforced by local authority building control officers:
- Part A (Structure): Ensures foundations, walls, and roofs support dead loads (building weight) and imposed loads (wind, snow, occupants) safely.
- Part B (Fire Safety): Requires fire compartmentation, adequate escape windows, and hardwired, interconnected smoke and heat alarms.
- Part F (Ventilation): Demands adequate background and rapid ventilation to remove stale air, condensation, mould spores, and indoor pollutants.
- Part L (Conservation of Fuel and Energy): Sets the Nearly Zero Energy Building (NZEB) standard: very high levels of insulation and airtightness, minimal thermal bridging, and a significant share of energy from renewable sources such as heat pumps or solar PV. New dwellings built to Part L typically achieve an A2 BER.
- Part M (Access and Use): Requires new homes to be visitable and accessible for people with disabilities, specifying level or ramped approaches, wider doorways, and ground-floor sanitary facilities.
Building Control Regulations & Certification
- Commencement Notice: A statutory notification lodged online through the Building Control Management System (BCMS) between 14 and 28 days before construction begins.
- Assigned Certifier: A registered architect, chartered engineer, or building surveyor appointed by the owner to inspect building works at scheduled stages and certify statutory compliance.
- Certificate of Compliance on Completion: Jointly signed by the builder and the Assigned Certifier before a new dwelling can be lawfully occupied or sold.
- Building Energy Rating (BER): An energy performance certificate grading a property from A1 down to G based on modelled primary energy consumption and carbon emissions. Legally mandatory when a dwelling is built, sold, or rented.
Structural Guarantees (HomeBond)
HomeBond (the National House Building Guarantee Scheme) is an independent structural warranty provider for new homes built by registered contractors:
- Provides a 10-year warranty covering major structural defects in load-bearing foundations, walls, and roofs.
- Provides a 2-year warranty against water penetration and smoke seepage through the external building envelope.
- Protects stage deposits if the registered contractor goes into bankruptcy or liquidation during construction.
State Housing Schemes and Financial Grants
- Help to Buy (HTB) Scheme: An income tax refund of up to €30,000 for first-time buyers purchasing or self-building a newly constructed residential property (subject to current Revenue rules; check the current limit before the exam).
- First Home Scheme: A shared-equity arrangement where the State and commercial banks take up to a 20% to 30% equity stake in a newly built home to bridge the gap between the buyer's mortgage and the purchase price.
- Local Authority Home Loan: A State-backed fixed-rate mortgage provided by local authorities for creditworthy first-time buyers and Fresh Start applicants who have been refused sufficient finance from commercial banks.
- Vacant Property Refurbishment Grant: Grants of up to €50,000 (plus an extra €20,000 top-up if the building is structurally derelict) to renovate long-term vacant dwellings as a primary residence.
- Housing Adaptation Grant for People with a Disability: A local authority grant providing up to €30,000 towards home adaptations, such as access ramps, stairlifts, and level-access wet rooms.
- SEAI Energy Upgrade Grants: Grants administered by the Sustainable Energy Authority of Ireland subsidising home retrofits, including attic insulation, heat pump installations, and rooftop solar panels.
Key terms
- Annuity Mortgage
- A standard home loan where equal monthly repayments cover both loan capital and accrued interest, reducing the debt to zero over the term.
- An Coimisiún Pleanála
- The statutory planning appeals body established under the Planning and Development Act 2024 (formerly An Bord Pleanála) that decides on appeals against local authority planning decisions.
- Assigned Certifier
- A registered architect, chartered engineer, or building surveyor appointed under building control regulations to inspect construction works and certify statutory compliance.
- Bill of Quantities
- A document drawn up by a quantity surveyor listing detailed measurements of all materials, parts, and labour required for a construction project to calculate tenders and costs.
- Building Energy Rating (BER)
- A statutory certificate rating a property's energy performance and carbon emissions on an A-to-G scale based on normalised operational energy use.
- Building Regulations
- Statutory legal codes (Parts A to M) establishing mandatory health, safety, accessibility, and energy conservation standards for building construction.
- Commencement Notice
- A formal notice submitted online to the local authority between 14 and 28 days before construction work starts on a site.
- Cost-Rental
- A housing model where rents are set solely to cover the cost of building, financing, and managing the dwellings, providing affordable tenancies at least 25% below open market rents.
- Differential Rent
- A local authority social housing rent calculation system where weekly rent is charged as a set percentage of total household income.
- Equity
- The current market value of a property minus the outstanding mortgage debt remaining on it.
- Exempted Development
- Minor structural works or domestic extensions (such as rear extensions under 40 m²) that do not require statutory planning permission provided strict legal conditions are met.
- HomeBond
- The National House Building Guarantee Scheme providing a 10-year structural defect warranty and deposit protection insurance for newly built homes.
- Housing Assistance Payment (HAP)
- A social housing support where the local authority pays agreed rent to a private landlord and the tenant pays a differential rent contribution to the council.
- Mortgage Protection Insurance
- A life assurance policy that pays off the remaining balance of a mortgage if the borrower dies during the term, legally required under the Consumer Credit Act 1995.
- Nearly Zero Energy Building (NZEB)
- A statutory building standard under Part L where a dwelling has very high energy performance, with its low energy demand covered significantly by renewable sources.
- Outline Planning Permission
- Statutory approval from a local planning authority agreeing to the broad principle of developing a site before detailed architectural plans are produced.
- Percolation Test
- A standardised ground absorption test that measures how fast water drains through soil to determine whether a site can safely handle treated septic tank effluent.
- Quantity Surveyor (QS)
- A building professional who prepares the Bill of Quantities, estimates material and labour expenses, evaluates tenders, and manages project construction budgets.
- Tenure
- The legal conditions under which a home is occupied, primarily owner-occupied, private rented, or social housing.
- Work Triangle
- An ergonomic kitchen layout connecting the refrigerator (storage), sink (cleaning/preparation), and cooker (cooking) in an unobstructed pathway.
Check yourself
What is the primary purpose of an on-site percolation test?
It measures how quickly water drains through subsoil to determine whether a site can safely absorb treated wastewater from a septic tank or treatment unit without polluting groundwater or pooling on the surface.
How long is the public observation window following the lodgement of a planning permission application?
Five weeks from the date the local planning authority receives the completed application.
Name three elements that constitute the ergonomic kitchen work triangle.
The refrigerator (food storage), the sink (food preparation and washing), and the cooker/hob (cooking).
Why is a south or south-westerly aspect preferred when designing living rooms?
It captures maximum natural daylight and passive solar heat gain throughout the afternoon and evening, improving thermal comfort and lowering space-heating bills.
What protection does the HomeBond guarantee scheme provide to the buyer of a new home?
It provides a 10-year warranty covering major structural defects in load-bearing elements and protects stage deposits if the builder goes into liquidation before finishing the house.
How is rent calculated for a tenant living in local authority social housing?
It is calculated using a differential rent scheme, where weekly rent is set as a specific percentage of the household's assessable income, so payments adjust if income changes.
Name four local amenities or services that should be provided for a new housing development.
Any four of: schools, shops, community centres, public transport, play areas, adequate street lighting, or refuse collection.
Name two technological developments a family should design into a new house, and give one benefit of each.
1. An air-to-water heat pump with underfloor heating, which meets Part L NZEB requirements and cuts space-heating bills. 2. A mechanical ventilation with heat recovery (MVHR) system, which provides continuous fresh filtered air while recovering up to 90% of heat from outgoing stale air.
List four conditions a lending institution requires before approving a mortgage.
Any four of: a minimum 10% deposit from savings, proof of income within loan-to-income limits (up to 4 times gross income for first-time buyers), a clean credit history on the Central Credit Register, proof of regular savings or rent payments, taking out compulsory mortgage protection insurance, or an independent property valuation.