

Elective 1: Home Design and Management covers the services and systems that keep a home safe, comfortable, healthy and cheap to run. In the Leaving Certificate written examination (worth 20% of the total marks in Section C), Higher Level candidates are tested on domestic central heating options and scientific principles, thermostats and heating controls, electrical ring and radial circuits, tariffs and running-cost calculations, cold water supply and back-siphonage protection, building insulation and U-values, ventilation and condensation control, and energy-efficient lighting design. High-scoring answers require named factors, clear scientific explanations, and realistic household applications.
Domestic Energy Supplies, Efficiency, and Emissions
An energy-efficient home delivers the same level of comfort and convenience while using less fuel and electricity, which cuts household utility bills and reduces damage to the environment.
Domestic Energy Supplies
- Electricity is a secondary energy carrier generated from gas, wind, solar, and biomass. Its sustainability depends on how it is generated. Grid electricity from fossil fuels produces carbon dioxide (), sulphur dioxide (), and nitrogen oxides ().
- Natural gas and LPG are finite fossil fuels. Natural gas arrives through mains pipes; LPG (liquefied petroleum gas) is stored in outdoor cylinders or bulk tanks. Both produce and water vapour when burned, and incomplete combustion produces lethal carbon monoxide ().
- Heating oil (kerosene) is a liquid fossil fuel stored in an outdoor domestic tank. Burning oil releases , , and . Leaking storage tanks also risk contaminating local soil and groundwater.
- Solid fuels include coal, wood, and peat briquettes. Mined coal and turf produce high particulate smoke, soot, and acid gases. Peat harvesting also destroys delicate bog ecosystems that act as vital carbon sinks.
- Biomass includes wood pellets and seasoned timber from managed forests. Biomass is considered largely carbon neutral over its lifecycle if harvested trees are replanted, though burning still releases , ash, and fine particulates.
- Solar energy delivers clean renewable heat and power. Solar thermal collectors have a dark absorber plate that takes in solar radiation and converts it to heat, which is transferred to a fluid and then to the domestic hot water cylinder. Solar photovoltaic (PV) panels convert sunlight directly into electricity.
Energy Inefficiencies and Strategies for Improvement
Leaving Certificate examination questions often ask candidates to pair an identified domestic inefficiency with a practical strategy to fix it:
| Potential Inefficiency | Strategy to Improve Efficiency and Cut Emissions |
|---|---|
| Draughts around ill-fitting windows, external doors, and unused chimneys | Fit self-adhesive draught excluders, brush strips on doors, and a chimney balloon in an unused open flue. |
| Heat escaping through an uninsulated attic floor | Lay of mineral wool quilt between and across the ceiling joists. |
| Uninsulated cavity or solid external walls | Pump cavity walls with bonded EPS beads, or apply external wall insulation rendered with a weatherproof coat. |
| Standby heat loss from an uninsulated hot water cylinder and bare pipework | Fit an lagging jacket (or factory-insulated cylinder) and clip preformed polyethylene foam lagging onto all bare hot pipes. |
| Heating running all day or heating unused rooms | Install a seven-day programmable timer, a room thermostat, and thermostatic radiator valves (TRVs) to create independently heated zones. |
| Outdated, low-efficiency boiler or open fireplace | Replace the open fire with a glass-fronted closed stove, or replace an old boiler with a condensing boiler or an air-to-water heat pump. |
| Using old incandescent bulbs or leaving lights switched on in empty rooms | Replace all lamps with energy-efficient LED bulbs, and install passive infrared (PIR) motion sensors in hallways and outdoor areas. |
| Leaving entertainment equipment and appliances on standby mode | Switch appliances off at the wall socket, and choose replacement appliances with a high EU energy rating (A-rated). |
Building Energy Rating (BER) and SEAI Grants
A BER certificate is a compulsory energy-efficiency rating required when a home is built, sold, or rented. It rates the building on an alphabetical scale from A1 (most energy efficient) down to G (least energy efficient). The certificate states the estimated energy use in and the associated emissions. It is accompanied by an advisory report outlining specific retrofits that would improve the home's rating. The Sustainable Energy Authority of Ireland (SEAI) provides individual home-energy grants and one-stop-shop schemes to help householders fund attic insulation, wall insulation, heat pumps, and solar PV installations.
Domestic Heating: Options, Controls, and Scientific Principles
Thermal Comfort
Thermal comfort is the condition in which occupants feel comfortably warm without experiencing draughts or stuffiness. It depends on air temperature, mean radiant temperature of surrounding surfaces, air movement, and relative humidity (ideally between and ). Living areas generally require to , while bedrooms and circulation areas need to .
Heating Options Available
Domestic heating is divided into local (single-room) heating and central heating systems:
- Open fire: Solid fuel burned in an open hearth. It provides a welcoming visual focal point but has poor efficiency (up to of heat escapes up the chimney), creates room draughts, requires a permanent room air vent, and leaves ash to clean.
- Closed stove: Fuel burns inside a cast-iron or steel firebox behind a heat-resistant glass door. Combustion air is tightly controlled, delivering efficiencies over . Stoves can burn wood, pellets, or smokeless fuel, and models fitted with a back boiler can heat radiators and domestic water.
- Portable electric heaters: Fan heaters, convector heaters, and oil-filled radiators provide quick, short-term background heat for single rooms. They are expensive to run continuously and create trip hazards from trailing flexes.
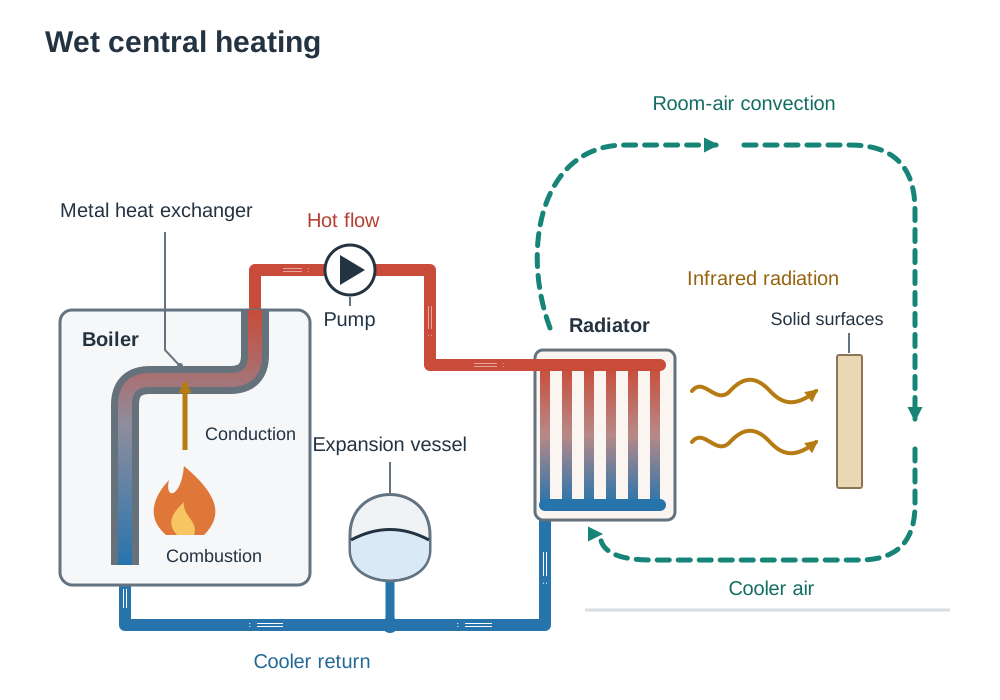
- Wet central heating system: A central boiler fueled by gas, oil, or wood pellets heats water that an electric pump circulates through pipes to radiators throughout the dwelling.
- Heat pump (air-to-water or ground source): An electrically powered compressor circulates refrigerant that extracts low-grade heat from the outdoor air or ground. It boosts this thermal energy to heat water for low-temperature radiators or underfloor heating. Heat pumps deliver roughly to of heat for every of electricity consumed, but they require a well-insulated, airtight building envelope to function effectively.
- Underfloor heating: Warm-water plastic pipes or electric heating mats embedded in the floor screed gently warm the room from the ground up. Heat distribution is exceptionally uniform and frees up wall space, though the thermal mass makes it slow to heat up and cool down.
- Night storage heating: Electric elements heat high-density ceramic bricks during the discounted overnight tariff period. The stored heat is gradually released into the home the following day by radiation and convection.
Factors to Consider When Choosing a Heating System
- Initial installation cost: Stoves and standard boilers have moderate upfront costs; heat pumps and underfloor piping require substantial capital investment, though SEAI grants help offset costs.
- Running cost and fuel prices: Compare the ongoing cost per kilowatt-hour of delivered heat; mains gas and heat pumps have lower unit running costs than peak-rate electricity or LPG.
- Availability of fuel: Mains natural gas is only accessible along urban pipeline networks; rural properties must rely on bulk LPG, oil tanks, biomass pellets, or electricity.
- Energy efficiency and environmental impact: Condensing boilers recover latent heat from flue gases, achieving over efficiency; heat pumps run with zero on-site emissions.
- Controllability: The heating system should integrate with seven-day timers, thermostats, and motorised zone valves so heat is directed only where and when needed.
- Ease of maintenance: Gas and oil boilers need annual professional servicing; open fires and solid-fuel stoves demand daily ash clearance and annual chimney sweep visits.
Scientific Principles and Uses of Thermostats
A thermostat is an automatic temperature-regulating switch that cycles heating equipment on or off to maintain a preset temperature.
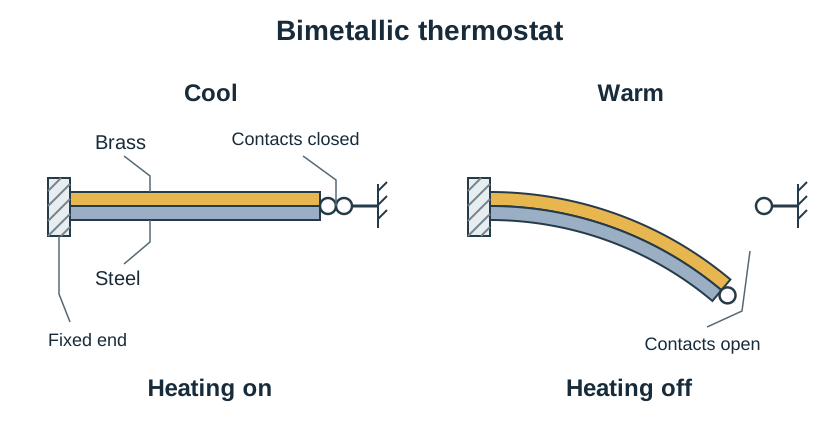
- Scientific principle (bimetallic strip): A mechanical thermostat relies on a bimetallic strip made of two metals with different coefficients of thermal expansion (typically brass and steel or invar) welded together. Brass expands significantly faster than steel when heated. As the room warms, the brass side expands more rapidly, forcing the strip to bend. This physical curvature pulls electrical contact points apart, breaking the circuit and switching off the boiler burner or circulation pump. When the room cools, the brass contracts, allowing the strip to straighten, re-closing the contact points and restarting the heating.
- Uses of thermostats: Room thermostats regulate general living-room air temperature; cylinder thermostats prevent hot water from exceeding to (saving energy and preventing scalding); boiler thermostats control the circulating water temperature; and appliance thermostats manage domestic irons, ovens, and kettles.
- Thermostatic radiator valves (TRVs): Fitted to individual radiators, TRVs contain a liquid or wax capsule that expands as room air warms, driving a internal valve pin downward to restrict hot water entry into that specific radiator.
Scientific Principles of a Wet Central Heating System
A domestic wet central heating system illustrates several distinct scientific principles:
- Chemical combustion: Gas, oil, or pellets combine with oxygen inside the boiler burner, releasing chemical potential energy as heat.
- Conduction in the heat exchanger: Thermal energy conducts directly through the solid metal walls of the cast-iron or stainless-steel heat exchanger into circulating water.
- Forced convection by pump: An electric circulation pump pushes hot water through pipework to radiators. Water has a high specific heat capacity, allowing it to transport substantial thermal energy with relatively small fluid volumes.
- Room heat transfer: Hot water enters the radiator, conducting heat through the thin steel panel. Room air touching the metal warms, expands, becomes less dense, and rises. Cooler air sweeps across the floor to replace it, establishing natural convection currents that circulate warmth across the room. Concurrently, the outer radiator surface emits radiant infrared rays, directly warming solid surfaces and occupants.
- Thermal expansion and return: Cooled water returns through return pipes to the boiler. As water expands when heated, the system accommodates volume changes using an attic feed-and-expansion cistern (open-vented system) or an expansion vessel fitted with a flexible rubber diaphragm (sealed system).
Domestic Electricity: Supply, Ring Circuits, and Safety
Mains electricity is delivered to Irish dwellings as alternating current (AC) at and a frequency of . The supply enters via a service cable through the network operator's main sealed fuse and the electricity meter into the consumer unit (fuse board).
The Ring Circuit
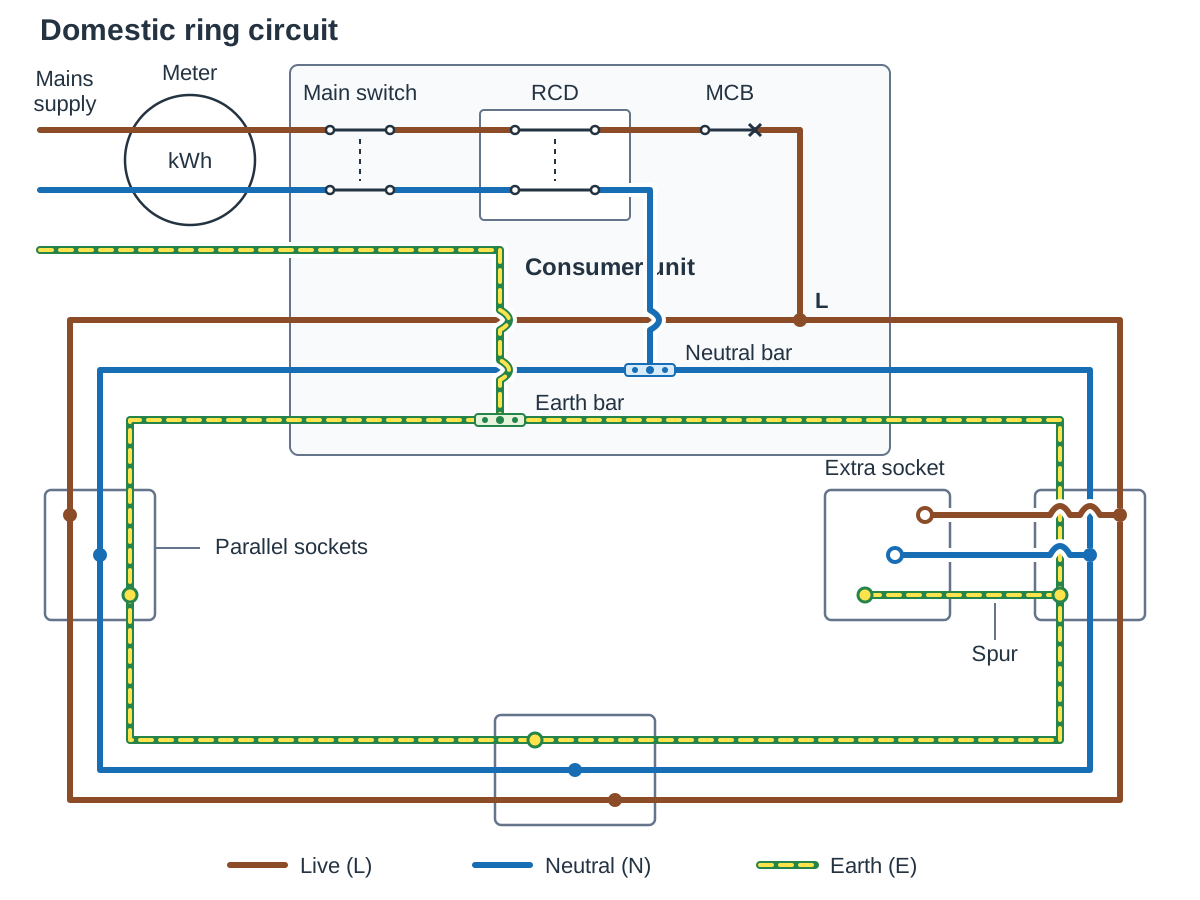
Standard socket outlets in Irish houses are wired on a ring circuit (often called a ring main). The phase (live), neutral, and earth conductors leave a miniature circuit breaker in the consumer unit, loop through every socket outlet on that circuit in sequence, and return to terminate in the exact same terminals from which they started.
- Each socket is wired in parallel with the others, so every socket receives the full and any appliance can be switched on or off without affecting the rest.
- Because current can flow around both sides of the loop to reach an appliance, the electrical load is shared between two paths. This prevents cable overheating and allows thinner, more economical cable to be used.
- A spur is a branch cable taken off a socket on the ring to feed an additional single or double socket outlet.
What Your Ring Circuit Diagram Must Show
When asked to draw or label a domestic ring circuit in an examination, always show and label:
- Incoming mains supply entering the electricity meter and main switch.
- The consumer unit containing the circuit-breaker (MCB) and the RCD.
- Three conductors running in an unbroken loop: live (brown), neutral (blue), and earth (green/yellow).
- Socket outlets connected into the loop in parallel.
- Return of all three wires to their original terminal blocks in the consumer unit.
- At least one spur branching from a socket on the ring to supply an extra outlet.
Radial Circuits
Not all circuits form loops. A radial circuit runs like a branch line from a circuit breaker directly to its load without looping back. Lighting circuits are wired radially using thinner cable and protected by a small ( or ) MCB, usually with separate radial circuits for downstairs and upstairs. Dedicated heavy-duty radial circuits are also used for high-draw appliances such as an electric cooker (), an electric shower (), and a immersion heater (), terminating in a double-pole isolating switch rather than a plug.
Electrical Safety Devices
- Cartridge fuse: Contains a thin metal wire calibrated to melt and break the circuit if excessive current flows through it, protecting against fire hazards. Three-pin plugs carry either a fuse (for appliances up to , such as table lamps) or a fuse (for appliances between and , such as kettles and irons).
- Miniature circuit breaker (MCB): A resettable electromagnetic switch in the consumer unit that automatically trips if excessive current (overload or short circuit) passes through the circuit. Once the fault is fixed, the switch lever is simply flicked back up.
- Residual current device (RCD): A safety switch that compares the current flowing out along the live wire with the current returning along the neutral wire. If some current is leaking away (for instance, through a person touching a damaged casing), the currents no longer balance, and the RCD cuts off the supply in a fraction of a second, preventing a fatal shock.
- Earthing: The earth wire (green and yellow) is connected to the main earthing terminal in the consumer unit, which connects to the supply network earth and an external earth rod driven into the soil. Metal water and gas pipes are also bonded to this terminal. If a loose live wire touches a metal casing, the current flows harmlessly to ground through the low-resistance earth wire, creating a high current that instantly trips the MCB or blows the fuse before anyone can receive a shock.
General Safety Precautions for Using Electricity
- Ensure all electrical work is carried out by a certified registered electrical contractor (Safe Electric / RECI).
- Look for the CE mark on appliances to ensure they meet European safety standards.
- Never overload socket outlets by using multiple adaptors or daisy-chaining extension blocks.
- Always grip the plug casing when unplugging; never tug on the flexible cord.
- Keep portable electrical appliances away from water, and never touch switches or plugs with wet hands.
- Inspect appliance flexes regularly for fraying or cracked insulation; never run cords under carpets.
- Unplug portable appliances before cleaning, maintaining, or clearing blockages (such as bread stuck in a toaster).
Domestic Electricity: Units, Tariffs, and Billing Calculations
Electrical Units and Formulae
- Voltage (): Electrical potential difference, measured in volts (). Mains voltage in Ireland is .
- Current (): The rate of electrical charge flow, measured in amperes ().
- Power (): The rate at which electrical energy is consumed, measured in watts () or kilowatts (, where ). Calculated as: .
- Kilowatt-hour (kWh): The commercial unit of electricity billed to consumers. One unit equals () running continuously for one hour ().
Tariffs and Understanding an Electricity Bill
- Standard 24-hour tariff: A flat unit price is charged for every kilowatt-hour used, regardless of the time of day.
- Day/night tariff: Electricity consumed during the day is charged at a standard rate, while units used during the night are charged at a significantly cheaper rate. The discounted night rate operates across a nine-hour window (11:00 p.m. to 8:00 a.m. in winter, midnight to 9:00 a.m. in summer). This tariff suits homes running night storage heaters or setting timers for washing machines and immersion heaters overnight.
- Smart tariff: Meters record usage every half-hour, billing different rates across day, night, and peak periods (typically 5:00 p.m. to 7:00 p.m.).
- Standing charge: A fixed charge included on every bill to cover the cost of maintaining the electrical grid and supply network, payable even if zero electricity is used.
- PSO levy: The Public Service Obligation levy is a government charge applied to all electricity bills to fund support schemes for renewable generation.
- Value Added Tax (VAT): Applied as a percentage (frequently or , as specified on the examination paper) to the combined subtotal of unit costs, standing charges, and levies.
Calculating a Bill from Meter Readings
Once the units are found, multiply by the unit price, add the standing charge, and then calculate and add the required VAT percentage.
Domestic Cold Water Supply and Storage
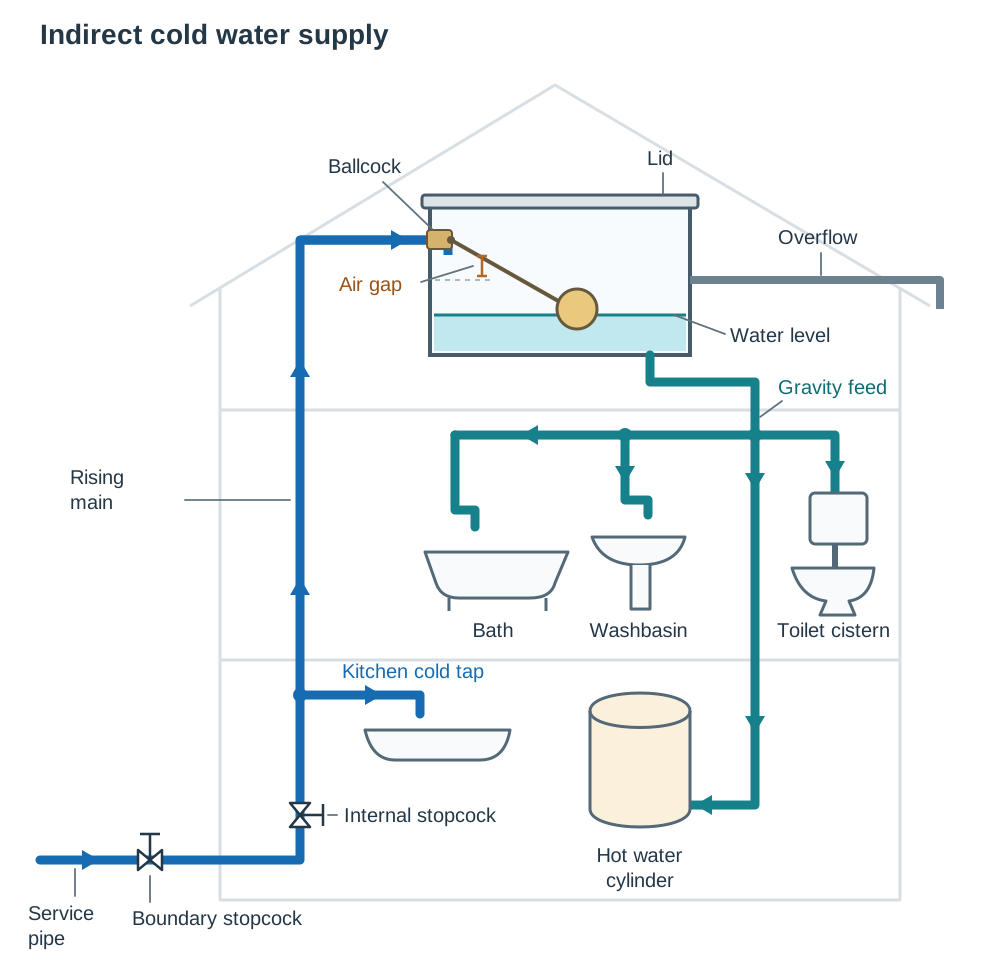
Treated water is supplied under pressure through underground mains. A service pipe brings water across the property boundary through an external stopcock (controlled by the utility) into the house, passing an internal stopcock (usually under the kitchen sink) that enables the householder to isolate the supply during emergencies.
Indirect Cold Water System
Irish dwellings use an indirect cold water system for reasons of safety and hygiene:
- Direct drinking supply: A single branch off the incoming rising main connects directly to the cold tap at the kitchen sink. This supplies fresh, chlorinated, wholesome drinking water under mains pressure.
- Indirect cistern feed: The rising main continues up to the attic to fill a large cold water storage cistern. All other household cold outlets—including the bathroom washbasins, bath taps, toilet cisterns, electric power showers, and the cold feed to the hot water cylinder—are supplied by gravity from this attic cistern.
- Prevention of back-siphonage: The primary reason for an indirect layout is that the open water cistern creates a physical air gap (air break). If mains pressure falls suddenly, contaminated water from a submerged bath tap or toilet cistern cannot be siphoned backwards into the public drinking water mains.
What Your Cold Water System Diagram Must Show
When sketching an indirect cold water system, show and clearly label:
- Incoming service pipe and boundary stopcock outside the house.
- Internal stopcock on the rising main under the kitchen sink.
- Direct branch off the rising main supplying the kitchen sink cold tap.
- Rising main continuing up into the cold water storage cistern in the attic.
- Cistern components: ballcock valve (float-operated valve) at the inlet, close-fitting lid, vent pipe, and overflow/warning pipe discharging through the external wall.
- Cold distribution feed running down by gravity to supply the bath, washbasin, toilet, and the bottom of the domestic hot water cylinder.
Storage Cistern Protection and Ballcock Operation
- Ballcock valve operation: As water is drawn from household taps, the water level in the attic tank drops. The buoyant plastic ball sinks, pivoting an arm that opens the brass valve and admits fresh mains water. As the tank refills, the float rises until the arm seals the valve shut at the preset water level.
- Overflow / warning pipe: Installed approximately above the normal water line and routed through an external soffit or wall. If the ballcock valve fails to close, overflow water discharges visibly outside, alerting occupants before the tank can overflow and collapse ceilings.
- Frost and hygiene precautions: The cistern must have a rigid, dust-tight lid to keep out insects and vermin. The top and sides of the tank must be insulated with a lagging jacket, and all attic pipes must be wrapped in foam insulation. Crucially, the section of attic floor directly beneath the cistern must be left bare and uninsulated so that ambient heat from the rooms below can rise to stop the tank freezing during cold spells.
Insulation Principles and U-Values
Insulation reduces heat loss from a warm building interior to the colder external environment across three heat transfer modes: conduction through solid building elements, convection through air movement and draughts, and radiation through surfaces and window glass.
The U-Value Concept
A U-value measures the rate of heat loss in watts through one square metre () of a building structure for every one degree Celsius (or Kelvin) difference in temperature between the inside and the outside.
Methods of Home Insulation
- Attic and roof insulation: Warm air rises by convection, causing up to of structural heat loss through an uninsulated roof. Laying of fibreglass or mineral wool quilt between and across ceiling joists traps tiny pockets of still air, which is a poor conductor of heat.
- Cavity wall insulation: Expanded polystyrene (EPS) beads mixed with adhesive are pumped into the wall cavity through holes drilled in the mortar joints, stopping convection currents within the cavity.
- External wall insulation: Rigid insulation slabs are mechanically fixed to the outside of solid masonry walls and finished with a durable, weatherproof render. This wraps the entire structure, eliminates thermal bridges, and avoids losing internal floor space.
- Internal wall dry-lining: Insulated plasterboard sheets are fixed to the inner face of external walls. This is suitable for older solid-wall homes, though it slightly reduces room dimensions.
- High-performance glazing: Double or triple-glazed windows use two or three panes of glass separated by sealed cavities filled with inert argon gas, which has much lower thermal conductivity than air. A low-emissivity (low-E) metallic coating on the inner glass pane reflects radiant infrared heat back into the room.
- Floor insulation: In concrete ground floors, rigid polyurethane or polystyrene insulation boards are laid beneath the concrete floor slab and around its edges. In suspended timber floors, mineral wool insulation is supported between the joists, supplemented by underlay and carpets.
- Draught-proofing: Foam or brush strips fitted to external door and window frames, letterbox covers, and chimney balloons stop heated indoor air escaping by convection through gaps.
- Hot water cylinder lagging: An insulating jacket or factory-injected foam cuts cylinder heat loss by up to , keeping stored water hot for hours.
Ventilation: Principles, Condensation, and Air Quality
Ventilation is the controlled replacement of stale, humid indoor air with fresh outdoor air. Adequate ventilation provides oxygen for breathing, supplies combustion air for open fires and boilers, removes body odours and volatile organic compounds (VOCs), and removes excess water vapour generated by cooking, washing, and showering.
Condensation and Dew Point
Warm air can hold substantially more moisture as water vapour than cold air. When humid indoor air contacts cold surfaces (such as window glass or uninsulated external wall corners), its temperature drops to the dew point. At this temperature, the air becomes saturated and can no longer hold the vapour, which condenses into liquid water droplets.
Persistent condensation causes damp conditions that promote the growth of black mould (such as Stachybotrys). Mould spores degrade wall finishes, cause unpleasant musty odours, and trigger or worsen respiratory conditions such as asthma.
Controlling Condensation: The Three-Part Strategy
- Reduce moisture at source: Place lids on cooking pots, vent tumble dryers directly outdoors, avoid drying wet clothes on radiators, and keep kitchen and bathroom doors closed during use.
- Ventilate effectively: Run mechanical extractor fans during and after showers and cooking, keep window trickle vents open, and never block permanent wall vents.
- Insulate and heat evenly: Ensure walls and windows are well insulated to keep interior surfaces above the dew point, and maintain steady background heating to eliminate cold spots. Any existing mould should be treated with a fungicidal wash rather than simply painted over.
Methods of Ventilation
- Natural ventilation: Operates without mechanical power using natural airflow mechanisms:
- Stack effect: Warm indoor air is less dense and naturally rises, escaping through chimney flues or high vents. This creates slight negative pressure that draws cool, fresh air inward through low-level wall openings.
- Wind pressure differentials: Wind striking the windward side of a house creates positive pressure, while suction develops on the sheltered leeward side, driving cross-ventilation through open vents.
- Window trickle vents: Narrow adjustable slots built into the head of window frames, providing constant, secure background ventilation without perceptible draughts.
- Mechanical extract ventilation: Electric fans installed in wet rooms (kitchens, bathrooms, utility rooms) rapidly vent humid air and cooking odours directly outside. Fans can be operated by light switches, run-on timers, or automatic humidistats.
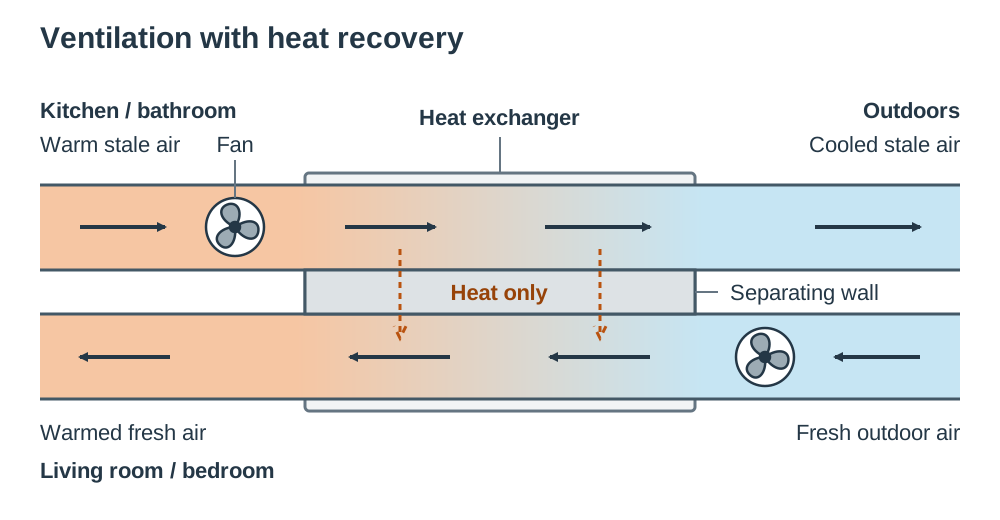
- Mechanical Ventilation with Heat Recovery (MVHR): A continuous ducted ventilation system for airtight, highly insulated homes. An extract fan pulls warm, stale, moist air from bathrooms and kitchens through a central heat exchanger before discharging it outside. Simultaneously, fresh outdoor air is drawn into the heat exchanger, picking up warmth from the outgoing air before being supplied to bedrooms and living spaces. The two air streams transfer heat without ever physically mixing.
Ventilation and Combustion Safety
Any room containing an open fire, stove, or gas appliance must have an unobstructed permanent wall vent. Inadequate ventilation starves the flame of oxygen, causing incomplete combustion that generates carbon monoxide—a colourless, odourless, tasteless, toxic gas that causes headaches, dizziness, and death. Homes with fuel-burning appliances should have an audible carbon monoxide alarm complying with EN 50291, chimneys must be swept annually, and appliances must be serviced regularly.
Domestic Lighting: Principles and Energy Efficiency
Properties of Light and Their Applications
- Reflection: Pale, matt walls and ceilings reflect light around the room, so less artificial light is needed; gloss paint, glass, and polished worktops reflect it straight back and cause glare.
- Absorption: Dark or heavily textured surfaces and furnishings absorb light, so the room looks duller and needs brighter fittings.
- Transmission and diffusion: Frosted glass, shades, and diffusers spread light evenly and soften shadows; sheer curtains let daylight through.
Principles of Planning a Lighting Scheme
Planning home lighting should always begin by maximising natural daylight before positioning artificial fittings:
- Maximise natural daylight: Orient primary living spaces towards the south and west to capture daytime and evening sun. Glazed window areas should equal roughly one-tenth of the room's floor area. Use pale, matt paints on walls and ceilings to bounce natural light deep into rooms, and keep window sills clear.
- Provide adequate task illumination: Ensure working areas (kitchen worktops, desks, bathroom mirrors, stairs) have bright, shadow-free light to prevent eye strain and falls.
- Avoid glare: Very shiny surfaces such as gloss paint or polished worktops bounce light straight back, creating glare. Use diffusers, frosted shades, and concealed uplighting to disperse harsh direct light rays.
- Ensure safe and flexible switching: Install two-way switches at the top and bottom of stairs, locate switches just inside doorway entrances at accessible heights (), and install dimmer switches to allow mood adjustment.
The Three Layers of Lighting
- Ambient (general) lighting: Uniform background illumination that lets occupants move safely around the room (e.g. ceiling pendant fittings, recessed downlights).
- Task lighting: Focused, higher-intensity light directed onto specific work surfaces (e.g. under-cabinet LED strips over kitchen worktops, an adjustable desk reading lamp, or illuminated mirror lights).
- Accent (decorative) lighting: Directional spotlights or wall sconces used to highlight architectural features, alcoves, or artwork, adding visual interest and depth to a room.
Energy-Efficient Lighting Principles
- Incandescent bulbs (traditional tungsten): Electric current heats a thin tungsten wire until it glows. Over of the electrical energy is wasted as heat, and less than is converted to visible light. These bulbs have been phased out across the European Union.
- Compact Fluorescent Lamps (CFLs): Pass current through mercury vapour to produce ultraviolet light, which strikes a phosphor coating inside the tube to produce visible light. They use roughly less electricity than incandescents but take time to warm up to full brightness and contain small amounts of hazardous mercury.
- Light-Emitting Diodes (LEDs): Solid-state semiconductor lights that convert electricity directly into visible light with minimal waste heat. LEDs consume up to less energy than traditional filament bulbs, last between and , reach full brightness instantly, and contain no toxic mercury.
- Evaluating bulbs by lumens: Consumers should compare bulb brightness using lumens (luminous output) rather than watts (power input). A modern LED delivers approximately , matching the light output of an old incandescent bulb.
- Contemporary lighting developments: Modern domestic schemes use smart app-controlled and dimmable LED bulbs, PIR motion sensors to switch lights on automatically when a space is entered, and low-voltage LED strip lighting for shadow-free task and accent illumination.
Key terms
- Ring Circuit
- An electrical distribution circuit where live, neutral, and earth conductors leave the consumer unit, loop continuously through a series of socket outlets, and return to the same terminals in the consumer unit.
- Radial Circuit
- An electrical circuit where a cable runs in a single branch from a circuit breaker directly to one appliance or a series of light fittings without looping back.
- Miniature Circuit Breaker (MCB)
- A resettable electromagnetic safety switch in the consumer unit that automatically trips and disconnects a circuit when it detects an overload or short circuit.
- Residual Current Device (RCD)
- A safety switch that compares the current flowing in the live wire with that returning in the neutral wire, tripping the supply in milliseconds if an earth-leakage imbalance is detected.
- Kilowatt-hour (kWh)
- The standard commercial unit of electrical energy, representing 1,000 watts of electrical power used continuously for one hour.
- Indirect Water System
- A domestic plumbing system where mains water supplies the kitchen cold tap directly but fills an attic cistern that feeds secondary taps, showers, and cylinders by gravity to prevent back-siphonage.
- Back-Siphonage
- The accidental sucking of contaminated water from sanitary fittings backwards into the public drinking water mains caused by a sudden drop in mains water pressure.
- Ballcock Valve
- A float-operated mechanical valve in a cold water cistern that opens to admit water as the water level drops and shuts off the supply as the rising float reaches its preset level.
- Thermal Comfort
- A subjective state in which occupants feel neither too warm nor too cold, determined by ambient air temperature, surface radiation, air movement, and relative humidity.
- Bimetallic Strip
- A temperature-sensing element made of two dissimilar metals bonded together that bend when heated due to differing rates of thermal expansion, breaking or making an electrical circuit.
- Thermostatic Radiator Valve (TRV)
- A self-regulating valve mounted on an individual radiator that adjusts hot water flow into the radiator based on the surrounding room air temperature.
- U-Value
- A measure of the rate of heat loss through one square metre of a building element for every one degree Celsius (or Kelvin) difference between indoor and outdoor temperatures, expressed in W/m²K.
- Thermal Bridge
- A localised weak spot in a building structure (such as an uninsulated lintel or joint) that conducts heat faster than surrounding components, leading to rapid heat loss and condensation.
- Dew Point
- The temperature at which air of a given humidity becomes fully saturated with water vapour and can hold no more moisture, causing excess vapour to condense into liquid water droplets.
- Mechanical Ventilation with Heat Recovery (MVHR)
- A ducted whole-house system that extracts warm, humid air from wet rooms and transfers its heat across an internal exchanger to preheat incoming fresh outdoor air without mixing the air streams.
- Building Energy Rating (BER)
- A statutory certificate that rates the energy performance of a home on an A-to-G scale, indicating estimated energy consumption in kWh/m²/year and associated carbon emissions.
Check yourself
What is the primary hygiene and safety justification for using an indirect cold water system in Irish homes?
It provides a physical air break in the attic cistern, preventing contaminated water from toilets or baths from being siphoned back into the public drinking water mains if mains pressure falls.
Why does a bimetallic strip in a mechanical thermostat bend when the room temperature rises?
It consists of two dissimilar metals bonded together that expand at different rates; the metal with the higher expansion rate (e.g. brass) expands faster, forcing the strip to curve and break electrical contact.
Calculate the current drawn by a 2,300 W domestic convector heater on a 230 V supply, and state the appropriate plug fuse.
Current I = P / V = 2,300 W / 230 V = 10 A. Because it draws over 3 A, it requires a 13 A plug fuse.
Name two factors a family should consider when choosing a domestic heating system, and explain the importance of each.
1. Fuel availability: A rural home without a mains gas pipe must choose oil, LPG, biomass, or a heat pump. 2. Controllability: Timers, room thermostats, and TRVs allow the family to heat only occupied rooms at set times, significantly lowering fuel bills.
A house has an uninsulated attic floor and an unlagged hot water cylinder. State one practical strategy to remedy each inefficiency.
Lay 300 mm of mineral wool quilt between and across the ceiling joists; fit an 80 mm lagging jacket or preformed insulating jacket around the hot water cylinder.
What does a Building Energy Rating (BER) of A2 indicate to a prospective home buyer?
It indicates a highly energy-efficient home near the top of the A1-to-G rating scale, resulting in very low annual energy consumption per square metre, low carbon emissions, and low heating bills.