

Choosing the right material is one of the most important decisions in any design. Pick wrongly and the part wears out, corrodes, bends or snaps in service. A crane hook, an engine crankshaft, an aircraft skin and a saucepan handle operate under drastically different conditions of force, temperature and environment. This topic covers the classification, atomic lattices, crystalline structure and allotropy of engineering metals; core mechanical and physical properties; stress, shear and bearing calculations; destructive and non-destructive testing; the properties and uses of ferrous metals, non-ferrous alloys, polymers and composites; and the systematic methods used to prevent corrosion and select materials.
Atomic Structure, Crystal Lattices and Allotropy
How Metal Atoms Are Arranged
When a molten metal solidifies, its atoms settle into a regular, repeating three-dimensional pattern called a crystal lattice (or unit cell). In a pure metal, all atoms are the same size and sit in neat rows. When an external force acts on the metal, layers of atoms slide past each other along slip planes. This sliding movement is carried along by tiny line faults in the pattern called dislocations.
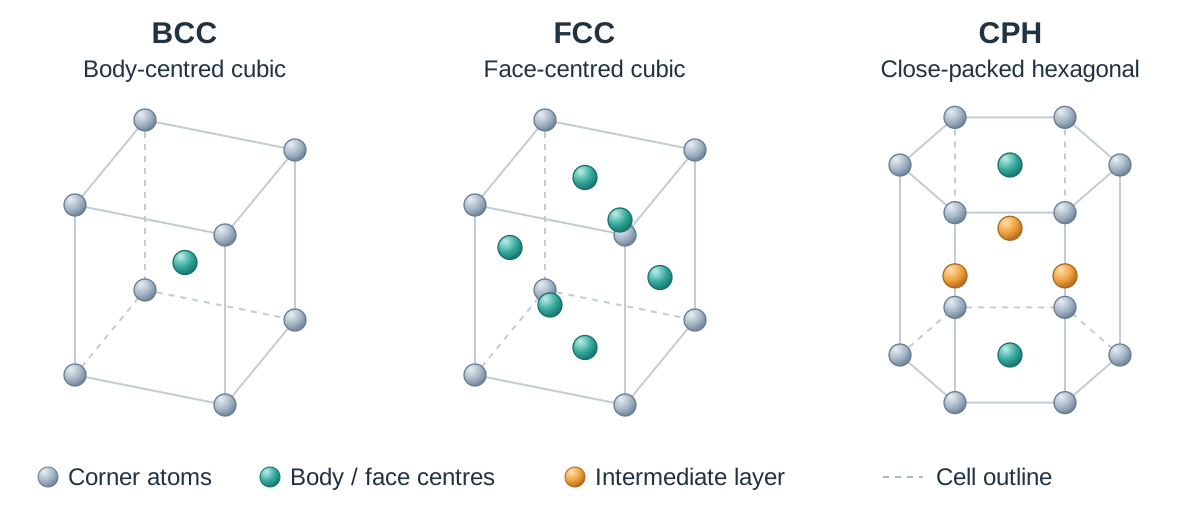
Three lattice structures cover almost all engineering metals:
- Body-Centred Cubic (BCC): One atom at each of the eight corners of a cube, plus one atom in the centre of the cube. It has fewer close-packed slip planes, so BCC metals are generally strong and hard but less ductile. Examples: alpha iron, chromium, tungsten, molybdenum.
- Face-Centred Cubic (FCC): One atom at each corner plus one atom at the centre of each of the six faces. It contains many close-packed slip planes, so FCC metals are characteristically soft, ductile and malleable. Examples: gamma iron, aluminium, copper, lead, gold, silver.
- Close-Packed Hexagonal (CPH): A hexagonal prism with an atom at each corner, one in the centre of each hexagonal face, and three packed between the layers inside the cell. It has very few slip planes, making CPH metals hard, relatively brittle and difficult to cold work at room temperature. Examples: zinc, magnesium, titanium.
Allotropy
Allotropy is the ability of an element to exist in two or more different crystal structures depending on its temperature or pressure. Iron is the primary engineering example:
- Below 910 °C, iron exists as alpha iron, which has a BCC structure. It is relatively hard and can dissolve only a tiny amount of carbon (up to 0.02% at 723 °C).
- Between 910 °C and 1392 °C, iron rearranges into gamma iron, which has an FCC structure. It is softer, more ductile, and can dissolve up to 2.14% carbon into its crystal lattice.
This structural change is the fundamental reason steel responds to heat treatment: heating steel above 910 °C into the gamma (FCC) region allows carbon atoms to dissolve into the iron lattice. Rapid quenching traps that dissolved carbon, transforming the structure into hard, needle-like martensite.
Why Alloys Are Stronger Than Pure Metals
An alloy is a mixture of two or more elements where at least one is a metal. While pure metals deform easily because identical atoms slide smoothly along slip planes, an added alloying element introduces atoms of a different size. These mismatched atoms distort the crystal lattice and create internal strain fields that pin dislocations and block slip planes. Because substantially higher shear force is required to force dislocations past these distorted layers, an alloy is almost always harder and stronger than its base metal.
Solidification, Grain Structure and Work Hardening
Grains and How They Form
Metals do not freeze as single crystals. As molten metal cools below its freezing point, solid crystals nucleate at thousands of independent sites throughout the melt. Each crystal grows outwards in a branching, tree-like formation termed a dendrite. As cooling continues, secondary arms branch off the main dendrite until expanding branches collide with neighbouring crystals.
Each fully grown dendrite forms an individual crystal called a grain. The irregular interface where adjoining grains collide is the grain boundary, where atomic spacing is disrupted and disordered.
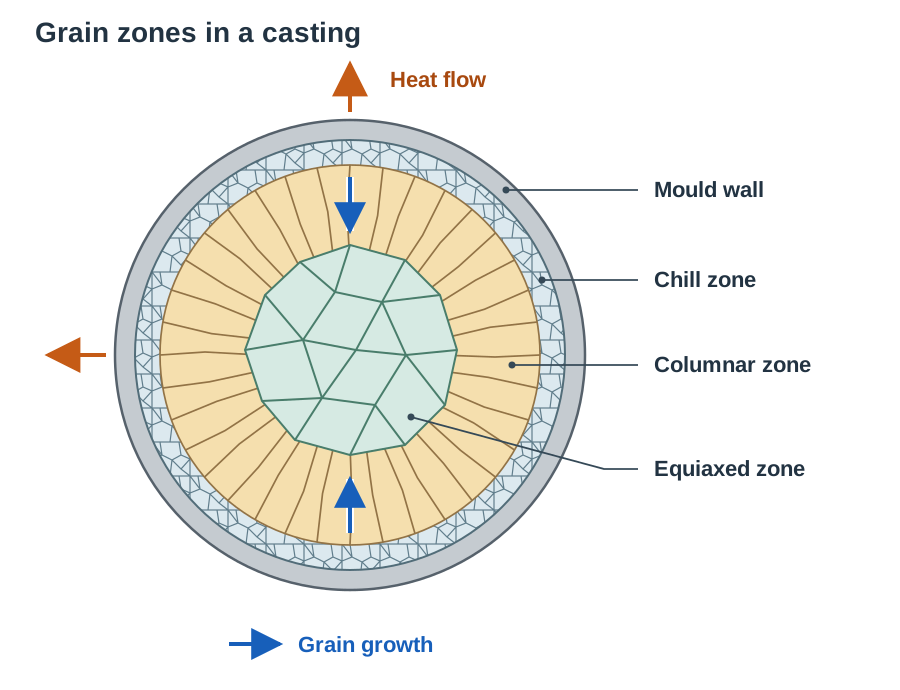
In a typical ingot or sand casting, three distinct solidification zones develop:
- Chill zone: A thin outer shell of tiny, randomly oriented equiaxed grains formed at the cold mould wall where cooling is fastest.
- Columnar zone: Long, needle-shaped grains that grow inward perpendicular to the mould wall, aligned with the direction of heat extraction.
- Equiaxed zone: Large, roughly spherical grains in the centre of the casting where the metal cooled slowly and uniformly.
Grain Size and Mechanical Properties
Grain size directly governs mechanical behaviour:
- Fine grains provide higher tensile strength, higher hardness and superior impact toughness. Grain boundaries act as barriers that stop dislocation movement; because a fine-grained metal contains far more boundary area per unit volume, dislocations are pinned rapidly.
- Coarse grains reduce strength and toughness but improve high-temperature creep resistance and ease of machining.
Grain size is refined by rapid cooling, adding grain-refining inoculants to the melt, or by mechanical cold working followed by controlled annealing.
Work Hardening and Recrystallisation
Work hardening (cold working) occurs when a ductile metal is deformed below its recrystallisation temperature—such as during cold rolling, wire drawing, or sheet bending. As grains become distorted and elongated in the direction of working, dislocations multiply rapidly and become tangled against grain boundaries and other slip planes. This dislocation pile-up severely restricts further atomic slip, causing hardness and tensile strength to increase while ductility drops. If working continues without treatment, the metal will develop internal microcracks and fracture.
Recrystallisation reverses work hardening. When work-hardened metal is heated to its recrystallisation temperature (roughly 0.3 to 0.5 of its absolute melting point in kelvin) and soaked, the distorted, high-energy grains are replaced by entirely new, strain-free equiaxed grains that nucleate and grow. This restores original ductility and relieves internal stresses. In industrial wire drawing and deep drawing, intermediate annealing cycles are applied regularly to prevent catastrophic tearing.
Mechanical and Physical Properties in Service
Every property in this list answers one practical question: how will this material behave when the machine is switched on? Hardness asks 'will it wear?', toughness asks 'will it survive an impact?', and fatigue asks 'will it survive repeated loading cycles?'.
Mechanical Properties
- Tensile Strength: The maximum pulling or stretching stress a material supports before necking and fracture occur.
- Compressive Strength: The ability to resist opposing squeezing loads. Concrete and grey cast iron perform exceptionally well in compression.
- Hardness: The surface resistance of a material to scratching, abrasive wear, cutting and plastic indentation.
- Toughness: The capacity of a material to absorb energy under sudden shock or impact without fracturing. Tough materials deform plastically before breaking.
- Brittleness: The tendency of a material to fracture cleanly under load with little or no preceding plastic deformation. Sharp graphite flakes in grey cast iron act as internal stress raisers, initiating microcracks that cause sudden brittle fracture under tensile loads.
- Ductility: The ability of a material to be stretched, drawn into wire, or permanently elongated under tension without breaking.
- Malleability: The ability of a material to be hammered, rolled, or pressed into thin sheets in all directions without cracking.
- Elasticity and Elastic Limit: Elasticity is the capacity to return to original dimensions once an applied load is removed. The elastic limit marks the threshold stress beyond which permanent (plastic) deformation occurs.
- Fatigue: Progressive structural failure caused by repeated, fluctuating, or cyclic loading cycles well below the material's static tensile strength. Failure initiates as a microscopic crack at a stress concentrator (such as a keyway, fillet radius, or grinding mark) and propagates progressively until the remaining cross-section fractures suddenly.
- Creep: Slow, continuous, time-dependent plastic deformation occurring under sustained mechanical stress over an extended period. Creep becomes significant at high operating temperatures, making it a critical design factor in gas turbine blades, steam pipework and boiler tubes.
Lathe Chip Formation and Material Behaviour
Material ductility and brittleness can be identified directly at the centre lathe:
- Continuous chip: Formed when turning ductile materials such as mild steel or aluminium at high cutting speeds with positive rake angles. The metal shears plastically and flows off the tool face as a smooth, unbroken ribbon.
- Discontinuous chip: Formed when machining brittle materials such as grey cast iron or cast brass. The metal fractures into separate, small segments because it cannot endure the shear strain imposed by the cutting tool.
- Continuous chip with built-up edge (BUE): Occurs when cutting ductile metals at low speeds without adequate cutting fluid. High friction and pressure cause particles of the workpiece to pressure-weld onto the cutting edge of the tool. The BUE alters cutting geometry, produces a rough, torn surface finish and accelerates tool wear. It is prevented by increasing cutting speed, using positive rake angles and applying flood coolant.
Core Physical Properties
- Density (): Mass per unit volume (kg/m³). Aluminium () is roughly one-third the density of steel ().
- Electrical and Thermal Conductivity: Silver is the most conductive metal, but copper offers the optimum balance of conductivity, ductility and commercial cost. Polymers act as electrical and thermal insulators.
- Thermal Expansion: Dimensional change per unit length per degree of temperature change, requiring expansion loops in steam pipelines and bridge expansion joints.
- Specific Heat Capacity: The quantity of heat energy needed to raise the temperature of 1 kg of a material by 1 K (units: J/kg K). Aluminium actually has a higher specific heat capacity per kilogram than cast iron, but a thin aluminium pan still heats and cools quickly because it is light and conducts heat very well, whereas a heavy cast iron engine block or brake drum stores a large amount of heat simply because of its mass.
- Corrosion Resistance: Resistance to environmental degradation. Aluminium and stainless steel form continuous, self-healing oxide barriers that prevent progressive oxidation.
Forces, Direct Stress, Shear and Bearing Calculations
Engineering components experience five primary loading modes: tension (pulling apart), compression (squeezing together), shear (opposing parallel planes sliding past each other), bending (simultaneous tension on the convex face and compression on the concave face), and torsion (opposing twisting moments creating spiral shear stresses).
Direct Stress, Strain and Young's Modulus
Direct tensile or compressive stress is force divided by cross-sectional area:
Within the linear elastic region, stress is directly proportional to strain, governed by Young's Modulus (), which measures material stiffness:
Single Shear vs Double Shear
When a pin, bolt or rivet fastens overlapping plates, it experiences shear stress across its cross-section ():
- Single Shear: The joint allows load transfer across a single shear plane. For a pin of diameter , the resisting area is .
- Double Shear: In a fork, clevis, or double-cover-plate butt joint, the pin must shear across two planes simultaneously to fail. The resisting area is doubled:
Bearing Stress
Bearing stress is the localised compressive contact stress exerted between the curved cylindrical surface of a pin and the inner wall of its matching hole. Nominal bearing stress is calculated using the projected contact area (a flat rectangle equal to pin diameter multiplied by plate thickness), not the curved semicircular surface area:
where is pin diameter and is the thickness of the bearing plate.
Factor of Safety
To protect against unexpected overloading, fatigue, corrosion and minor material defects, components are designed to withstand loads well above their operational demands. A factor of safety is commonly stated as a ratio (e.g. 4:1), meaning the component will support four times its safe working load (SWL) before failure:
Destructive Material Testing
Destructive tests apply controlled mechanical force to standard specimens until permanent deformation or complete fracture occurs.
The Tensile Test and Stress-Strain Diagram
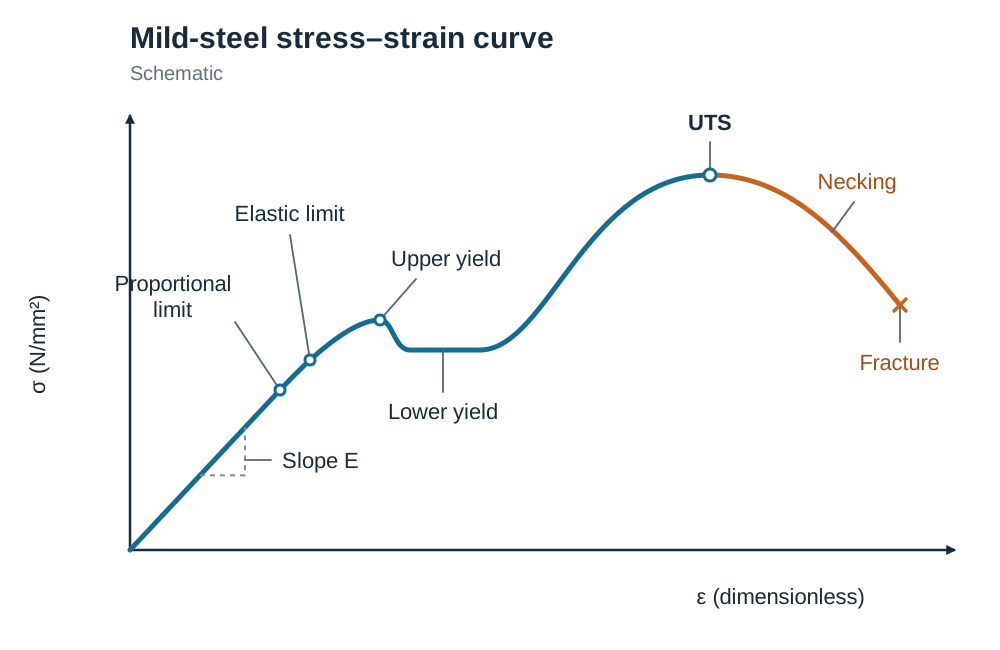
A prepared tensile specimen of gauge diameter and gauge length is mounted in a tensometer and pulled axially under increasing load while extension is recorded. The resulting stress-strain curve for ductile low-carbon steel reveals distinct milestones:
- Linear Elastic Region: Follows Hooke's Law; the slope gives Young's Modulus ().
- Limit of Proportionality: The point where the linear relationship between stress and strain ceases.
- Elastic Limit: The maximum stress the material supports without permanent plastic deformation after unloading.
- Yield Point (Upper and Lower): A sudden surge in plastic strain occurs under nearly constant load as dislocations break free from solute pinning.
- Ultimate Tensile Strength (UTS): The maximum engineering stress sustained by the specimen:
- Necking and Fracture: Localised reduction of cross-sectional area concentrates plastic strain until the specimen breaks.
Ductility Measurements
Ductility is quantified after fracture using two separate calculations:
where is the cross-sectional area at the narrowest point of the neck, measured by fitting the two broken halves together.
Proof Stress (0.1% and 0.2%)
Non-ferrous metals like aluminium and copper lack a sharp yield point, curving smoothly from the elastic into the plastic region. Proof stress is determined by marking an offset strain of 0.001 (0.1%) or 0.002 (0.2%) on the horizontal strain axis, drawing a construction line parallel to the straight elastic slope, and reading off the stress value where this line intersects the stress-strain curve.
Hardness Testing Methods
Hardness values are pure numbers that carry no units; test conditions are quoted instead (e.g. 350 HV30 or 180 HB 10/3000).
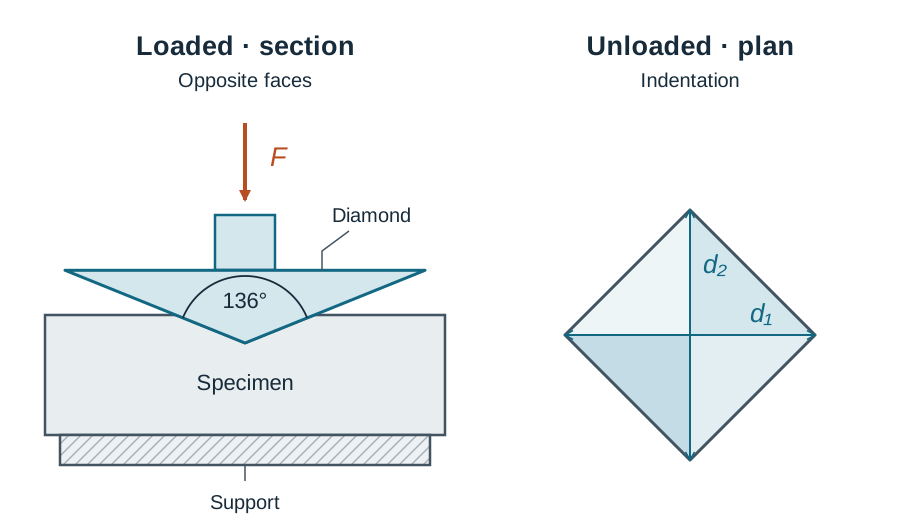
- Vickers Hardness Test: Uses a square-based diamond pyramid indenter with an included angle of 136° between opposite faces. It is pressed into the specimen under a steady static load () for 10–15 s. After unloading, both indentation diagonals () are measured under a calibrated microscope, and their average () is calculated. In words, HV = applied load ÷ surface area of the indentation:
- Brinell Hardness Test: Uses a hardened steel or tungsten carbide ball (typically ) pressed into the surface under a static load (up to ). The diameter of the round impression () is measured using a microscope. In words, BHN = applied load ÷ curved surface area of the impression:
- Rockwell Hardness Test: Measures the difference in penetration depth between a minor preliminary load and a major load using a diamond cone (120°) or a steel ball indenter. The result is read directly from a machine dial without optical measurement.
Choosing a Hardness Test
| Application | Recommended Test | Technical Justification |
|---|---|---|
| Very hard material (hardened tool steel) | Vickers or Rockwell C | The Brinell steel ball would deform plastically under high load, giving a false reading; diamond indenters do not deform. |
| Rough, coarse-grained casting or forging | Brinell | The large 10 mm indenter ball averages over multiple grains, making the result representative of the bulk metal. |
| Thin case-hardened layer or thin metal foil | Vickers (low load) | The shallow diamond indentation penetrates only a fraction of a millimetre, testing the hard case without punching into the softer core. |
| Fast production-line batch testing | Rockwell | Requires no microscope measurement; the hardness value is read directly off the machine dial in seconds. |
Impact Testing (Izod and Charpy)
Impact tests evaluate a material's notch toughness and resistance to brittle fracture under dynamic shock loading. A weighted pendulum hammer is released from a known height (), strikes and fractures a standardised notched test piece at the bottom of its swing, and swings through to a lower height (). The energy absorbed (in joules) is calculated from the height difference.
- Izod Test: The specimen is clamped vertically as a cantilever; the V-notch faces the oncoming pendulum hammer strike.
- Charpy Test: The specimen rests horizontally as a simple beam supported at both ends; the pendulum hammer strikes the reverse face directly behind the V-notch.
- Fracture Appearance: Brittle specimens snap cleanly with low energy absorption, showing a flat, bright, crystalline fracture surface. Tough specimens deform plastically before tearing, showing high energy absorption and a dull, grey, fibrous fracture.
Ductility, Fatigue, Creep and Environmental Testing
- Transverse Bend Test: A metal strip or welded joint is bent cold around a former of specified radius through a set angle (often 180°). The outer convex face is inspected for surface cracks, tears, or weld defects.
- Erichsen Cupping Test: A polished steel ball is forced into a clamped sheet metal blank until the first through-thickness crack appears. The indentation depth (in millimetres) is the Erichsen number, measuring sheet drawability.
- Fatigue (Wöhler Rotating Beam Test): A cylindrical specimen carrying a bending load is rotated at high speed, subjecting surface fibres to alternating tension and compression on every revolution. The stress () is plotted against cycles to failure () on an S-N curve. Carbon steels display a definite fatigue limit (an endurance stress below which the part survives indefinitely); non-ferrous alloys show no fatigue limit and require finite-life design.
- Creep Testing: A tensile specimen is held under constant mechanical load inside a furnace at steady elevated temperature. An extensometer records elongation over hundreds of hours, producing primary, secondary (steady-state) and tertiary creep stages until rupture.
- Environmental Exposure Testing: Deliberately exposes components to severe operating atmospheres to assess degradation rates. In a salt-spray cabinet, coated steel panels are held in a warm 35 °C salt mist to test for rust creep at scratches. Humidity chambers and accelerated UV-weathering chambers test polymers for chalking, discolouration and embrittlement.
Non-Destructive Testing (NDT)
Non-destructive testing inspects finished components for surface or internal flaws without damaging the part or impairing its serviceability. This allows 100% inspection of critical parts such as aircraft landing gear, turbine discs and engine crankshafts.
| Method | Underlying Physical Principle | Test Procedure | Capabilities and Limitations |
|---|---|---|---|
| Liquid (Dye) Penetrant | Liquids / Capillary Action | 1. Thoroughly clean and degrease surface.<br>2. Spray bright visible red or fluorescent dye penetrant; allow soak time (10–15 min).<br>3. Wipe off surface excess dye.<br>4. Apply white chalky developer powder, which acts as a blotter and draws trapped dye out to form a visible indication under white or UV light. | Detects hairline cracks and porosity open to the surface only. Works on almost all non-porous metals and plastics. Cannot detect subsurface or internal defects. |
| Magnetic Particle | Magnetism / Magnetic Flux Leakage | 1. Magnetise the component.<br>2. Spray surface with iron oxide powder or ink suspension.<br>3. Any crack disrupts flux lines, creating north and south magnetic leakage poles that attract and trap the iron particles. | Detects surface and near-surface cracks. Strictly limited to ferromagnetic metals (carbon steels, cast irons, nickel and cobalt); cannot inspect aluminium, brass, or austenitic stainless steel. |
| Ultrasonic Testing | Sound / High-Frequency Acoustic Pulses | 1. Apply couplant gel or oil to workpiece.<br>2. Transmit high-frequency ultrasound pulses (1–10 MHz) via a piezoelectric transducer probe.<br>3. Pulses reflect back from internal defects and the back wall, displaying as peaks on an oscilloscope screen. Flaw depth is calculated from pulse transit time. | Detects deep internal voids, inclusions and laminations throughout thick sections. Requires a skilled operator and smooth probe contact. |
| Radiography | Radiation / Differential Absorption of X-rays and Gamma Rays | 1. Position an X-ray tube or radioactive gamma source on one side of the part and photographic film or a digital sensor behind it.<br>2. High-energy radiation penetrates the component.<br>3. Denser solid metal absorbs more radiation (lighter on film); voids, internal cracks, or slag inclusions absorb less radiation and appear as dark shadows. | Produces a permanent visual record of internal casting flaws and weld porosity. Hazardous ionising radiation demands extensive safety shielding, interlocks and exclusion zones. |
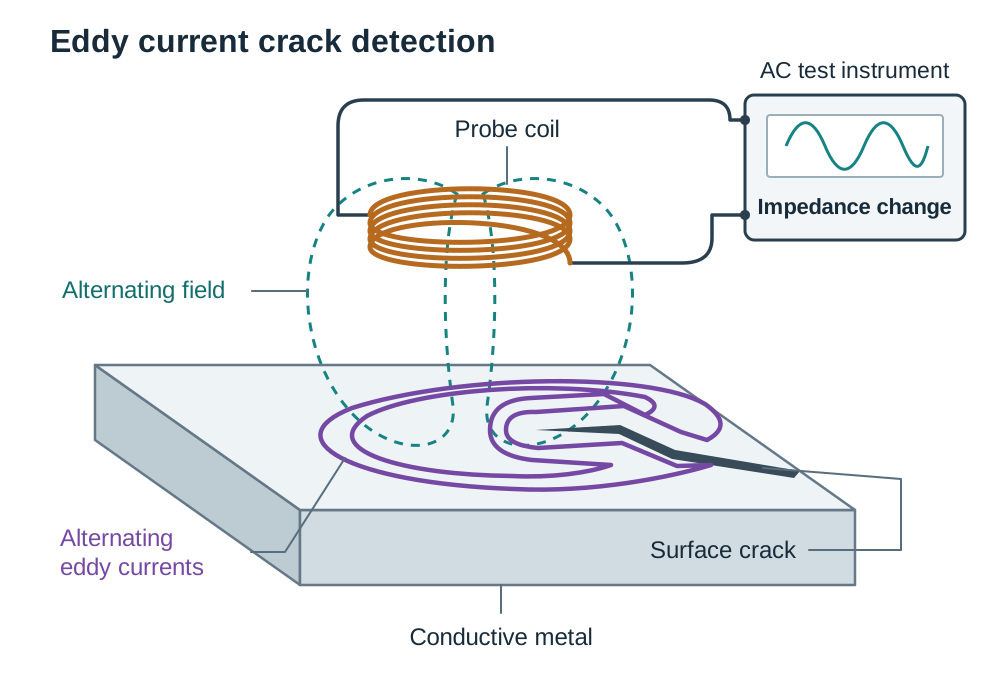
| Eddy Current Testing | Electromagnetism / AC Coil Impedance | 1. Pass alternating current through a test probe coil to create a fluctuating magnetic field.<br>2. Bring coil close to an electrically conductive metal, inducing circular eddy currents.<br>3. Flaws interrupt eddy current paths, changing coil electrical impedance, which is registered on a meter. | Rapid, non-contact detection of surface and near-surface flaws in all conductive metals; also measures plating thickness. Limitations: works only on electrically conductive materials; detects flaws only near the surface (a few mm depth); requires a reference standard for calibration. |
Ferrous Metals: Carbon Steels, Cast Irons and Alloy Steels
Ferrous metals contain iron as their main constituent. The carbon content primarily governs their hardness, tensile strength, and ductility.
Why Carbon Changes the Properties of Steel
Carbon forms a chemical compound with iron called cementite (iron carbide, ), which is extremely hard and brittle. In slowly cooled carbon steels at room temperature, carbon appears as a mixture of:
- Ferrite (pure alpha iron): Soft, ductile, tough and weak.
- Cementite (): Extremely hard and very brittle.
- Pearlite: A fine, layered mixture of alternating ferrite and cementite plates that forms at 0.83% carbon (the eutectoid point). It provides an excellent balance of strength and toughness.
As carbon rises from 0.1% to 0.83%, the proportion of pearlite increases while soft ferrite decreases. Consequently, hardness and tensile strength increase, while ductility, malleability and weldability decrease. Above 0.83% carbon, hard cementite begins to precipitate around grain boundaries, increasing wear resistance but causing brittleness.
Plain Carbon Steels
- Low-Carbon / Mild Steel (0.15% to 0.30% C): Highly ductile, malleable, tough, easily welded and machined. Cannot be hardened by direct heating and quenching due to insufficient carbon. Used for structural steel beams, vehicle chassis, angle iron and pressed panels.
- Medium-Carbon Steel (0.30% to 0.60% C): Combines strength and toughness; responds well to hardening and tempering. Used for automotive axles, connecting rods, machine shafts and transmission gears.
- High-Carbon Tool Steel (0.60% to 1.40% C): Hard and wear-resistant after heat treatment, but possesses lower ductility and impact resistance. Used for hand files, twist drills, cold chisels, metal punches and heavy coil springs.
Cast Irons (2.0% to 4.0% C)
Cast irons have high carbon content, which lowers their melting point and gives excellent fluidity for pouring complex shapes.
- Grey Cast Iron: Carbon precipitates during slow cooling as jagged graphite flakes. It possesses exceptional compressive strength, low cost, easy machinability and superior vibration damping capacity. However, graphite flakes act as internal stress raisers, making it brittle in tension. Widely used for heavy machine tool beds (lathes, milling machines), engine cylinder blocks and brake drums.
- White Cast Iron: Rapidly cooled; carbon forms hard iron carbide (cementite). Extremely hard, wear-resistant and brittle. Used for crushing rolls and as the raw stock for malleable iron.
- Spheroidal Graphite (SG / Nodular) Cast Iron: A small magnesium addition causes graphite to precipitate as rounded spherical nodules instead of sharp flakes. This eliminates internal notch effects, producing high ductility, strength and impact resistance. Used for automotive engine crankshafts and heavy-duty water pipelines.
- Malleable Cast Iron: Produced by prolonged annealing of white cast iron, causing cementite to break down into irregular rounded graphite temper clusters. Tough and ductile, used for pipe fittings, railway brackets and hand tool bodies.
Alloy Steels
- Stainless Steel (18/8): Contains 18% chromium and 8% nickel. Chromium forms a continuous, self-healing chromium oxide film that prevents rusting and resists chemical attack. Used for cutlery, surgical instruments and food processing plant.
- High-Speed Steel (HSS): Contains tungsten (typically 18%), chromium and vanadium. Retains high cutting hardness at red-hot friction temperatures (red hardness). Used for lathe tool bits, milling cutters and twist drills.
- Nickel-Chromium Steel: Nickel imparts toughness and shock resistance, while chromium adds hardness and depth of hardening. Used for heavy-duty transmission gears and aircraft engine driveshafts.
- Manganese Steel (12–14% Mn): Exhibits extreme work-hardening capacity; surface impact shock transforms outer layers into hard wear plates while retaining a tough core. Used for excavator bucket teeth, railway points and rock crusher jaws.
Non-Ferrous Metals and Common Engineering Alloys
Non-ferrous metals contain no iron as their main constituent, so they do not rust, and most of them are non-magnetic (nickel and cobalt are the exceptions). They generally offer good electrical and thermal conductivity and good corrosion resistance.
Pure Non-Ferrous Metals
- Aluminium (Al): Low density (), ductile, malleable, and an excellent thermal and electrical conductor. Naturally forms an impervious aluminium oxide surface barrier. Used for foil, beverage cans, and overhead power cables (reinforced with an internal steel core).
- Copper (Cu): Exceptional electrical and thermal conductivity, highly ductile, and resistant to atmospheric corrosion. Used for domestic water piping, heat exchanger tubing, and electrical wiring.
- Zinc (Zn): Moderate strength, low melting point (420 °C), and excellent atmospheric corrosion resistance. Zinc is anodic to steel, which means that in a galvanised coating the zinc corrodes in preference to the steel. Even if the coating is scratched through to bare metal, the surrounding zinc continues to protect the exposed steel—this is sacrificial protection, and it is why galvanising outlasts paint on outdoor steelwork.
- Lead (Pb): High density (), low melting point, exceptionally soft and malleable. Used for roof weathering flashings, lead-acid battery plates, and radiation shielding.
- Tin (Sn): Soft, malleable, corrosion-resistant metal with a low melting point (232 °C). Used for coating steel food cans (tinplate) and formulating soft solders.
Non-Ferrous Alloys
- Brasses (Copper + Zinc):
- 70/30 Brass (Cartridge Brass): Contains 70% Cu, 30% Zn. It is very ductile when cold, so it is used for deep drawing into cartridge cases, pressed radiator tanks and drawn tubes.
- 60/40 Brass (Muntz Metal): Contains 60% Cu, 40% Zn. Harder and stronger, it is better suited to hot working and machining. Used for plumbing valves, pump fittings and extruded hexagonal bar.
- Bronzes (Copper + Tin):
- Phosphor Bronze: Copper with 5–10% tin and a small addition of phosphorus. Hard-wearing, low friction against steel, high fatigue strength and marine corrosion resistance. Used for sleeve bearing bushes, worm gears and electrical contact springs.
- Gunmetal: Contains 88% copper, 10% tin and 2% zinc. Tough, casts exceptionally well without porosity, and resists steam and salt water. Used for boiler valves, pump impellers and marine fittings.
- White Bearing Metals (Babbitt Metals): Tin- or lead-based alloys containing antimony and copper. Microstructure consists of hard intermetallic crystals embedded within a soft, low-melting matrix. The soft matrix wears away slightly to form small pockets that hold oil, and any grit or swarf that gets into the bearing becomes embedded in the soft metal instead of scoring the shaft.
- Duralumin: Aluminium alloyed with 4% copper, 0.5% magnesium and 0.5% manganese. Heat treated via solution treatment and age hardening (precipitation hardening) to reach strengths comparable to structural mild steel while retaining a low density. Used for aerospace structural frames and fuselage spars.
- Zinc Die-Casting Alloy (Mazak / ZAMAK): Zinc alloyed with 4% aluminium and trace amounts of copper and magnesium. It is very fluid when molten, which allows complex thin-walled parts to be die cast quickly with an excellent surface finish. Used for automotive door handles, carburettor bodies and gear housing brackets.
Polymers, Composites, Ceramics and Modern Materials
Polymers consist of long-chain macromolecular structures formed by joining thousands of small monomer molecules together via addition polymerisation (monomers link directly without by-products) or condensation polymerisation (monomers combine with the release of small by-product molecules, such as water).
Structural Classification and Thermal Behaviour
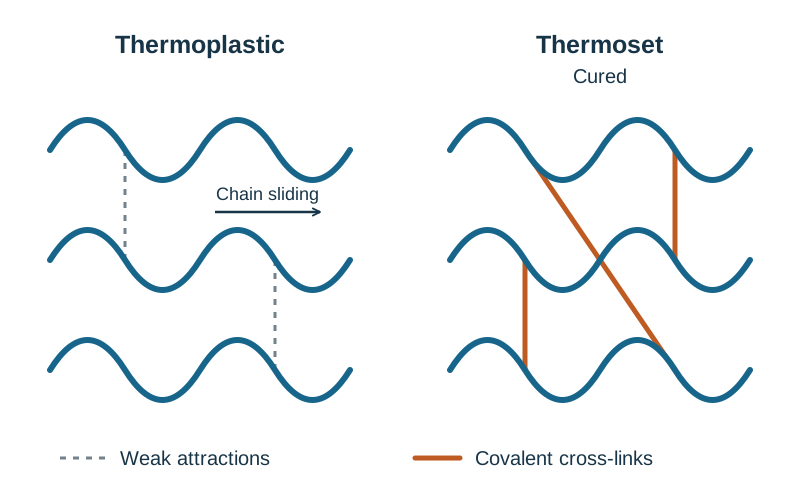
- Thermoplastics: Consist of linear or branched polymer chains held together only by weak secondary intermolecular bonds (van der Waals forces). When heated, thermal energy overcomes these weak bonds, allowing chains to slide past one another so the plastic softens and melts into a mouldable shape. On cooling, the bonds reform, solidifying the plastic. This heating-softening cycle can be repeated indefinitely, making thermoplastics fully recyclable.
- Thermosetting Plastics: Initially liquid resins or moulding powders whose polymer chains undergo extensive, permanent covalent cross-linking when heated and cured. The resulting three-dimensional network cannot be unlocked by heat. Further reheating causes thermal degradation, scorching and charring rather than melting. Thermosets cannot be remelted and are non-recyclable via conventional remoulding.
The Plastics Named in the Syllabus
Thermoplastics
| Material Name | Notable Engineering Properties | Typical Engineering Uses |
|---|---|---|
| Polyethylene (PE) | Flexible Low-Density (LDPE) or rigid High-Density (HDPE); tough, waxy feel, excellent chemical resistance and electrical insulation. | Squeeze bottles, plastic bags (LDPE); underground gas and water mains, chemical storage drums, crates (HDPE). |
| Polypropylene (PP) | Light, stiff, withstands boiling water, exceptional fatigue resistance under repeated flexing. | Integral hinges (moulded flip-top caps), car battery casings, school chairs, kettles. |
| Polyvinyl Chloride (PVC) | Rigid form is stiff, weather-resistant, and flame-retarding; plasticised form is flexible and elastic. | Window profiles, rainwater gutters, soil pipes (rigid); wire cable insulation, hoses, floor tiles (flexible). |
| Polystyrene (PS) | Hard, rigid, transparent, but brittle; expanded form (EPS) is lightweight and insulating. | Model kits, food containers (general PS); packaging protection blocks and cavity wall insulation (expanded PS). |
| Acrylic (PMMA) | Superior optical clarity (outperforms glass in light transmission), stiff, weather-resistant, easily heat-bent; scratches easily. | Aircraft cockpit canopies, shop display signs, vehicle rear tail-light lenses, bath units. |
| Polytetrafluoroethylene (PTFE) | Extremely low coefficient of friction (non-stick), chemically inert to almost all reagents, working range up to 260 °C. | Non-stick frying pan coatings, plumber's thread sealing tape, unlubricated bearing pads. |
| Cellulose Acetate | Tough, high gloss, transparent, warm and tactile to touch, derived from natural cellulose. | Screwdriver handles, tool grips, spectacle frames. |
| Nylon (Polyamide) | High tensile strength, tough, highly resistant to abrasive wear, self-lubricating low friction; absorbs moisture. | Machine gears, sleeve bearings, power tool casings, rope fibres. |
Thermosetting Plastics
| Material Name | Notable Engineering Properties | Typical Engineering Uses |
|---|---|---|
| Phenolic Resin (Bakelite) | Hard, rigid, heat resistant, flame-retardant, high dielectric electrical insulation; dark colours. | Saucepan handles, electrical 13A plug casings, distribution switchboards. |
| Polyester Resin | Viscous liquid resin that cures hard with catalyst; combines with glass fibres to create GRP composite. | Glass-reinforced plastic (GRP) boat hulls, vehicle body repair kits, corrugated roofing panels. |
| Epoxy Resin | Exceptional adhesive shear strength, low curing shrinkage, resistant to chemicals and moisture, high dielectric strength. | Two-part high-strength structural adhesives (Araldite), printed circuit board (PCB) laminates, wind turbine blades. |
| Polyurethanes | Can be formulated as rigid foams, flexible foams, or tough elastomeric solids; abrasion and oil resistant. | Thermal cavity insulation, car seat cushioning foam, heavy-duty skateboard wheels, industrial floor varnishes. |
Methods of Polymer Waste Disposal
- Mechanical recycling: Sorting, shredding, washing, melting and re-extruding clean thermoplastic scrap into pellets.
- Energy recovery: Controlled high-temperature combustion of plastic waste to generate steam and electricity, requiring scrubbers to filter toxic emissions (such as hydrogen chloride from PVC).
- Landfill: Disposal into regulated burial sites. Polymers resist natural bacterial degradation and persist indefinitely, making reduction and recyclability the preferred environmental path.
Ceramics and Composites
- Ceramics: Hard, brittle, inorganic non-metallic compounds with very high melting points and excellent wear and heat resistance, but poor impact resistance. Examples: alumina grinding wheel abrasive, ceramic cutting tool tips, furnace firebrick linings.
- Composites: Two or more distinct materials combined so that the mixture outperforms either constituent on its own. A composite consists of a matrix (which binds, protects and transfers load) and a reinforcement (which carries most of the applied load). The constituents do not dissolve into each other.
- GRP (Glass-Reinforced Plastic): Glass fibres in a polyester resin matrix. High strength-to-weight ratio, completely corrosion-proof, easily moulded into curved shapes. Used for boat hulls, canoes and roofing sheets.
- CFRP (Carbon-Fibre Reinforced Plastic): Carbon fibres in an epoxy resin matrix. Very high stiffness and tensile strength for very low weight, exceptional fatigue resistance. Used for Formula One survival cells, aircraft structures and racing bicycle frames.
- Reinforced Concrete: Steel rods or mesh embedded in a concrete matrix. Concrete carries high compressive loads while steel withstands tensile and bending forces.
- Cemented Carbide (Cermet): Hard tungsten carbide particles held in a tough cobalt metal binder. Combines the wear resistance of a ceramic with sufficient metallic toughness to survive interrupted machining cuts. Used for lathe tool tips and milling inserts.
Modern and Smart Materials
- Nanotechnology: The control and manipulation of matter at the atomic and molecular scale, roughly 1–100 nanometres (). At this scale materials exhibit unique properties—nanocoatings can be scratch-resistant, self-cleaning or antibacterial.
- Buckyball (Fullerene, ): A hollow spherical molecule of 60 carbon atoms covalently bonded in a pattern of hexagons and pentagons, like a football. Very strong for its mass and an excellent electron acceptor, which makes it useful in solar cells and as a lubricant additive.
- Shape Memory Alloy (e.g. Nitinol, nickel-titanium): A metallic alloy that can be deformed cold and returns to its original 'remembered' shape upon moderate heating. Used for dental archwires, medical stents and thermal actuators.
Corrosion Prevention and Material Selection
The Mechanism of Corrosion and Galvanic Action
Corrosion is an electrochemical process requiring an anode, a cathode, an electrolyte (such as water or moisture containing dissolved salts) and oxygen. When two dissimilar metals are in electrical contact in an electrolyte, a galvanic cell forms. The more active metal becomes the anode and dissolves (corrodes), while the more noble metal becomes the cathode and is protected.
Preventing Corrosion
Corrosion is prevented by removing the electrolyte, providing a barrier, or altering the electrical potential:
- Barrier coatings:
- Painting: Inexpensive and simple to apply, but fails once scratched.
- Electroplating (chromium, nickel, tin): A thin layer of corrosion-resistant metal. Tinplate protects steel food cans; however, tin is cathodic to steel, so if the tin layer is punctured, the steel underneath corrodes rapidly.
- Plastic dip coating: Provides a durable, thick protective polymer skin on dish racks and tool handles.
- Sacrificial (cathodic) protection:
- Galvanising: Mild steel is dipped in molten zinc. Zinc is anodic to steel, so even if the coating is deeply scratched, the surrounding zinc corrodes preferentially and protects the exposed steel.
- Sacrificial anodes: Blocks of zinc or magnesium bolted to ship hulls, offshore rigs and buried pipelines. The anodes corrode away and are replaced periodically.
- Impressed current cathodic protection: A d.c. power supply drives electrons to the structure to keep it cathodic, using an inert anode. Used on large pipelines and harbour sheet pilings.
- Anodising: An electrolytic process used on aluminium in which the natural oxide film is deliberately thickened. It forms a hard, durable, corrosion-resistant surface that can be dyed in bright colours.
- Design features: Avoid moisture traps and sharp internal corners, incorporate drain holes, eliminate crevices where stagnant electrolyte collects, and insulate dissimilar metals using nylon washers and bushes so galvanic cells cannot form.
Systematic Material Selection Procedure
- Define the service conditions: Forces (tension, compression, impact, fatigue, shear, torsion), operating temperature range and chemical or outdoor exposure.
- Identify required properties: Tensile strength, surface hardness, low density, corrosion resistance or electrical insulation.
- Screen candidate materials: Select metals, alloys, or polymers meeting the primary threshold properties.
- Evaluate manufacturing and commercial factors: Ease of forming (casting, forging, welding, injection moulding, machining), raw material cost per kg, standard forms of supply (metals: sheet, plate, round/square bar, tube, angle, RSJ beam, wire; plastics: granules, pellets, powders, sheets, rod, liquid resin), and recyclability.
- Confirm and validate: Perform mechanical tensile, hardness, impact or NDT tests to verify performance.
Diagrams You Must Be Able to Sketch
- The stress-strain curve for mild steel with limit of proportionality, elastic limit, upper/lower yield points, UTS and fracture clearly labelled.
- The Vickers hardness test indenter pressing into the specimen with the 136° included angle and measured diagonals and .
- Izod and Charpy test arrangements (vertical cantilever vs horizontal simple beam, notch position and pendulum strike direction).
- Dye penetrant inspection sequence in four clear frames (clean, penetrate, wipe, develop).
- Magnetic particle crack detection showing magnetic flux leakage across a flaw and north/south pole attraction.
- Eddy current probe coil with induced eddy currents and magnetic fields.
- BCC, FCC and CPH unit cell atomic arrangements.
Key terms
- Alloy
- A metallic material formed by combining two or more elements, at least one of which is a metal, to enhance mechanical strength, hardness, or corrosion resistance.
- Crystal Lattice
- The regular, repeating three-dimensional geometric arrangement of atoms in a solid metal crystal.
- Allotropy
- The ability of an element to exist in two or more different crystal structures depending on temperature and pressure, such as iron existing as BCC alpha iron and FCC gamma iron.
- Work Hardening
- The increase in hardness and tensile strength, accompanied by a loss of ductility, when a metal is permanently deformed below its recrystallisation temperature.
- Recrystallisation
- The formation of new, strain-free equiaxed grains within a cold-worked metal by heating it to a specific temperature, restoring its ductility.
- Tensile Strength
- The maximum pulling force per unit cross-sectional area that a material can withstand before necking and fracture occur.
- Hardness
- The ability of a material's surface to resist scratching, abrasion, cutting, and plastic indentation.
- Toughness
- The capacity of a material to absorb energy under sudden impact or shock loading without fracturing.
- Brittleness
- The tendency of a material to fracture cleanly under load with little or no preceding plastic deformation.
- Ductility
- The mechanical property enabling a material to be stretched, drawn into wire, or permanently elongated under tension without breaking.
- Malleability
- The ability of a material to be hammered, rolled, or pressed into thin sheets in all directions without cracking or fracturing.
- Young's Modulus
- A measure of the stiffness of an elastic material, calculated as the ratio of tensile or compressive stress to strain within the linear elastic region.
- Proof Stress
- The tensile stress required to produce a specified small permanent plastic strain (commonly 0.1% or 0.2%) in materials lacking a definite yield point.
- Bearing Stress
- The localised compressive contact stress between a pin or shaft and the wall of its matching hole, calculated over the projected contact area (pin diameter multiplied by plate thickness).
- Metal Fatigue
- The progressive structural failure of a material subjected to repeated, cyclic, or fluctuating stresses well below its static tensile strength.
- Creep
- The slow, time-dependent plastic deformation of a material subjected to a constant mechanical load over extended periods, accelerated at elevated temperatures.
- Non-Destructive Testing (NDT)
- Inspection techniques used to detect internal or surface defects in engineering components without damaging or compromising their serviceability.
- Thermoplastic
- A polymer consisting of linear or branched chains held by weak intermolecular forces that repeatedly softens when heated and hardens when cooled, permitting remoulding and recycling.
- Thermosetting Plastic
- A polymer whose molecular chains form permanent covalent chemical cross-links during curing, preventing it from softening or remelting upon subsequent heating.
- Composite
- A material formed by combining a matrix material with a reinforcing material so that the resulting combination has properties superior to either constituent alone.
- Sacrificial Protection
- A corrosion prevention method in which a more reactive metal (such as zinc on steel) is deliberately connected to corrode preferentially as an anode, protecting the base metal.
- Factor of Safety
- A design ratio ensuring a component carries a load greater than its expected service load; calculated as ultimate strength divided by allowable working stress, or breaking load divided by safe working load.
Check yourself
Iron is BCC below 910 °C and FCC above it. What is this behaviour called, and what difference does it make to properties?
This behaviour is called allotropy. BCC alpha iron (below 910 °C) is stronger, harder, less ductile and can dissolve very little carbon. FCC gamma iron (above 910 °C) is softer, more ductile and can dissolve up to 2.14% carbon, which makes the heat treatment of steel possible.
A brass rod is drawn through several dies and becomes hard and difficult to work. What has happened and how is it corrected?
The rod has undergone work hardening (cold working). Its grains have become distorted and dislocations have multiplied and piled up, raising hardness and lowering ductility. It is corrected by annealing, which heats the brass to its recrystallisation temperature to form new, strain-free equiaxed grains.
Why do mild steel and grey cast iron produce different chip forms when turned on a centre lathe?
Mild steel is ductile, so it deforms plastically and flows off the cutting tool as a continuous ribbon chip. Grey cast iron is brittle due to sharp graphite flakes acting as stress raisers, so it fractures cleanly into discontinuous chip segments.
What is 0.1% proof stress and why is it used for aluminium alloys?
Proof stress is the stress required to produce a 0.1% (0.001) permanent plastic strain, found by drawing a line parallel to the elastic slope from 0.001 strain. It is used because aluminium alloys deform smoothly into the plastic region without a sharp yield point.
How does specimen mounting differ between the Izod and Charpy impact tests?
In the Izod test, the specimen is clamped vertically as a cantilever with the notch facing the oncoming striker. In the Charpy test, the specimen is supported horizontally at both ends as a simple beam and struck on the reverse side directly behind the notch.
Why can magnetic particle inspection not be used to check an aluminium aircraft wing spar?
Magnetic particle testing relies on magnetic flux leakage and works only on ferromagnetic metals (such as iron, carbon steels, nickel and cobalt). Aluminium is non-ferromagnetic, so it must be inspected using dye penetrant, eddy current, or ultrasonic testing.
What is the difference in molecular structure between a thermoplastic and a thermosetting plastic?
Thermoplastics consist of linear or branched chains held by weak secondary intermolecular forces that separate upon heating, allowing remelting. Thermosets contain rigid, permanent covalent cross-links formed during curing that do not melt when reheated.
Why are spherical nodules in SG cast iron superior to the flakes found in grey cast iron?
Sharp graphite flakes in grey cast iron act as internal stress raisers that initiate microcracks and cause brittle fracture in tension. Rounded nodules in SG iron do not create notch effects, giving the material significant ductility and shock resistance.