
Sustainability and environmental design in Leaving Certificate Higher Level Construction Studies addresses how dwellings and settlements are planned, sited, detailed, and serviced to meet human needs while conserving resources and protecting heritage. The syllabus integrates statutory planning and conservation controls, microclimate and passive solar design, fabric-first thermal performance, renewable building services, and lifetime universal accessibility.
Principles of Sustainable Construction and Life-Cycle Energy
Sustainable construction balances environmental protection, economic viability, and social wellbeing. A sustainable dwelling minimises the consumption of land, raw materials, water, and energy across its complete life cycle while providing a healthy and durable home.
Energy consumption in buildings is divided into two distinct phases:
- Embodied Energy: The cumulative energy required to extract raw materials, process them in factories, transport them to site, and assemble the building. Dense, heavily processed materials such as structural steel and Portland cement carry high embodied energy and high embodied carbon, measured in kilogrammes of carbon dioxide equivalent (kgCO₂e) per kilogramme of material. Naturally grown, minimally processed materials such as native timber, sheep's wool, and locally quarried stone have far lower embodied footprints.
- Operational Energy: The energy consumed during the day-to-day occupancy of the home for space heating, domestic hot water, ventilation, lighting, and appliances. Burning fossil fuels such as oil and gas for space heating releases carbon dioxide (CO₂), a greenhouse gas driving climate change.
In poorly insulated older houses, operational energy makes up the vast majority of life-cycle emissions. As modern building regulations drive operational demand down toward zero, embodied energy becomes the dominant share of whole-life carbon. From an environmental perspective, the waste hierarchy prioritises prevention, then reuse, and finally recycling. Refurbishing an existing masonry or vernacular building preserves its locked-in embodied energy and prevents tons of rubble entering landfill. The greenest building is almost always the one that already exists.
Planning Controls, Settlement Patterns, and Heritage Conservation
Where buildings are constructed dictates transport energy, infrastructural efficiency, and landscape character. In Ireland, spatial planning operates through the National Planning Framework down to six-year City and County Development Plans. National policy enforces compact growth, focusing development on brownfield and infill sites within existing urban boundaries to prevent urban sprawl and car dependency.
Rural Settlement Patterns
| Settlement Pattern | Defining Characteristics | Planning and Environmental Assessment |
|---|---|---|
| Nodal (Clustered) | Dwellings grouped naturally around a central hub such as a crossroads, school, or church. | Highly favoured. Concentrates services and public transport links, preserves open countryside, and strengthens community life. |
| Linear (Ribbon) | Five or more houses built along any one side of a given 250 metres of road frontage. | Heavily discouraged. Multiplies dangerous entrances onto rural roads, sterilises farmland behind houses by cutting off access, strips roadside hedgerows, and inflates utility servicing costs. |
| Dispersed | Individual houses and farmsteads scattered across open agricultural parcels. | Strictly regulated. Historically linked to farming, but generates high service costs, requires individual wastewater treatment, and forces private car use. |
Statutory Planning Framework
Under the Planning and Development Acts, development requires permission from the local planning authority. There are four statutory forms:
- Full Permission: Complete authorisation based on detailed technical drawings, layouts, and specifications. Work can start once the four-week appeal period passes and all conditions are met.
- Outline Permission: Tests whether the planning authority agrees in principle to a dwelling on a site without requiring full working drawings. It establishes feasibility but does not authorise construction. Valid for three years.
- Permission Consequent to Outline Permission: The detailed application that must be lodged within three years of an outline grant before any work begins.
- Retention Permission: Applied for after unauthorised development has occurred. Application fees are approximately three times higher than standard rates. If retention permission is refused, the planning authority may serve an enforcement notice requiring the development to be altered or removed, with non-compliance carrying heavy fines. Unauthorised work also prevents a solicitor certifying clear title when selling or mortgaging the house.
Exempted Development
Certain minor domestic works do not require planning permission. A domestic rear extension is exempted development only when all statutory conditions are met: it is located strictly to the rear; the total cumulative floor area of all extensions to the house does not exceed 40 m²; any extension above ground-floor level is set back at least 2 m from boundaries and does not exceed 12 m² (terraced/semi-detached) or 20 m² (detached); the height does not exceed the rear eaves or existing roof ridge; at least 25 m² of private rear open space remains; and the original front elevation is not altered. Exemption never applies to a protected structure.
Conservation Controls
- Record of Protected Structures (RPS): Each planning authority maintains an RPS protecting buildings of special architectural, historical, or cultural interest. Protection extends to the interior, fixtures, fittings, and curtilage. Works that would normally be exempt require full planning permission.
- Architectural Conservation Area (ACA): A designated zone, such as a historic streetscape, protected for its collective character. Permission is required for any work affecting the external appearance, including alterations to windows, doors, shopfronts, plaster, or roofing.
- Tree Preservation Order (TPO): Prohibits cutting down, topping, lopping, uprooting, or wilful damage of specified trees or woodlands without written consent.
- Retained Trees on Site: Erect protective fencing around the root protection area (the crown spread) before machinery arrives. No materials, spoil heaps, parking, or excavation may take place inside this boundary.
Site Selection, Microclimates, and Passive Solar Design
Passive solar design uses building form, orientation, glazing, and topography to maintain indoor thermal comfort with minimal mechanical heating. Siting a dwelling on an exposed, poorly orientated plot can increase annual space heating requirements by 30% to 50%.
Aspect and Solar Orientation
Aspect is the compass direction a plot or slope faces. In Ireland (latitude 51.5°N to 55.5°N), optimum solar efficiency is achieved by orientating the longest axis of the dwelling to face within 15° of true south. This captures maximum solar radiation during the heating season.
Internal layouts must be arranged using thermal zoning:
- High Solar Gain (South to South-West): Main living rooms, kitchens, and children's rooms are placed along the southern elevation with generous glazing.
- Thermal Buffer Zones (North to North-East): Infrequently occupied rooms such as utility rooms, bathrooms, stairs, and stores are placed along the north wall. They act as a barrier against cold winds and require minimal glazing, preventing conductive heat loss.
Passive Solar Shading and Overhangs
At midday on 21 December in Ireland, the sun sits low at approximately 15° above the horizon. On 21 June, it reaches roughly 60°. A correctly sized roof overhang or fixed brise-soleil (typically 900 mm to 1000 mm deep above south-facing windows) admits the low winter sun beneath the eaves to strike internal thermal mass such as a concrete floor slab. In summer, the 60° midday sun is shaded at the window head, preventing overheating without mechanical air conditioning.
Section through south wall (sketch requirements):
- 900 mm roof overhang / brise-soleil
- Winter sun line at 15° entering glass and striking floor slab
- Summer sun line at 60° blocked by overhang at window cill
- Heavy concrete floor slab acting as thermal mass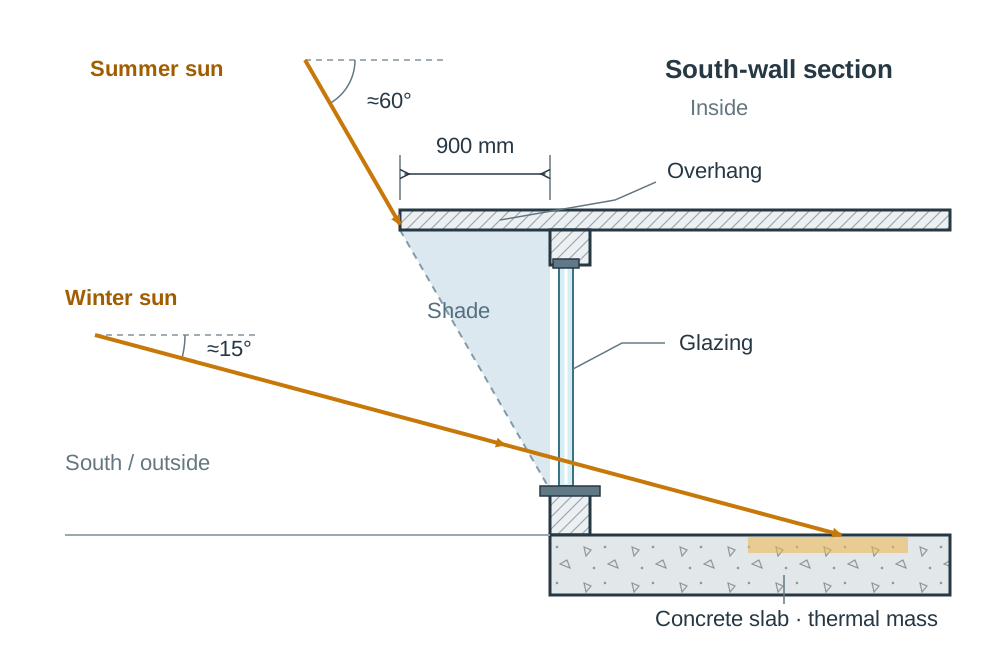
Natural Shelterbelts
Cold winds increase air leakage and convective fabric cooling. Siting measures:
- Set the dwelling into the slope just below the ridge line so the roof does not break the skyline.
- Ireland's prevailing winds are south-westerly, bringing driving rain, while the coldest winds come from the north and north-east. Plant or retain native evergreen shelter (such as Scots Pine and Holly) to the north and north-east against cold winds, and use hedgerows or landform to break south-westerly driving rain without shading the southern elevation.
- Plant deciduous trees (such as Oak and Beech) to the south. Their summer canopy blocks excessive heat and glare, while winter leaf-drop lets low sunlight pass through.
- The Windbreak Rule (4H to 7H): A shelterbelt provides optimum wind reduction at a distance of 4 to 7 times the mature tree height (H) downwind. If mature trees reach 10 m, locate the house between 40 m and 70 m away. Planting closer than 4H creates turbulent down-draughts against the roof, casts heavy shade, and risks foundation root heave.
Sustainable Drainage Systems (SuDS) and Water Conservation
SuDS slow surface water run-off at source to prevent downstream flooding and pollution. Key measures include permeable gravel or block paving, clean-stone soakaways, grassed swales, attenuation storage tanks, and green (living) roofs that absorb stormwater while boosting biodiversity.
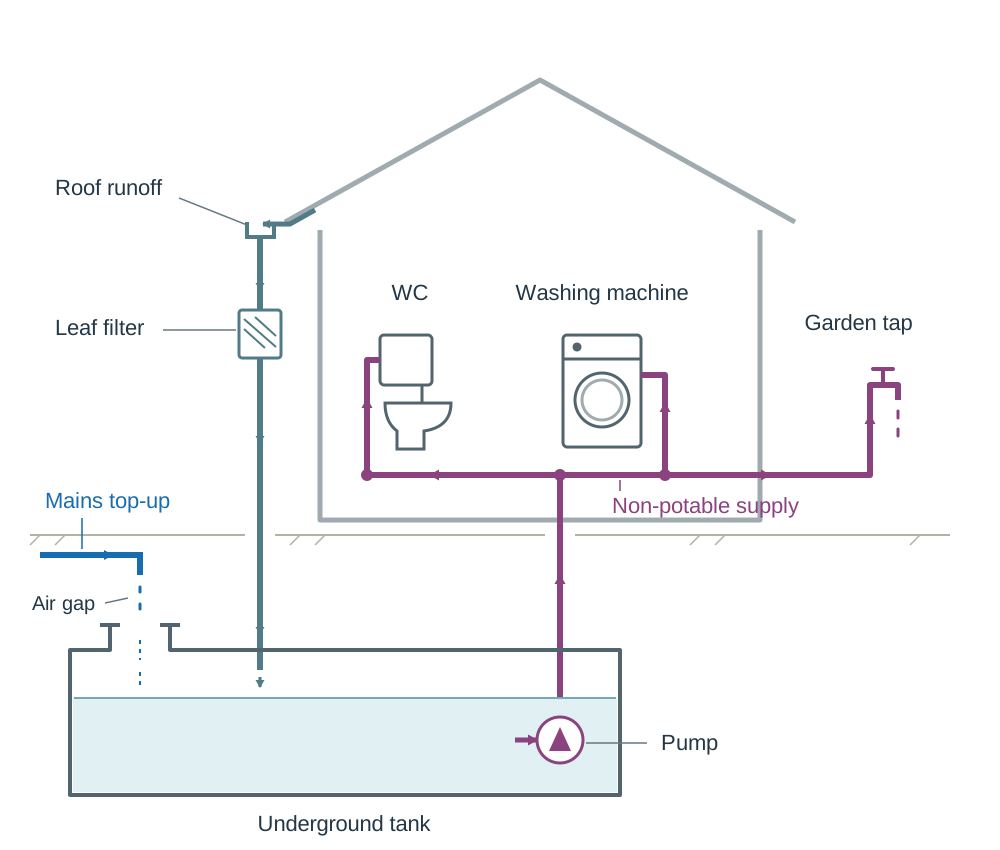
Indoor water conservation includes dual-flush WCs (6/3 litre), aerated taps, low-flow showers, and rainwater harvesting. In a rainwater harvesting system, roof water passes through a leaf filter into an underground tank, and is pumped through a dedicated non-potable circuit to flush toilets, feed the washing machine, and supply garden taps. A mains water top-up with a physical backflow air-gap ensures stored water can never cross-contaminate the public drinking supply.
Fabric-First Envelope: Building Physics, U-Values, and Airtightness
A sustainable building applies a fabric-first approach: permanently reducing space heating demand through thick continuous insulation, thermal-bridge-free detailing, and verified airtightness before installing heating services.
Building Physics Principles
Heat travels through the envelope by conduction, convection, and radiation. The key thermal properties are:
- Thermal Conductivity (λ): The rate at which a material conducts heat, in W/mK. Lower values mean better insulation.
- Thermal Resistivity (r): The reciprocal of thermal conductivity (), measured in mK/W. It represents how much a material resists heat flow per metre of thickness, so a good insulator has a low conductivity and a high resistivity.
- Thermal Resistance (R): The resistance to heat flow of a specific layer thickness ( in metres):
- Thermal Transmittance (U-value): The rate of heat flow per square metre of a composite structure per degree Kelvin temperature difference between indoors and outdoors:
Steady-state heat loss through an envelope element is calculated using:
where is heat loss in Watts (W), is the U-value (W/m²K), is the element area (m²), and is the indoor-to-outdoor temperature difference (K or °C).
Statutory Maximum U-Values (TGD L - Dwellings)
These are mandatory backstop limits; new dwellings typically achieve lower figures to satisfy overall compliance:
| Element | Maximum U-value (W/m²K) |
|---|---|
| External walls | 0.18 |
| Pitched roof, insulation at ceiling level | 0.16 |
| Pitched roof, insulation on the slope / flat roof | 0.20 |
| Ground floor and exposed floors | 0.18 |
| Windows, external doors, rooflights (average) | 1.40 (triple glazing typically 0.8 to 1.1) |
Thermal Bridging and Condensation
A thermal bridge is a localised path of higher conductivity through the envelope (such as an uninsulated lintel, window reveal, or wall-to-floor junction) where heat escapes rapidly. The dew point is the temperature at which air holding a given amount of water vapour becomes saturated (100% relative humidity) and vapour begins to condense to liquid. When a thermal bridge drops internal surface temperatures below the dew point, surface condensation forms. Damp surfaces foster mould growth, which stains finishes and releases spores that exacerbate asthma and respiratory conditions. Junctions must maintain unbroken, overlapping insulation.
Airtightness versus Vapour Control
Airtightness and vapour control are two distinct barriers:
- Airtight Barrier: A continuous, sealed envelope (using membranes, OSB with taped joints, or wet plaster) that stops draughts and convective heat loss through structural joints and service penetrations.
- Vapour Control Layer (VCL): Positioned on the warm room side of the insulation to stop internal water vapour from migrating into cold structural cavities, where it would hit the dew point and cause interstitial condensation and timber decay.
Air Permeability Testing (EN ISO 9972)
Airtightness is verified on site by a fan pressurisation ("blower door") test:
- Temporarily seal all intentional ventilation openings (trickle vents, wall vents, extract fans, flues) and fill all plumbing traps. Unintended cracks are what is being measured.
- Close all external windows and doors; open all internal doors to test the building as one volume.
- Mount a calibrated fan in an adjustable frame sealed into an external doorway.
- Pressurise and depressurise the dwelling to a pressure difference of 50 Pascals (Pa).
- Measure the airflow rate (m³/hr) required to maintain 50 Pa and divide by the total envelope area (m²) to establish the air permeability ( in m³/(h·m²)).
- Scan the building using smoke pens or thermal imaging cameras to pinpoint leaks around joist pockets, floor junctions, and service conduits.
Performance Targets: TGD L allows a maximum backstop of 5 m³/(h·m²). High-performance nZEB dwellings achieve 3 m³/(h·m²) or lower; the voluntary Passive House standard requires an air change rate () of no more than 0.6 air changes per hour.
Exam tip: Test once when the airtight layer is completed but still exposed so leaks can be taped, and test again at completion for certification.
Radon Protection (Part C)
Radon is a naturally occurring radioactive gas formed by the decay of uranium in soils and rocks. It is colourless, odourless, and tasteless. Drawn indoors through floor cracks and service gaps, it is the second leading cause of lung cancer in Ireland after smoking. The National Reference Level is 200 Bq/m³. Preventive measures for new homes:
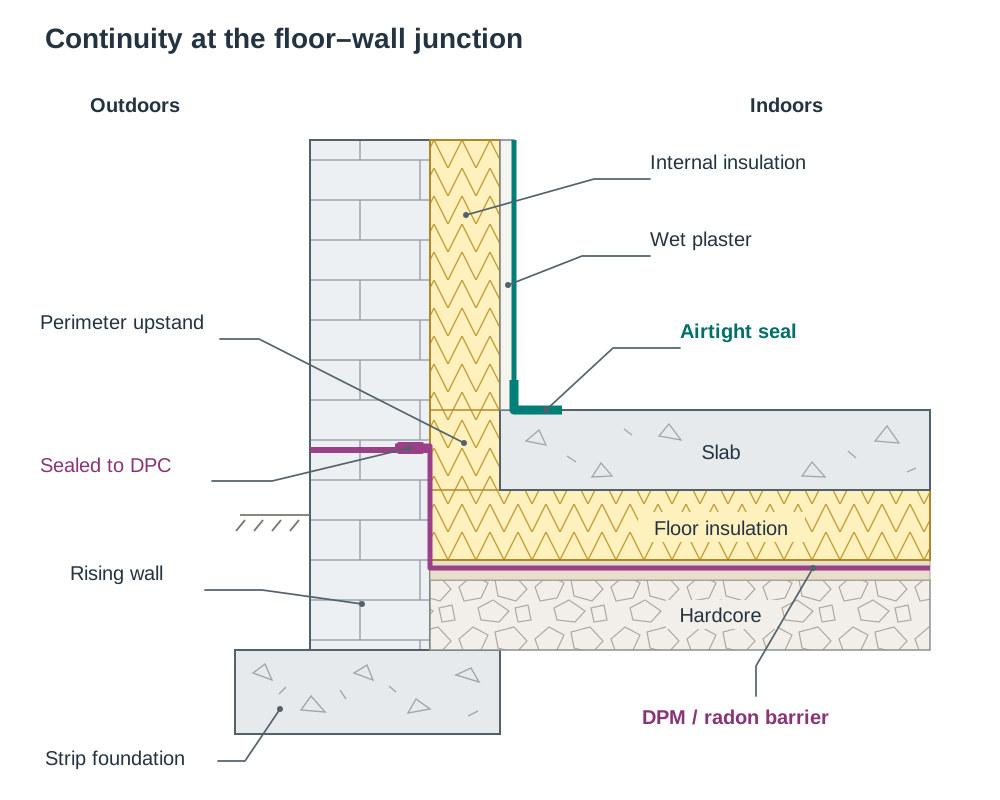
- A continuous radon barrier membrane laid beneath the floor slab, fully taped at joints, sealed to the wall DPC, and fitted with top-hat collars around pipe penetrations.
- A standby radon sump formed in the sub-floor hardcore with a sealed pipe terminating outside. If future testing detects elevated radon, an extract fan is fitted to actively draw the gas away.
Traditional and Vernacular Buildings: Breathable Upgrades
Traditional Irish cottages and urban townhouses built before the mid-twentieth century feature solid stone, brick, or earth walls with no damp-proof courses, no cavities, and no plastic membranes. They function as breathable construction: rain is absorbed into the porous masonry and evaporates harmlessly back into the air through permeable lime mortars and renders.
Applying modern, impermeable materials—such as sand-cement renders, non-breathable foil-faced PIR boards, or plastic vapour barriers—traps moisture inside solid walls. This causes damp patches, salt crystallization, frost spalling of stone faces, and timber rot at embedded floor joists and wall plates.
Correct Sequence for Upgrading Traditional Buildings
- Eliminate Water Ingress: Repair leaking roofs, valleys, gutters, downpipes, and flashings. Lower ground levels around the base of the wall and install French drains. Rake out hard cement pointing and repoint in lime mortar.
- Low-Intervention Heat Conservation: Insulate the attic space with vapour-open materials (such as sheep's wool or mineral wool), draught-proof original windows and doors, install secondary glazing, and insulate hot-water cylinders and pipework.
- Breathable Fabric Insulation: Apply vapour-permeable insulation materials (such as wood-fibre boards, hemp-lime, or cork-lime renders) finished internally with breathable lime or clay plasters, allowing trapped vapour to escape.
- Accept Realistic Targets: Accept a higher U-value (0.30 to 0.50 W/m²K) than that demanded of new construction rather than asphyxiating historic fabric. Pair this with controlled mechanical extract ventilation in kitchens and bathrooms to exhaust household water vapour at source.
Summary rule: New construction uses an airtight envelope with a sealed VCL on the warm side; traditional solid-wall construction relies on vapour-permeable materials and breathability.
Building Services, Ventilation Strategies, and Renewable Energy
Once space heating demand is reduced by fabric-first measures, the remaining energy requirement is met using controlled ventilation and low-carbon renewable heating systems.
Ventilation Strategies Compared
Every dwelling requires continuous background ventilation to clear moisture and carbon dioxide, plus rapid ventilation (openable windows and boost extract) for cooking and showering.
| Ventilation Strategy | Operating Principle | Advantages | Disadvantages |
|---|---|---|---|
| Natural Ventilation | Hole-in-the-wall vents and openable windows, with intermittent extract fans in wet rooms. | Low initial cost; no electrical running costs or mechanical maintenance. | Uncontrolled air change; causes cold winter draughts; warm air is dumped straight outdoors. |
| Demand-Controlled Ventilation (DCV) | Humidity-sensitive extract fans run continuously in wet rooms; fresh air enters through acoustic humidity trickle vents. | Automatically adjusts to moisture levels; uses little power; no bulky ductwork networks. | Incoming air is not pre-heated or filtered; heat within the extract air is lost. |
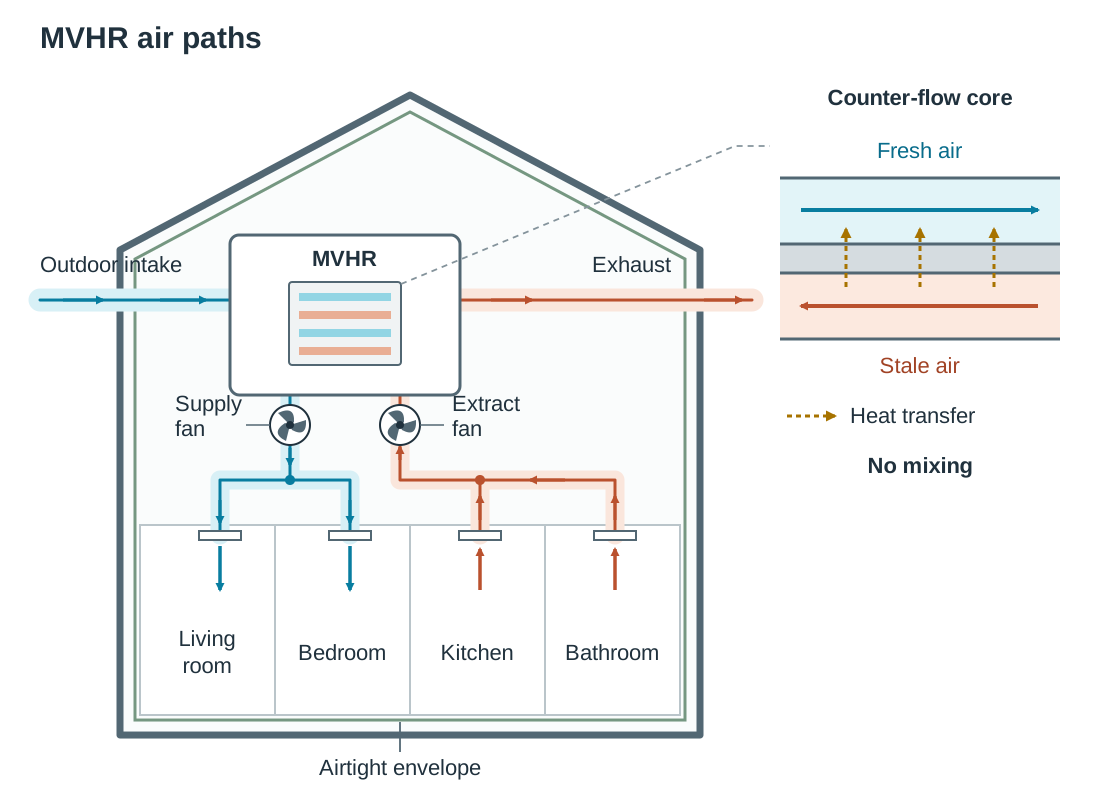
| Mechanical Ventilation with Heat Recovery (MVHR) | Balanced ducted supply to dry rooms (bedrooms/living) and ducted extract from wet rooms (kitchen/bathrooms). | Recovers 80% to 90% of sensible heat; filters dust and pollen; eliminates draughts. | High initial cost; requires acoustic and thermal duct installation; filters must be changed every 6–12 months. |
Exam Evaluation Point: MVHR is only cost-effective in an airtight envelope (air permeability of 3 m³/(h·m²) or better). In a leaky house, random air infiltration short-circuits the system, rendering heat recovery ineffective.
Heating Technologies
- Air-to-Water Heat Pump: Extracts low-grade heat from ambient outdoor air down to sub-zero temperatures using a refrigerant cycle, upgrading it to warm water. Efficiency is measured by the Coefficient of Performance (COP):
A COP of 3.5 delivers 3.5 kW of heat for every 1 kW of electricity consumed. Heat pumps operate most efficiently at flow temperatures of 35°C to 45°C, making them ideal partners for underfloor heating embedded in a concrete screed, which provides a large radiant surface and high thermal mass.
- Ground-Source (Geothermal) Heat Pump: Absorbs heat from the subsoil or bedrock, which remains at a stable 8°C to 12°C year-round. It delivers higher seasonal COPs (4.0 to 4.5) than air-source units during freezing weather. Collectors are installed as horizontal closed-loop pipe arrays (requiring site area 2 to 3 times the house footprint) or vertical boreholes drilled 70 m to 150 m deep. They offer lower running costs but carry substantially higher installation and drilling expenses.
- Biomass Boilers: Burn wood pellets or wood chips from certified forestry. They are near carbon-neutral because the carbon released during combustion balances what the trees absorbed while growing. However, they require dedicated, dry fuel storage, routine ash clearance, and emit fine particulates that degrade local air quality.
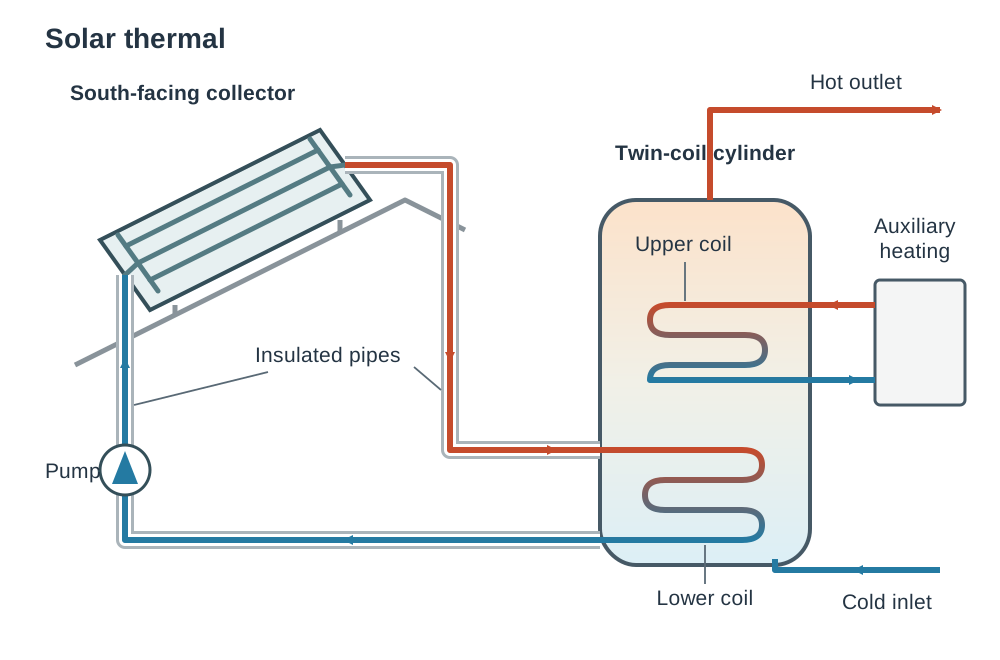
- Solar Thermal vs Solar Photovoltaic (PV): Solar thermal collectors absorb solar radiation into an antifreeze glycol loop to heat domestic hot water via the lower coil of a twin-coil cylinder, covering 50% to 60% of annual hot water needs. Solar PV panels convert daylight directly into DC electricity, inverted to AC for household appliances, battery storage, or grid export under the Clean Export Guarantee.
- Domestic Wind Turbines: Rarely viable on residential sites due to wind turbulence from trees and buildings, vibration, visual intrusion, and low energy yield relative to high capital cost.
nZEB and Building Energy Rating (BER)
Under TGD L, all new dwellings must be nearly Zero Energy Buildings (nZEBs). An nZEB has very high energy performance, where the nearly zero or very low amount of energy required is covered to a significant extent by energy from renewable sources produced on-site or nearby.
Compliance requires three metrics calculated via DEAP (Dwelling Energy Assessment Procedure):
- Energy Performance Coefficient (EPC) ≤ 0.30 (uses at most 30% of the primary energy of a 2005 reference house).
- Carbon Performance Coefficient (CPC) ≤ 0.35.
- Renewable Energy Ratio (RER) ≥ 0.20 (at least 20% of primary energy from renewable sources).
A Building Energy Rating (BER) certificate rates energy performance on an A to G scale, measured in kWh/m²/yr of primary energy alongside CO₂ emissions (kgCO₂/m²/yr). A new nZEB home typically rates A2 (around 45 kWh/m²/yr). Existing homes can access Sustainable Energy Authority of Ireland (SEAI) grants for heat pumps, solar PV, external insulation, and deep retrofits.
Labelled Component Lists for Freehand Sketches
- Solar Thermal System: South-facing collector (flat plate or evacuated tube); insulated flow and return pipework; solar pump station with flow meter and pressure gauge; differential temperature controller with collector and cylinder sensors; expansion vessel; dual-coil hot water cylinder (solar loop connected to the lower coil, auxiliary boiler/heat pump to the upper coil); thermostatic mixing valve on the hot water outlet to prevent scalding.
- Air-to-Water Heat Pump: External unit (evaporator coil, outdoor fan, expansion valve, compressor); insulated refrigerant or water lines; internal hydro-box or plate heat exchanger; buffer tank; circulating pump; underfloor heating manifold with flow gauges and actuators; domestic hot water cylinder with enlarged heat-exchange coil.
- MVHR Installation: Central heat-recovery unit with counter-flow heat exchanger, supply fan, extract fan, G4/F7 filters, and condensate drain; acoustic silencers; insulated distribution ductwork within the heated envelope; ceiling extract grilles in wet rooms; ceiling supply diffusers in living areas; external fresh air intake and exhaust louvres placed well apart.
- Thermal-Bridge-Free Floor-Wall Detail: Concrete foundation strip; rising wall; unbroken continuity between internal wall insulation and floor perimeter upstand insulation; DPC continuous with DPM; radon barrier sealed to DPC; airtightness membrane taped to floor slab and wet plaster finish.
Universal Design and Lifetime Accessibility (TGD M)
Universal Design ensures that homes can be accessed and used safely and independently by all occupants throughout their lives, including older people, children, and people with mobility impairments, without requiring disruptive modifications.
Key Baseline Standards
- External Approach: Level access (maximum gradient 1:50) or gently sloping (maximum gradient 1:20). Where a ramp is unavoidable, flight length is tied to gradient: 1:20 for a maximum flight of 10 m; 1:15 for a maximum flight of 5 m; 1:12 for a maximum flight of 2 m. Ramps must provide a level landing at least 1.5 m long at the top, bottom, and between intermediate flights, with continuous handrails.
- Main Entrance: A level platform of at least 1.5 m × 1.5 m clear of the door swing. Clear door opening width must be at least 800 mm. The threshold must not exceed 15 mm in height, with chamfered or rounded edges to allow easy wheelchair passage.
- Circulation: Internal corridors must have a clear width of at least 900 mm (may narrow to 800 mm at an isolated obstacle, but never directly opposite a door). Internal doors must provide a minimum clear opening of 775 mm, with an unobstructed wall space of at least 300 mm beside the leading handle edge on the pull side so a wheelchair user can reach the lever.
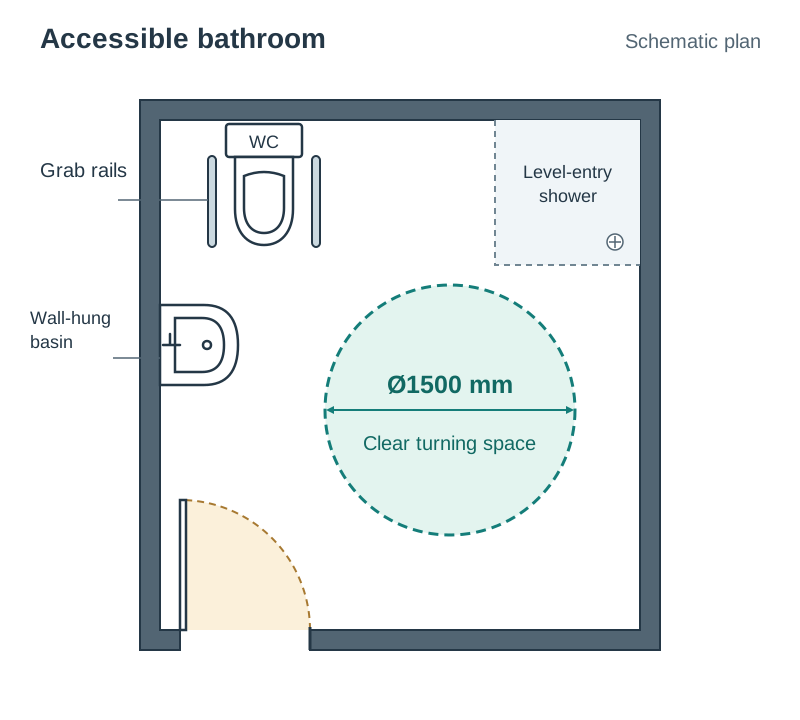
- Accessible WC: Located on the entrance storey, incorporating a 1500 mm turning circle clear of door swings and fixtures, a wall-hung basin with knee clearance, a level-entry walk-in shower, and horizontal grab rails fixed 700 mm above floor level.
- Fittings and Controls: Light switches and door handles positioned between 800 mm and 1200 mm from floor level (optimum handle height 900 mm). General electrical socket outlets positioned between 400 mm and 1200 mm above floor level.
Key terms
- Embodied Energy
- The cumulative energy consumed during raw material extraction, processing, manufacturing, transport, and on-site assembly of building components.
- Operational Energy
- The energy consumed by a dwelling during daily use for space heating, water heating, ventilation, lighting, and running domestic appliances.
- Compact Growth
- A statutory planning principle directing new housing into existing urban footprints and brownfield sites to prevent sprawl and car dependency.
- Ribbon Development
- The construction of five or more houses along any one side of a 250-metre stretch of road frontage, discouraged due to traffic hazards, landscape scarring, and servicing costs.
- Retention Permission
- A statutory planning application for unauthorised development already constructed; carries three times the normal application fee and may result in an enforcement notice if refused.
- Exempted Development
- Specific minor building works, such as domestic rear extensions up to 40 m², that do not require planning permission provided statutory criteria are met.
- Record of Protected Structures (RPS)
- A statutory inventory maintained by each local authority protecting buildings of special architectural, historical, or cultural interest, covering their interior, exterior, and curtilage.
- Architectural Conservation Area (ACA)
- A designated zone or streetscape whose collective character is protected under planning law, requiring planning permission for alterations to external building appearances.
- Aspect
- The compass direction that a building plot, slope, or window elevation faces.
- Thermal Mass
- The capacity of dense construction materials (such as concrete, stone, and screed) to absorb, store, and slowly release heat, flattening indoor temperature swings.
- Thermal Transmittance (U-value)
- The rate of heat loss per square metre of a building element per degree temperature difference between indoors and outdoors, measured in W/m²K.
- Thermal Bridge
- A localised weak point in the building envelope with higher conductivity than surrounding elements, causing rapid heat loss, cold spots, and surface condensation.
- Dew Point
- The temperature at which air holding a given moisture content reaches 100% relative humidity, causing water vapour to condense into liquid water.
- Airtightness
- The elimination of uncontrolled air leakage and draughts through cracks and joints in the building envelope, verified using a fan pressurisation test.
- Vapour Control Layer (VCL)
- A membrane placed on the warm room side of insulation to stop indoor water vapour from diffusing into cold cavities and causing interstitial condensation.
- Air Permeability
- The rate of air leakage across the building envelope per square metre of envelope area at a pressure difference of 50 Pascals, expressed in m³/(h·m²).
- nearly Zero Energy Building (nZEB)
- A building with very high thermal performance where the minimal remaining energy demand is covered significantly by renewable sources produced on-site or nearby.
- Building Energy Rating (BER)
- A standardised scale from A1 to G indicating the energy efficiency of a dwelling, expressed in kWh/m²/yr of primary energy alongside CO₂ emissions.
- Coefficient of Performance (COP)
- The ratio of useful heat energy output to electrical energy input in a heat pump under specified operating conditions.
- Sustainable Drainage Systems (SuDS)
- Water-management practices such as permeable paving, swales, and soakaways designed to slow and filter surface water run-off at source.
- Universal Design
- Designing environments so they can be accessed, understood, and used by all people regardless of age, size, or physical ability, without need for adaptation.
- Breathable Construction
- Traditional building assemblies made of vapour-permeable materials (such as lime and stone) that manage damp by allowing absorbed moisture to evaporate naturally.
Check yourself
What is the difference between embodied energy and operational energy?
Embodied energy is the total energy consumed to extract, process, manufacture, transport, and assemble building materials; operational energy is the energy consumed during occupancy for heating, hot water, lighting, and running appliances.
Why is ribbon development heavily discouraged by planning authorities?
It creates road safety hazards from multiple entrances, sterilises farmland behind houses by cutting off access, destroys hedgerows, and makes public utility connections inefficient and expensive.
A wall build-up has R(si) = 0.13, plaster R = 0.02, inner block R = 0.08, insulation R = 4.29, outer block R = 0.08, and R(so) = 0.04 m²K/W. Calculate the U-value and state if it complies with the 0.18 W/m²K standard.
R(total) = 0.13 + 0.02 + 0.08 + 4.29 + 0.08 + 0.04 = 4.64 m²K/W. U = 1 / 4.64 = 0.216 W/m²K (approx 0.22 W/m²K). It does not comply, as 0.22 is higher than the maximum limit of 0.18 W/m²K.
What information does a BER rating of A2 give a prospective home buyer?
It indicates a highly energy-efficient nZEB home consuming approximately 45 kWh/m²/yr of primary energy, resulting in low fuel bills and minimal CO₂ emissions.
In what units is air permeability reported, at what test pressure is it measured, and what is the TGD L backstop limit for a new home?
Air permeability is reported in m³/(h·m²) at a pressure difference of 50 Pascals (Pa). The statutory backstop limit is 5 m³/(h·m²).
Name two measures required under Part C to protect a new dwelling from radon gas.
A fully sealed and taped radon barrier membrane laid across the entire floor footprint, and a standby radon sump with an external capped pipe that can be activated with a fan if needed.
Using the windbreak rule, calculate the optimum planting distance for a shelterbelt of trees with a mature height of 10 metres.
Using the 4H to 7H rule: Minimum distance = 4 × 10 m = 40 m; Maximum distance = 7 × 10 m = 70 m. The house should sit 40 m to 70 m downwind of the trees.
Why should cement render never be applied to a traditional solid stone cottage wall?
Cement render is impermeable and traps moisture within the solid wall. Because there is no DPC, this trapped water causes rising and penetrating damp, frost damage to masonry, and timber decay in floor joists and wall plates.