
A door does far more than provide circulation between rooms. When closed, an external door must keep out wind and driving rain, prevent heat loss, stop moisture tracking across the cavity, resist forced entry, and provide a barrier-free entrance under Building Regulations Part M (Access and Use). Internal doors provide visual and acoustic privacy, divide living zones, and act as certified fire and smoke barriers under Part B (Fire Safety). In Leaving Certificate Construction Studies, doors are examined through joinery joint theory, material selection, standard door sizing, architectural schedules, and detailed 1:5 or 1:10 scale cross-sections of the head, jamb, and threshold for Question 1.
Door Functions, Basic Types, and Materials
A door must perform several demanding tasks at once. When shut, it has to keep out wind and weather, keep heat in, resist intruders, and stop noise or fire from spreading. When opened, it must offer safe, easy passage for everyone, including wheelchair users and people with pushchairs.
On architectural floor plans, a door is shown with the leaf swung open at 90°, a quarter-circle arc indicating the direction of swing, the frame or lining drawn into the wall thickness, and an identification code such as D01 or D02 linked directly to a door schedule.
Choosing the Right Door
Exam questions regularly ask you to discuss factors governing door selection. Always state the factor, give the construction reason, and back it up with a clear example:
- Room function and privacy: A living room often takes a glazed or semi-glazed leaf to share natural daylight with a dark hallway. In contrast, bedrooms and bathrooms require solid leaves for complete visual and sound privacy.
- Fire safety (Part B): Openings between a dwelling and an attached garage, or doors opening onto a protected escape stairway, must be fitted with certified FD30S doorsets to hold back flame and smoke.
- Acoustic performance: A heavy solid-core leaf combined with perimeter draught and drop seals cuts down sound transmission far better than a hollow leaf, making it the right choice for home offices, utility rooms, and study bedrooms.
- Traffic frequency and durability: Kitchen and back entrance doors receive constant daily impacts. A solid or semi-solid timber leaf with a durable, washable paint finish resists knocks that would puncture a hollow-core door.
- Available space: Where a standard swinging leaf would obstruct circulation in a tight hall, en-suite, or wardrobe, a sliding or sliding-folding door is selected instead.
- Universal accessibility (Part M): Main entrance doors must provide a minimum clear opening width of 800 mm, an accessible level threshold, and lever handles operable with a closed fist.
- Aesthetic character and architectural context: Traditional panelled hardwood doors suit vernacular and period homes, whereas moulded composite or flush timber-veneered leaves offer a clean finish in modern construction.
- Weather exposure and security: Highly exposed front entrances require insulated composite or solid hardwood leaves fitted with multi-point locking mechanisms and full perimeter weather seals.
Material Comparison: Hardwood, uPVC, and Composite
You will often be asked for two advantages and two disadvantages of framing materials. Learn them in balanced pairs:
- Hardwood Timber (e.g. Oak, Iroko, Teak):
- Advantages: Excellent natural strength and rigidity, high aesthetic appeal, and long service life because damaged timber can be planed, spliced, filled, and refinished.
- Disadvantages: High initial purchase cost and a requirement for regular painting, staining, or varnishing to prevent moisture uptake, rot, and seasonal warping.
- uPVC (Unplasticised Polyvinyl Chloride):
- Advantages: Requires virtually no maintenance beyond cleaning, will not rot, and incorporates multi-point locks and dual compression gaskets during factory manufacture.
- Disadvantages: Poor aesthetic match for traditional or historic houses, difficult to repair if deeply scratched or cracked, and has high embodied energy.
- Composite Doors:
- Advantages: Combine a dense, CFC-free insulating polyurethane foam core with durable glass-reinforced plastic (GRP) outer skins, achieving exceptional U-values and high security with realistic timber-grain textures.
- Disadvantages: More expensive than basic uPVC or softwood doors and cannot be easily trimmed down on site if the structural opening is out of square.
Doors That Do Not Swing
- Sliding doors: The door leaf is suspended from nylon or steel rollers running in an overhead top track, with a concealed bottom guide pin fixed to the floor to prevent sideways sway. The leaf can slide along the face of a wall or retract completely into a pocket formed inside a stud partition. They save floor space in tight en-suites but provide poor sound insulation and cannot serve as certified fire doors in dwellings.
- Sliding-folding (bi-fold) doors: Multiple narrow leaves hinged together, running on tracks and folding neatly against the reveal. They create wide, unbroken openings linking kitchens or dining areas to outdoor patios, but have many moving parts that demand careful maintenance.
- Up-and-over garage doors: A single rigid panel supported on spring-assisted pivoting side arms that lifts and rolls into the ceiling space of the garage. While cost-effective, the leaf swings outward during opening, requiring vehicles to park clear of the door swing.
Panelled and Matchboard Joinery Construction
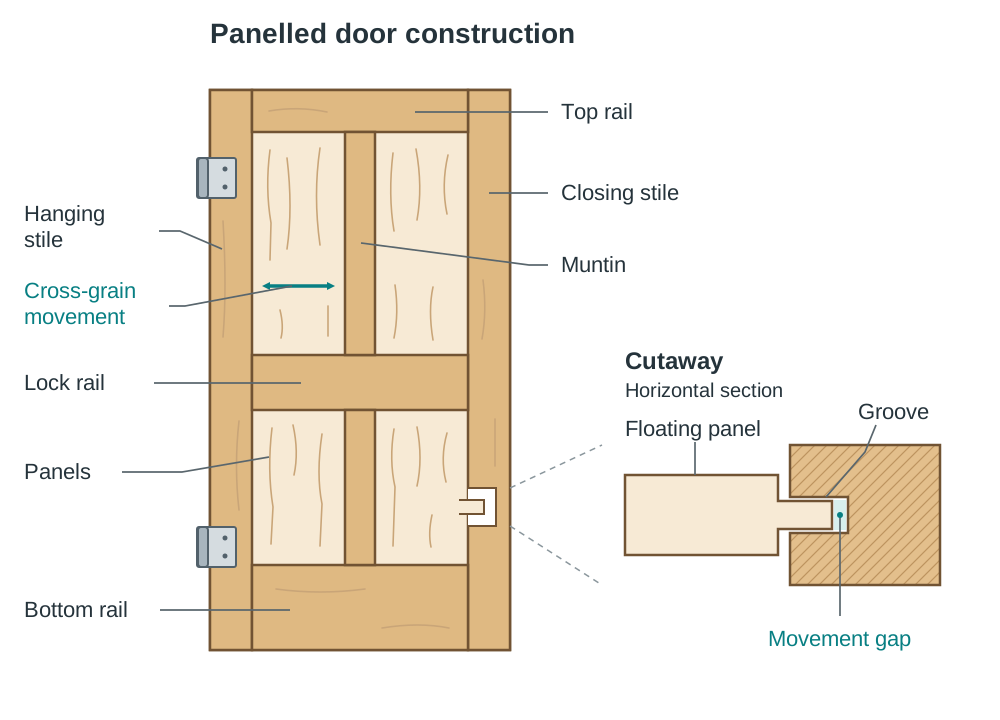
A panelled door consists of a solid timber perimeter frame enclosing thinner infill panels. This design accommodates natural cross-grain timber movement without distorting the overall shape of the leaf.
Component Anatomy of a Panelled Door
- Hanging stile: The vertical outer member to which the hinges are fixed, carrying the cantilevered weight of the entire leaf.
- Closing stile (lock stile): The vertical outer edge housing the latch or lock mechanism and shutting against the frame rebate.
- Top rail: The horizontal member spanning the top of the leaf.
- Intermediate (lock) rail: The horizontal member positioned at waist height (typically 1000 mm above finished floor level) to receive the mortise lock.
- Bottom rail: The deepest horizontal member at the base of the door, sized generously to withstand kicks and provide a wide gluing shoulder that prevents downward sagging.
- Muntins: Vertical intermediate framing members mortised between horizontal rails to divide wide openings into smaller panel spaces.
- Panels: Timber boards, plywood, or glass sitting within rebates or grooves in the framing members.
- Weatherboard: A shaped timber moulding with a splayed top edge and an undercut drip groove, fixed to the exterior face of the bottom rail to shed driving rain clear of the threshold.
Joinery Joint Selection Criteria
Under Section 15 of the syllabus, joinery joints are chosen based on strength, resistance to twisting and racking, ease of assembly, and finished appearance:
- Haunched mortise and tenon: Connects the stiles to the top and bottom rails. The tenon provides mechanical strength and a large gluing surface. The haunch (a short stub left on the outer edge of the tenon) completely fills the panel groove cut into the stile, preventing the rail from twisting under stress.
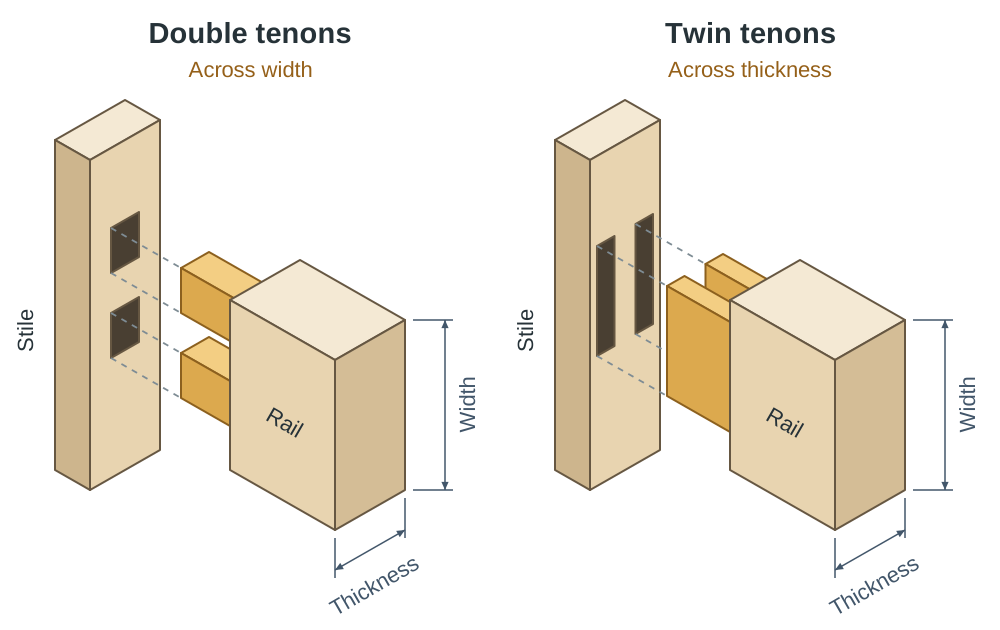
- Double tenons versus twin tenons:
- Double tenons: Two tenons arranged in a single row across the width of a wide rail (such as a lock rail). A single very wide tenon would shrink across its width, loosening the joint or splitting the stile. Double tenons eliminate shrinkage splitting while preserving stile strength.
- Twin tenons: Two parallel tenons positioned across the thickness of a thick timber member. They are used in heavy structural framing to increase glue surface area and shear strength without cutting an excessively wide mortise.
- Floating panels: Solid timber panels must sit freely in grooves without being glued or pinned. Because timber expands and contracts across its grain as humidity changes, gluing panels in place would cause them to split or force the mortise and tenon joints apart.
Matchboard (Battened) Doors and Bracing Mechanics
Matchboard doors are constructed from vertical tongue-and-groove (T&G) boards, typically 16 mm thick. They are classified into three structural grades:
| Type | Framing and Timber Dimensions | Structural Performance |
|---|---|---|
| Ledged and battened | Vertical 16 mm T&G boards nailed to three horizontal timber ledges (95 × 22 mm). | Weakest type; lacks diagonal bracing and sags quickly under its own weight. Limited to temporary screens and garden sheds. |
| Ledged, braced and battened | Adds diagonal timber braces (95 × 22 mm) housed between the horizontal ledges. | Moderate strength; diagonal braces stop the leaf drooping out of square. Ideal for side gates and rustic cottages. |
| Framed, ledged, braced and battened | A complete outer frame of stiles and a top rail (95 × 45 mm) joined with mortise and tenon joints, housing intermediate ledges (146 × 27 mm), braces (95 × 22 mm), and vertical T&G boards. | Strongest type; resists racking, twisting, and bowing. Suitable for heavy external domestic gates and utility doors. |
Getting the Brace the Right Way Round
Gravity exerts a continuous downward load on the closing stile, creating a cantilever force that tries to drop the outer corner of the door leaf.
Diagonal braces must always slope upwards from the hanging stile towards the closing stile.
In this orientation, gravity forces the diagonal brace into compression. Wood has high compressive strength parallel to its grain. The downward thrust from the outer edge is driven straight down into the horizontal ledge right at the bottom hinge, transferring the load safely into the wall frame. The bottom end of every brace points directly at the hinges—it props the door up like a raker strut propping a wall.
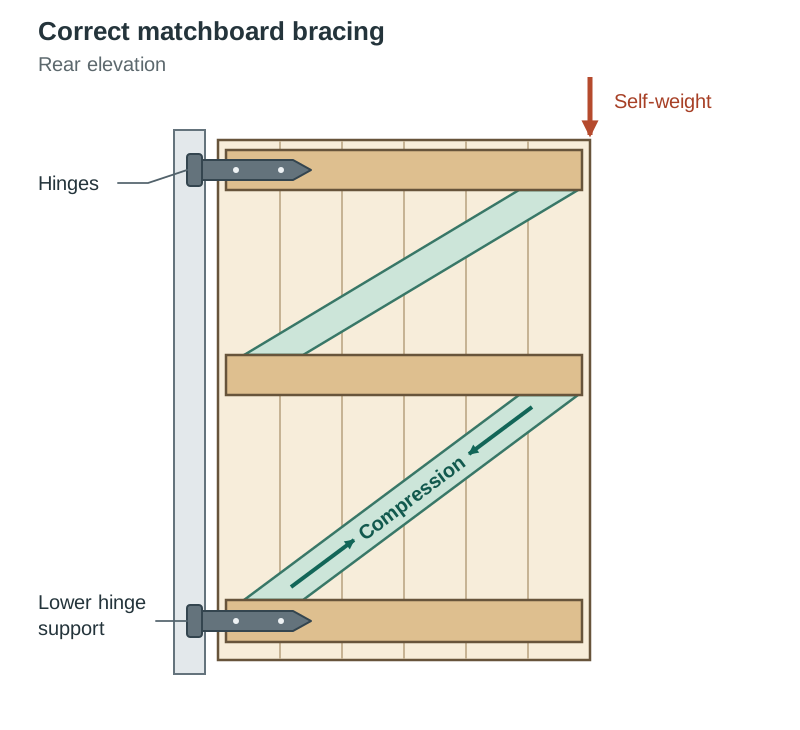
If a brace slopes downward away from the hinges, the door's self-weight puts the brace into tension. The nailed or notched joints pull apart easily under tension, causing the door to sag and drag on the floor immediately.
Flush Doors, Core Types, and Certified Fire Doorsets
Flush doors feature smooth, flat faces on both sides. While they may look identical from the outside, their internal construction dictates their durability, sound insulation, and fire resistance.
Internal Core Construction
- Hollow-core flush doors: Built with a lightweight softwood perimeter frame surrounding a cellular cardboard honeycomb or spiralled paper webbing, faced with 3 mm plywood, hardboard, or MDF skins. They are cheap and easy to handle but dent easily and offer poor sound insulation. A solid timber lock block is glued inside the frame at mid-height on one or both edges to provide a solid fixing zone for the mortise latch and handle screws.
- Solid-core flush doors: Contain a continuous core made of laminated timber strips, particleboard, or dense mineral board sandwiched between stiles and outer skins. They offer high impact resistance, excellent sound reduction, and form the base for fire-rated doors.
- Moulded-skin doors: Use high-density fibreboard facings hot-pressed to replicate traditional raised timber panels and wood grain over a hollow or semi-solid core.
Certified Fire Doorsets (Part B Compliance)
Under Building Regulations Part B (Fire Safety), fire doors compartmentalise the building to keep escape routes clear of fire and toxic smoke. A fire door must never be thought of as just a leaf; it is an independently tested, certified doorset consisting of the rated leaf, matching frame, intumescent seals, cold smoke seals, fire-tested hinges, and a reliable self-closer.
- FD30 and FD60 ratings: Indicate that the complete doorset has been furnace-tested to hold back flames and hot gases, and to stay securely in its frame without collapsing, for at least 30 or 60 minutes. Standard domestic leaves are nominally 44 mm thick for FD30 and 54 mm thick for FD60.
- Intumescent strips: Recessed into grooves machined along the edges of the door leaf or into the frame rebate. When exposed to heat above 150 °C, the strip expands several times its original thickness, filling the perimeter gap so that flames and hot gases cannot pass through.
- Cold smoke seals: Intumescent strips stay inert at room temperature. Because cool, toxic smoke is produced in the early smouldering stages of a fire and is the primary cause of fatalities, a flexible nylon brush seal or rubber blade seal is fitted beside the intumescent strip to block smoke immediately. A door fitted with both is stamped FD30S.
- Fire ironmongery: Must include three (1½ pairs) of steel butt hinges to hold the leaf flat without buckling; aluminium hinges are prohibited because they melt early in a fire. Recesses for hinges and mortise locks are lined with thin intumescent sheet gaskets to prevent heat conducting through the metal. An overhead mechanical closer must reliably latch the door from any open angle.
Garage to Dwelling Junction
Where an attached garage joins a house, the connecting doorway represents a major fire and chemical fume hazard. The doorway requires:
- A certified FD30S doorset fitted with an automatic overhead closer.
- A raised internal threshold or a garage floor laid falling away towards the vehicle exit. This prevents fuel, oil, or flammable liquids spilled on the garage floor from flowing into the living areas.
- Direct access from a garage into a bedroom is prohibited, and the separating wall must provide full half-hour fire resistance up to the roof line.
Frames, Linings, Sizing, and First versus Second Fix
A door leaf requires a sturdy timber surround anchored into the wall opening. The choice of surround depends on whether the wall is external or internal.
External Frames versus Internal Linings
- External door frame: A heavy solid timber section (typically 70 × 95 mm or 70 × 120 mm) machined with an integral solid rebate (12 to 15 mm deep) to receive the leaf. The head and jambs are joined using wedged mortise and tenon joints. The head timber often features horns—projections extending 50 to 75 mm beyond the jambs that are built directly into the blockwork courses to anchor the frame.
- Internal door lining: A lighter timber board (typically 25 to 32 mm thick) whose width matches the total finished thickness of the wall (e.g. 100 mm block plus two 13 mm plaster coats = 126 mm lining width). The head is housed (trenched) into the jambs. Rather than a solid rebate, a separate planted stop (typically 12 × 38 mm) is pinned and glued around the lining after the door is hung.
Sizing Standards and Definitions
Examiners expect candidates to understand the differences between the various door dimensions and to quote realistic standard sizes:
- Standard internal leaf sizes: 1981 × 762 × 35 mm and 1981 × 838 × 35 mm (traditional imperial sizes); 2040 × 726 × 40 mm and 2040 × 826 × 40 mm (metric sizes). Solid-core FD30 leaves are nominally 44 mm thick.
- Standard external leaf sizes: 1981 × 838 × 44 mm or 2032 × 813 × 44 mm. External leaves are thicker to provide strength, weather resistance, and thermal insulation.
- Doorset size: The total overall height and width of the factory-assembled frame or lining containing the pre-hung leaf.
- Effective clear opening width: The unobstructed width available when the leaf is swung open to 90°, measured from the face of the leaf to the opposite frame stop. Under Part M, main entrance doors must provide a minimum clear opening width of 800 mm to accommodate wheelchair access.
- Structural opening: The rough opening formed in the masonry or stud wall. It must be larger than the doorset to allow for operating clearances, frame/lining thicknesses, and packing tolerances.
Chronology: First Fix versus Second Fix
In exam descriptions of door installation, always divide the work cleanly between first and second fix. Everything built in or plastered over belongs to first fix; everything damaged by wet trades belongs to second fix.
- First fix (pre-plastering): Timber grounds and stud openings are framed out. The door lining is assembled square, propped in the opening, packed plumb with timber wedges behind fixing points, and screwed securely into the blockwork or studs. Temporary spreaders are nailed across the base to keep the jambs parallel. The lining edges must sit exactly flush with the screeded plaster grounds.
- Second fix (post-plastering): Begins only when plastering has dried out. The door leaf is trimmed with 2 to 3 mm perimeter clearances, hinges are recessed and screwed, the leaf is hung, the mortise latch and handles are fitted, planted stops are pinned in place, and architraves are mitred and nailed around the perimeter. The architrave is set back 5 to 6 mm from the inner face of the lining to form a neat margin (quirk) and conceal the shrinkage crack between timber and plaster.
External Technical Junctions: Head, Jamb, and Threshold
In compulsory Question 1 drawing questions, candidates are required to detail scale cross-sections of external door openings. Every component must be drawn accurately and fully annotated with its specific moisture, structural, or thermal function.
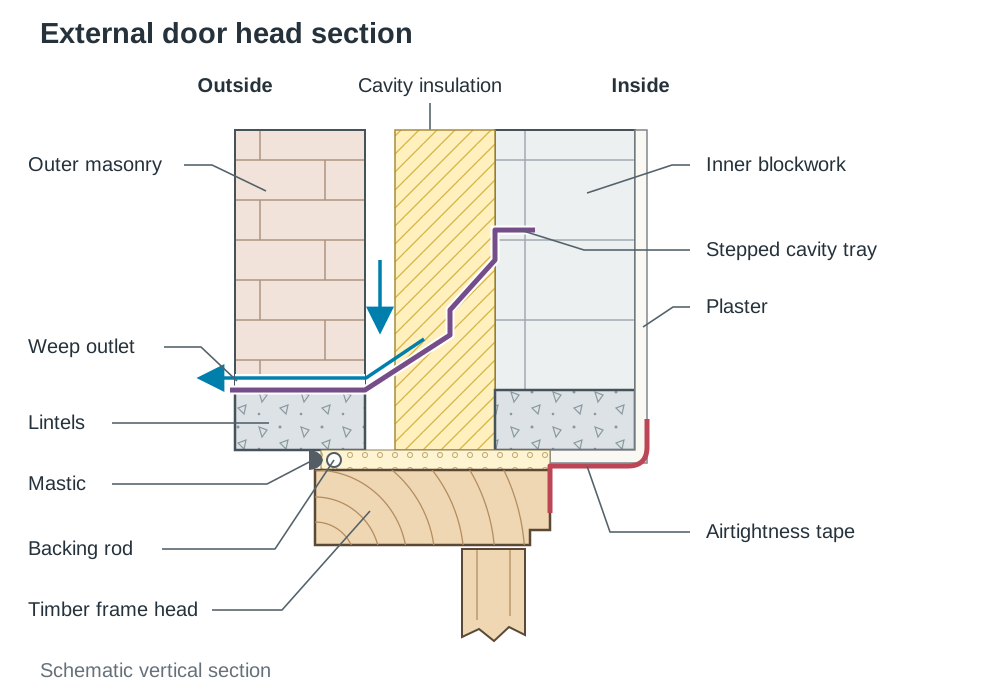
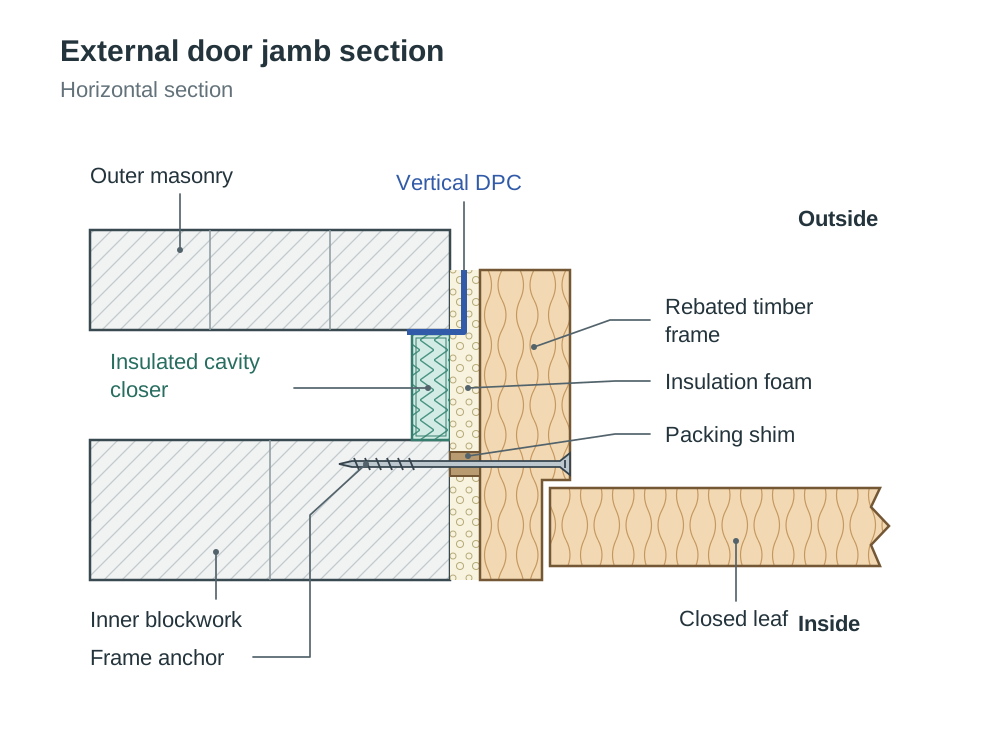
Head Detail (Vertical Cross-Section)
- Lintels: An external stainless steel or precast concrete lintel carries the outer masonry leaf; an insulated concrete or composite steel lintel carries the inner blockwork.
- Stepped cavity tray: A flexible DPC cavity tray is bedded into the inner leaf two courses above the opening, sloping down across the cavity onto the outer leaf lintel. It catches descending water in the cavity and sheds it outward through weep holes (open vertical joints) spaced at maximum 450 mm centres.
- Cavity insulation: Rigid or mineral wall insulation is maintained right down to touch the lintels, preventing an uninsulated void.
- Frame setback: The head of the door frame is set back at least 50 mm behind the outer masonry face to shelter it from direct rain. The external perimeter is sealed with a weather-grade mastic bead on a closed-cell foam backing rod. Internally, an airtightness tape bonds the frame head directly to the wet plaster or vapour control layer.
Jamb Detail (Horizontal Cross-Section)
- Cavity closer: In older construction, cavities were closed by returning the outer blockwork inward. This is bad practice because solid masonry forms a direct thermal bridge and lets damp cross to the inside. Current practice uses an insulated cavity closer (a rigid uPVC profile packed with EPS or PIR insulation) friction-fitted into the cavity.
- Vertical DPC: A continuous strip of vertical DPC is positioned between the external brick/block reveal and the door frame, projecting at least 25 mm into the insulated cavity to block horizontal moisture travel.
- Fixing and protecting the frame: Frames can be fixed using galvanised steel frame cramps (lugs) built into the block joints as the wall rises (three per jamb), or by drilling heavy-duty frame anchors through the jamb into the inner leaf at 500 mm centres. Packing shims are placed at every screw location so the jamb is not bowed out of line. The rear of the timber frame is preservative-treated before installation, and expanding insulation foam seals the perimeter gap.
Accessible Threshold Detail (Part M and Part L Compliance)
External entrance thresholds present a technical challenge because weather protection must be achieved without creating a physical tripping obstacle for persons with disabilities:
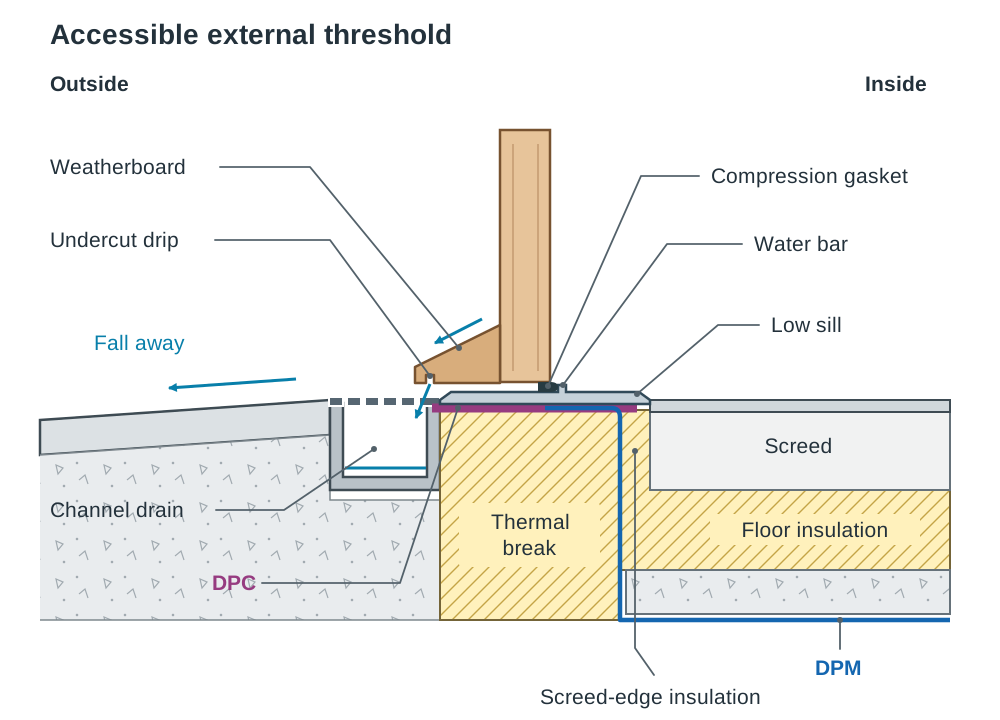
- Accessible upstand: Under Technical Guidance Document Part M (Access and Use), the total vertical upstand of the threshold profile must not exceed 15 mm, with all raised edges chamfered or rounded.
- Level approach and drainage: External paving slopes away from the entrance at a cross-fall of 1:50 to 1:60. Directly in front of the door sill, an external linear drainage channel with a removable heel-proof galvanised or composite grating intercepts surface run-off.
- Thermal continuity: A high-density rigid perimeter insulation board (25 to 50 mm PIR) or an autoclaved aerated concrete (thermal) block is installed under the door sill. This isolates the heated internal concrete screed from the external concrete slab/ground, preventing condensation and complying with Part L.
- Moisture continuity: The sub-floor damp-proof membrane (DPM) is lapped over the thermal block and welded to the horizontal DPC underlying the door sill, guaranteeing complete resistance against rising damp.
- Draught and water seals: The underside of the door leaf features a weatherboard, an undercut drip groove, and a flexible neoprene compression gasket that seats against an extruded aluminium threshold plate fitted with an internal water bar.
Ironmongery, Safety Glazing, and Door Schedules
Ironmongery comprises all the operating, securing, and control hardware fitted to a doorset. Hardware must match the door's weight, traffic frequency, and building regulation requirements.
Hinges
- Butt hinges: Standard hardware consisting of two metal leaves revolving around a central pin. Internal lightweight doors use two 75 mm steel or brass hinges. External and solid-core fire doors require three (1½ pairs) of 100 mm ball-bearing stainless steel butt hinges to distribute weight and prevent knuckle wear.
- Rising butt hinges: A helical knuckle lifts the leaf as it opens (roughly 8 to 10 mm), allowing the bottom edge to clear thick carpets. When released, gravity pulls the leaf back down the spiral, helping the door to close automatically. Two critical consequences to note: (i) the top edge of the leaf must be bevelled on the hanging side so it does not foul the head of the frame as it rises, and (ii) rising butts are handed, meaning left-hand or right-hand must be specified when ordering. They are not certified self-closers for fire doors.
- Lift-off hinges: Two-part hinges that allow the leaf to be lifted off the frame without unscrewing the hinges. Widely specified in small WCs, hospital cubicles, and accessible bathrooms where emergency access may be required if someone collapses against the door.
- Tee hinges and hook-and-band hinges: Feature long horizontal straps bolted across the ledges of matchboard doors to distribute the cantilever load across several vertical boards.
Locks and Latches
- Mortise latch: A bevelled, spring-loaded latch bolt operated solely by lever handles, used on internal doors requiring closure without locking.
- Mortise sashlock: Combines a handle-operated latch bolt and a key-operated deadbolt in a single steel casing. Standard for timber external doors.
- Multipoint lock: Operated by lifting the lever handle to engage multiple locking bolts, hooks, and compression rollers into heavy-duty steel keeps positioned along the height of the frame, followed by turning a key or thumbturn. This compresses the door leaf evenly against perimeter draught gaskets and provides high security against forced entry.
- Thumbturn escape rule (Part B): Locks on designated domestic escape doors must allow single-action escape from the inside without requiring a key. Multipoint locks must be fitted with an internal thumbturn cylinder rather than a double-keyed cylinder.
Safety Glazing in Doors
Glazing within a door leaf, and glazing in side panels within 300 mm of the door edge up to a height of 1500 mm above finished floor level, is located in a critical location where people may slip or push against the glass. Building Regulations require safety glass in these zones:
- Toughened glass: Heat-treated during manufacture so that, if broken, it shatters into thousands of tiny, blunt, relatively harmless dice rather than large jagged shards. It cannot be cut or drilled after manufacture.
- Laminated glass: Two sheets of glass bonded together with a tough polyvinyl butyral (PVB) interlayer. When broken, the cracked glass adheres firmly to the plastic interlayer, maintaining a physical barrier against intrusion and weather.
- Fire door vision panels: Must use certified fire-resisting glass (e.g. clear ceramic fire glass or Georgian wired glass) bedded into intumescent glazing channel gaskets.
Door Schedules
A door schedule is an architectural reference table linking plan reference marks to complete site procurement and installation specifications:
| Mark | Location | Size () | Frame / Lining | Leaf Type | Finish | Fire Rating | Ironmongery Set |
|---|---|---|---|---|---|---|---|
| D01 | Front Entrance | 2032 × 813 × 44 mm | 70 × 95 mm Hardwood Rebated Frame | Solid Hardwood 6-Panel | Exterior Wood Stain & Varnish | None | Multipoint lock with thumbturn, 3 stainless steel ball-bearing butt hinges, lever handles, letter plate, door viewer |
| D02 | Hall to Garage | 2040 × 826 × 44 mm | 100 × 44 mm Fire-rated Softwood Lining | Solid-Core Timber Composite | Undercoat & Acrylic Gloss Paint | FD30S | Overhead hydraulic self-closer, 3 fire-rated steel butt hinges, mortise latch, intumescent strip and cold smoke seals |
| D03 | Living Room | 2040 × 826 × 40 mm | 100 × 32 mm Softwood Lining + Stop | Semi-Solid Core Flush Leaf | Clear Satin Polyurethane Varnish | None | 2 brass butt hinges, tubular mortise latch, pair of sprung brass lever handles |
Workshop Processes: Layout, Adhesives, and Surface Finishing
Section 15 of the syllabus focuses on workshop tools, setting out, joint construction, adhesive selection, and finishing.
Setting-Out Rods and Squaring Checks
A setting-out rod is a full-scale (1:1) drawing set out on a clean, stable timber or MDF board showing the exact vertical and horizontal cross-sections of the door and frame. Rail widths, tenon shoulder positions, mortise depths, rebate depths, and panel grooves are marked directly onto the rod. Measuring components directly from the rod eliminates cumulative tape measure errors. A detailed cutting list is compiled from the rod, specifying the precise machined dimensions for every stile, rail, ledge, and panel.
When a frame is cramped up dry on the workshop bench, squareness is checked by:
- Placing a steel framing square into each internal 90° corner.
- Taking two diagonal measurements from opposite corner intersections. If Diagonal A equals Diagonal B, the frame is perfectly square. If the diagonals differ, the assembly is out of square (racked) and must be eased over under cramp pressure until they match exactly.
- Pinning a temporary diagonal timber brace across the corners and tacking a cross spreader piece across the jamb feet to lock the dimensions during transit.
Selecting the Right Joinery Adhesive
- Polyvinyl Acetate (PVA): A standard water-based wood adhesive for internal joinery. It sets as water evaporates into the timber fibers while clamped under pressure. PVA is non-toxic and easy to clean, but standard PVA is not waterproof and will break down if exposed to outdoor dampness.
- Polyurethane (PU) and Resorcinol Adhesives: Fully weatherproof adhesives specified for external door leaves and frames. Polyurethane reacts with moisture in the wood to form a strong, waterproof, gap-filling bond that withstands driving rain, frost, and repeated wetting and drying cycles.
- Workshop rule: Always wipe away wet glue squeeze-out immediately with a damp cloth; dried glue seals timber pores, preventing stains or varnishes from penetrating and causing unsightly pale blotches.
Surface Finishing Sequence
Unsealed timber absorbs moisture rapidly, causing stiles to warp and doors to bind. Finishing must follow an ordered sequence:
- Sand: Sand all timber surfaces thoroughly along the direction of the grain using progressively finer abrasive paper (e.g. 80-grit, 120-grit, then 180-grit). Never sand across the grain, as cross-grain scratches show up under clear finishes.
- Knot: Coat all live or resinous knots with two coats of shellac-based knotting solution to stop timber resin bleeding through and yellowing the paint.
- Prime: Apply an oil-based or acrylic primer to all surfaces—especially the top and bottom end-grain edges and the hinge/lock mortises. Unsealed end-grain acts like a bundle of straws, drawing in moisture and causing door leaves to swell.
- Stop: Fill all nail holes, shrinkage cracks, and surface blemishes with wood filler, then sand smooth once dry.
- Undercoat and topcoats: Apply one coat of undercoat to build opacity, followed by two finishing coats of gloss or satin paint. For natural timber, apply wood stain followed by two to three coats of exterior polyurethane varnish, sanding lightly between coats with fine paper.
- Timing: Finish the door leaf before final installation of handles and escutcheons, and hang the door only when the paint is fully cured so the leaf does not stick to the painted planted stop.
Key terms
- Hanging Stile
- The vertical outer edge of a door leaf to which hinges are fixed, carrying the cantilevered weight of the door.
- Closing Stile
- The vertical outer edge of a door leaf that houses the mortise lock or latch and closes against the frame rebate or stop.
- Haunched Mortise and Tenon
- A joinery joint where a short stub (haunch) remains on the tenon edge to fill the panel groove and stop the rail from twisting.
- Double Tenon
- Two tenons cut across the width of a wide rail to prevent cross-grain shrinkage splitting while preserving stile strength.
- Twin Tenons
- Two parallel tenons placed across the thickness of a thick framing member to increase shear and glue surface area.
- Lock Block
- A solid timber block built inside a hollow-core flush door to provide a secure fixing zone for mortise latches and handle screws.
- Intumescent Strip
- A graphite-based strip recessed into a fire door edge that swells at temperatures above 150 °C to block flames and hot gases.
- Cold Smoke Seal
- A flexible nylon brush or rubber blade seal fitted to a fire door to block toxic low-temperature smoke in the early stages of a fire.
- Planted Stop
- A separate timber bead pinned and glued onto an internal door lining against which the door leaf rests when closed.
- Architrave
- A decorative timber moulding fixed around a door opening to cover the junction and shrinkage crack between lining and plaster.
- Horns
- Projecting horizontal timber ends on an external door frame head built into masonry courses to securely anchor the frame.
- Insulated Cavity Closer
- A rigid PVC profile filled with insulation fitted into a wall reveal to close the cavity without creating a thermal bridge.
- Stepped Cavity Tray
- A flexible DPC tray stepped downward across a cavity above an opening to intercept falling water and shed it through weep holes.
- Weep Holes
- Open vertical mortar joints in the outer leaf situated above a cavity tray to discharge collected cavity moisture to the outside.
- Vertical DPC
- A damp-proof strip placed between the outer masonry reveal and the window or door frame to prevent damp tracking across the cavity.
- Thermal Bridge
- An area of high heat conductivity through the building fabric, such as an uninsulated concrete threshold, leading to heat loss and condensation.
- Accessible Threshold
- A low-profile entrance sill with a maximum vertical upstand of 15 mm and chamfered edges to ensure barrier-free universal access.
- Multipoint Lock
- A locking mechanism that drives multiple bolts, hooks, and rollers along the frame simultaneously using a single handle and key cylinder.
- Setting-Out Rod
- A full-scale (1:1) workshop board showing the exact dimensions and joint cross-sections of a doorset to eliminate measuring errors.
- First Fix
- Carpentry work completed before wet plastering, including framing structural openings and fixing door linings plumb and square.
- Second Fix
- Carpentry work carried out after plastering has dried, including hanging leaves, planting stops, and fitting architraves and locks.
Check yourself
What is the structural purpose of a diagonal brace in a ledged and braced door, and in what direction must it slope?
The brace acts in compression to stop the leaf sagging under its cantilevered self-weight; it must slope upwards from the hanging stile towards the closing stile.
Name two factors that would lead a designer to select a solid-core rather than a hollow-core internal door.
Acoustic performance (greater mass reduces airborne noise transmission) and durability/impact resistance (solid cores resist heavy knocks in high-traffic areas).
Why are wide lock rails joined to door stiles with double tenons rather than one large tenon?
A single very wide tenon would shrink across its width, loosening the joint or splitting the stile; double tenons minimise shrinkage movement while preserving stile strength.
What is the primary difference between an external door frame and an internal door lining?
An external door frame is a heavy timber section with an integral rebate machined from solid wood; an internal lining is a thinner board covering the full wall thickness with a separate planted stop nailed on.
How do intumescent strips and cold smoke seals complement each other on an FD30S fire doorset?
Cold smoke seals block toxic cool smoke during the early stages of a fire, while intumescent strips expand above 150 °C to seal the gap against high heat, flames, and hot gases.
What is the maximum permitted threshold upstand for an accessible entrance under Building Regulations Part M?
A maximum upstand of 15 mm, with edges chamfered or rounded to allow smooth passage for wheelchair users.
Why must rising butt hinges be bevelled on the hanging side at the top edge of the leaf?
Because the leaf rises 8 to 10 mm as it opens along the helical knuckle, bevelling the top edge prevents it from binding against the head of the door frame.
Why must door locks along residential escape routes feature an internal thumbturn cylinder rather than a double-keyed cylinder?
Under Building Regulations Part B, occupants must be able to escape instantly with a single action without having to search for a key in smoke or darkness.