
Conservation and restoration protect Ireland's built heritage by preserving the architectural fabric, craftsmanship, and cultural identity of historic structures while keeping them viable for contemporary use. For Leaving Certificate Construction Studies Higher Level, this topic brings together four core strands: conservation principles and the statutory planning framework; the chronological evolution of Irish building forms from prehistoric monuments to Georgian terraces; traditional materials science with an emphasis on the lime cycle and breathability; and sensitive thermal retrofitting. Examiners reward precise technical vocabulary, ordered procedural steps, cause-and-effect explanations of moisture mechanics, and fully annotated freehand sketches that connect physical details to their functional roles.
Conservation Principles, Planning Legislation, and Heritage Controls
Built heritage encompasses the physical structures, monuments, and settlements inherited from past generations. Conservation is the careful management of change to ensure this cultural significance and authentic character survive intact.
All conservation interventions follow the 3 R's:
- Research: Find out about the building before you touch it. Look at old maps, photographs, and records, and examine the fabric itself to see how it was built and what it was made from. Most damage to old buildings happens with good intentions, such as re-pointing in cement, and research is what prevents it.
- Restore: Repairing existing historic fabric is always preferred to wholesale replacement. Conservation adheres to the principle of minimum intervention, altering only what is strictly necessary for structural stability and weather-tightness. If replacement is unavoidable, do it on a like-for-like basis using matching materials, species, and traditional methods.
- Respect: Interventions must respect the building's setting, original proportions, and subsequent alterations that have gained historical value. New work should follow the rule of reversibility: any modern installation must be capable of being removed in the future without damaging the original historic fabric. New work is left honestly visible as new—such as a steel stair or a glazed link—rather than made to imitate old work, so that anyone looking at the building can still tell what is original and what was added later.
Two practical approaches govern work on historic structures:
- Restoration: Refurbishing an existing building to return it faithfully to an earlier documented state using authentic traditional materials.
- Adaptive Reuse: Modifying a redundant historic building for a viable modern purpose, such as converting an 18th-century grain mill or church into residential apartments or a community library. If a missing part must be rebuilt, this is reconstruction, which must be based on documentary or physical evidence rather than guesswork.
Statutory Planning Controls
- Record of Protected Structures (RPS): Each local planning authority (City or County Council) must compile and maintain an RPS as part of its County Development Plan. Protection extends to the entire structure: exterior facades, interior floor plans, historic joinery, fireplaces, decorative plasterwork, and the surrounding curtilage (gardens, outbuildings, boundary walls, and gates). For a protected structure, the usual exempted development rights are cut back: any works—inside or outside—that would materially affect the character of the structure, or of any part that gives it its special interest, require planning permission.
- Section 57 Declaration: An owner of a protected structure may formally request a Section 57 Declaration from the local authority. This written document specifies which maintenance tasks and minor repairs can be carried out without planning permission and which works strictly require a formal planning application.
- Architectural Conservation Areas (ACAs): A place, streetscape, or group of structures of special architectural, historical, or cultural interest can be designated as an ACA. Unlike the RPS, which protects individual buildings in their entirety, an ACA protects the collective exterior character, rooflines, fenestration patterns, and rhythm of the street.
- Tree Preservation Orders (TPOs): Local authorities enact TPOs to protect individual mature trees, tree groups, or woodlands that contribute significantly to the amenity or setting of built heritage. Cutting, lopping, topping, or wilful destruction of a protected tree without council consent is an offence.
Protection of Archaeological Heritage
Alongside planning controls, archaeological heritage is protected separately under the National Monuments Acts, administered by the National Monuments Service:
- The Record of Monuments and Places (RMP) lists all known archaeological sites and monuments, county by county. Two months' written notice must be given to the Minister before any work is carried out at or near a recorded monument.
- A Preservation Order may be made where a national monument is in danger of injury or destruction, making damage or alteration an offence.
- State-owned monuments are conserved and presented by the Office of Public Works (OPW).
- If archaeology is found unexpectedly during construction, work must stop immediately and the find reported. Planning permissions on sensitive urban sites commonly carry an archaeological condition requiring test trenching, monitoring of excavation by a licensed archaeologist, or full excavation and recording before building proceeds. This is the direct legacy of the Wood Quay controversy in Dublin during the 1970s, where Viking-age timber dwellings were bulldozed for civic offices before public outcry prompted modern protection rules.
Heritage Bodies and Advisory Roles
- National Inventory of Architectural Heritage (NIAH): A state body that surveys, documents, and evaluates post-1700 Irish architecture into four categories: fortified, religious, formal, and informal (vernacular). An NIAH listing does not provide statutory protection itself; it recommends structures of merit to local authorities for inclusion on their RPS.
- The Heritage Council (An Chomhairle Oidhreachta): A statutory body providing strategic policy advice to the government, coordinating national heritage education, and distributing project grants.
- An Taisce: A prescribed non-governmental body that reviews planning applications affecting sensitive heritage buildings and landscapes.
Chronological Evolution of Irish Architecture
Understanding how Irish construction technology developed informs appropriate conservation choices across specific historical periods.
Prehistoric Ireland (c. 4000 BC to the Early Centuries AD)
- Céide Fields (Co. Mayo, c. 3700 BC): The earliest surviving evidence of organised farming, preserved beneath blanket bog, demonstrating extensive mortarless dry-stone field boundaries.
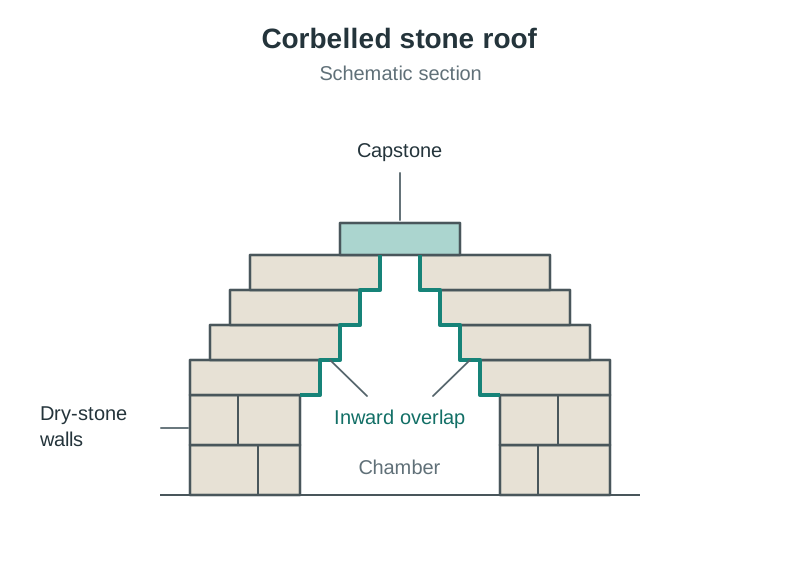
- Newgrange Passage Tomb (Co. Meath, c. 3200 BC): Demonstrates sophisticated Neolithic dry-stone engineering. The burial chamber is enclosed by a watertight corbelled roof, built by laying successive horizontal courses of flat stone slabs overlapping slightly inward until a single capstone seals the apex. An engineered roof-box admits the rising winter solstice sun to illuminate the inner chamber.
Early Christian and Early Medieval Building
- Ringforts and Stone Cashels: Enclosed family farmsteads built primarily between 500 and 1100 AD. Raths were circular earthen banked enclosures with a ditch and timber palisade. Cashels, such as Staigue Fort (Co. Kerry) and Dún Aonghasa (Inis Mór), were built from dry-stone masonry without mortar, featuring internal terraced steps and a batter — a wall face that slopes inward as it rises, so the base is thicker than the top, giving greater stability under lateral loads.
- Monastic Settlements and Round Towers: Monasteries (such as Glendalough and Clonmacnoise) introduced formal lime-mortared rubble stonework. Round towers (cloigthithe) served as bell towers, storehouses, landmarks, and temporary refuges during raids. They featured elevated entrance doorways positioned 2 to 4 metres above ground level (accessible only by ladder), small defensive windows, and conical stone caps.
- Beehive Huts (clocháin):* Monks on remote islands (such as Skellig Michael) constructed dry-stone residential cells using corbelling to create weather-tight domed stone enclosures.
Medieval Architecture (12th–16th Centuries)
- Romanesque Architecture (12th Century): Solid, heavy, and low structures. Characterised by thick load-bearing stone walls, small round-headed windows, and semicircular stone arches frequently decorated with chevron or zoomorphic carvings, as seen at Cormac's Chapel on the Rock of Cashel.
- Gothic Architecture (13th–15th Centuries): Emphasised verticality, light, and skeletal masonry frameworks. The invention of the pointed arch directed downward roof thrusts more efficiently than semicircular arches. External flying buttresses carried lateral roof loads away from walls into exterior piers. This allowed walls to become thinner and accommodate expansive stained-glass windows, as seen in Christ Church Cathedral and St Patrick's Cathedral in Dublin.
- Tower Houses (15th–16th Centuries): Three- to five-storey fortified stone residences of Gaelic and Anglo-Norman lords (such as Bunratty, Blarney, and Ross Castle). Key features include:
- The batter (the thicker, sloping base) that widened the foundation footprint for stability and caused stones dropped from machicolations above to ricochet outwards into attackers.
- A spiral stone stair built into the thickness of the wall or in a corner turret (a mural stair). These usually turn clockwise as you climb, so an attacker coming up has his right sword arm cramped against the central newel, while a defender coming down has his sword arm on the open outer side.
- Pointed or round stone barrel vaults spanning the lower levels to act as firebreaks.
- Narrow defensive arrow loops and rooftop battlements.
Classical and Georgian Architecture (18th Century to Early 19th Century)
- Aesthetic Principles: Classical design was governed by strict mathematical proportion, bilateral symmetry, balanced rhythms of openings, and hierarchical scaling inspired by the Renaissance architect Andrea Palladio. Door openings, window reveals, and room dimensions frequently followed the Golden Ratio (approximately 1 : 1.618).
- Georgian Terraces (1714–1830): Prominent in Dublin (Merrion Square) and Limerick (Pery Square). Townhouses were arranged uniformly in brick or stone terraces, typically three to four storeys over a sunken basement, fronted by wrought-iron railings.
- Fenestration Hierarchy: Sliding sash windows diminished in vertical height from the primary first-floor reception rooms (piano nobile, featuring six-over-six sashes) up to smaller attic bedroom sashes. This optical device gave the facade an elongated perspective.
- Hallway and Entrance Details: Entrance doorways featured panelled timber doors framed by classical pilasters or columns, topped by decorative glass fanlights that brought natural daylight into deep stairwells.
Vernacular Architecture and Traditional Building Features
Vernacular Architecture
Vernacular buildings are traditional domestic and agricultural structures designed and erected by local craftspeople using immediately available regional materials without formal architectural drawings. They represent direct, functional adaptations to local climate, terrain, and social customs.
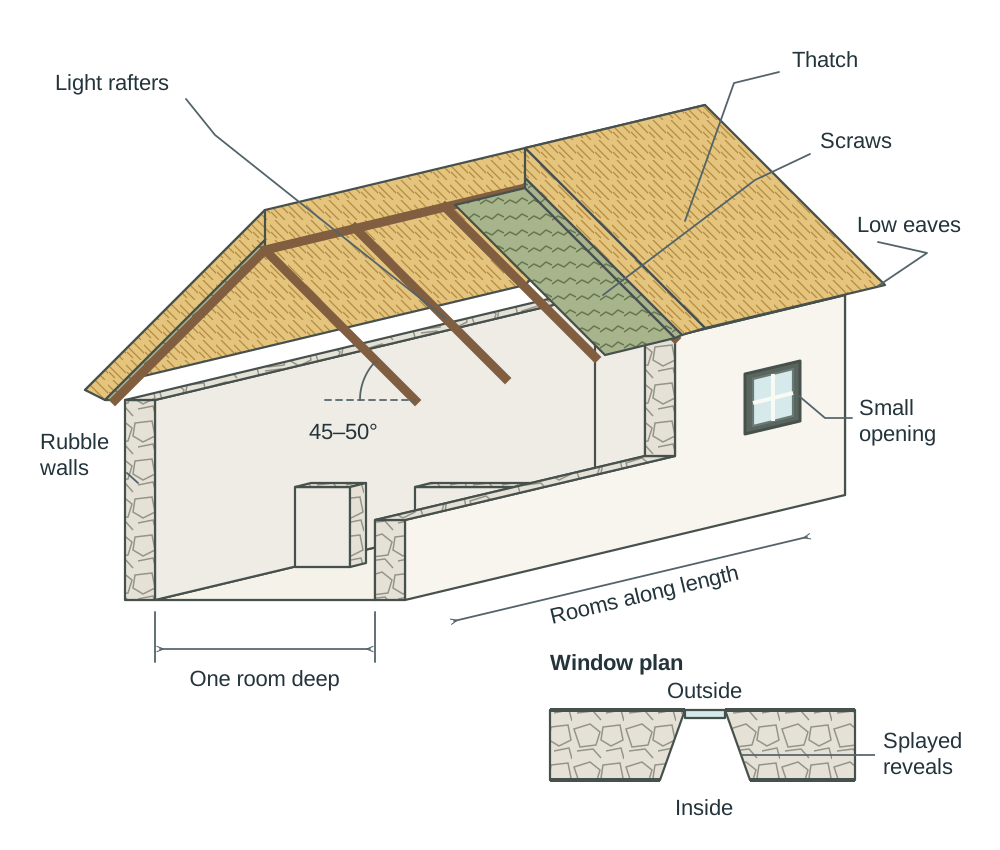
When asked to discuss and sketch three typical features of a vernacular cottage, focus on the following:
1. Single-Storey, One-Room-Deep Linear Plan
The house is one room deep (about 4 to 5 metres) because timber spans of greater length were scarce and expensive. This layout ensures every room receives daylight and cross-ventilation from both sides. Extra accommodation was added by extending the house sideways along its length, never upwards.
2. Steeply Pitched Thatched Roof
A pitch of roughly 45° to 50° sheds heavy Irish rain rapidly and prevents water soaking through the thatch layer. The thatch—oaten straw, water reed, flax, or rushes about 300 mm thick—is laid over a base of scraws (sods of turf) or woven wattle supported on light rafters. In the west, thatch is secured by a network of ropes weighted with stones along the eaves to withstand Atlantic gales; in the midlands and east, it is scolloped (pinned with bent hazel or willow rods). The low eaves keep driving wind off the wall head.
3. Small Openings in Thick Rubble Walls
Walls measuring 500 mm to 600 mm in thickness were built using local field stone or mud bedded in lime mortar. Openings were kept small because every structural opening weakened a thick rubble wall, glass was costly, and small windows reduced heat loss and wind exposure. Window reveals were splayed widely on the inside to disperse incoming daylight into the room.
Other Distinguishing Vernacular Features
- Central Hearth and Chimney: Formed the heating, cooking, and social heart of the house, with the massive masonry chimney breast providing substantial heat storage.
- Plan Types: Direct-entry plans (where the entrance door opens straight into the living/kitchen space, common in the west and north) versus lobby-entry plans (where an internal jamb wall screens the hearth from front-door draughts, typical of the south and east).
- Half-Door: Allowed sunlight and fresh air into the living space while keeping farm animals out and young children safely inside.
- Wall Finishes: Coated with breathable lime render and finished with white limewash, contrasting with vibrant painted timber doors.
Traditional Materials Science: The Lime Cycle and Mortar Mechanics
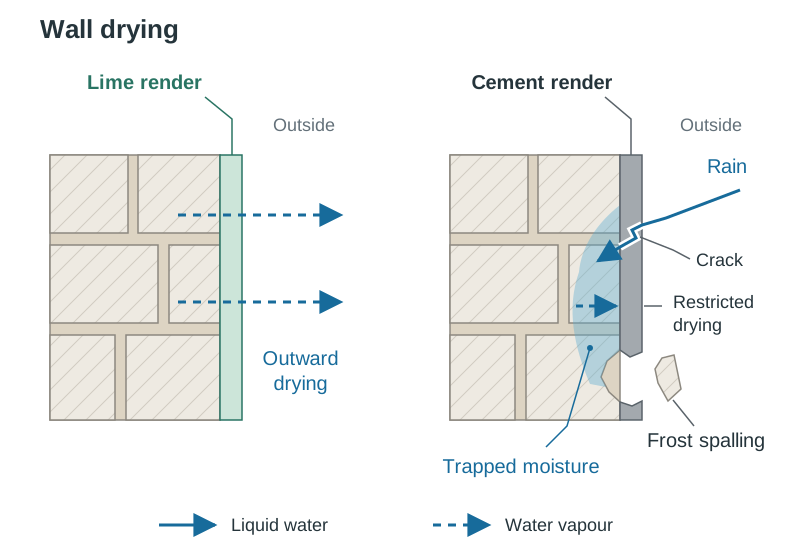
The single most destructive mistake in traditional building remediation is applying modern Ordinary Portland Cement (OPC) or impermeable synthetic finishes to historic solid masonry walls.
The Lime Cycle
Traditional solid walls rely on non-hydraulic lime mortar as a breathable binder. Its chemical transformation involves three distinct stages:
- Calcination (Burning): Limestone or chalk (calcium carbonate, ) is burned in a kiln at roughly , releasing carbon dioxide gas to produce quicklime (calcium oxide, ):
- Slaking (Hydration): Water is added to the quicklime. This violent, highly exothermic reaction generates slaked lime (calcium hydroxide, ), producing either lime putty or dry hydrated lime powder:
- Carbonation (Setting and Curing): When slaked lime is mixed with sharp sand and applied to a wall, it slowly absorbs carbon dioxide from the atmosphere over months, curing back into limestone:
Natural Hydraulic Lime (NHL)
Natural Hydraulic Lime contains clay impurities. When burned and mixed with water, it undergoes an initial chemical set by hydration, followed by secondary carbonation from atmospheric carbon dioxide. NHL is graded by compressive strength: NHL 2 (feebly hydraulic, soft stone/internal use), NHL 3.5 (moderately hydraulic, general building/pointing), and NHL 5 (eminently hydraulic, exposed parapets and coastal work).
Lime vs Ordinary Portland Cement Comparison
| Property | Traditional Lime Mortar | Modern Portland Cement | Practical Consequence in Old Walls |
|---|---|---|---|
| Vapour Permeability | Highly breathable; open, interconnected capillary pores. | Dense, low-porosity, effectively impermeable barrier. | Cement traps water inside the wall core; lime wicks water out to evaporate safely. |
| Flexibility & Elasticity | High flexibility; accommodates building movement and thermal shift. | Rigid and brittle; high compressive and shear stiffness. | Structural movement cracks stones adjacent to rigid cement; lime yields without cracking stone. |
| Hardness & Durability | Sacrificial mortar: softer than surrounding brick or stone. | Harder and stronger than traditional historic stone or brick. | Under salt or frost stress, sacrificial lime degrades first, protecting irreplaceable masonry units. |
| Setting Mechanism | Slow carbonation by absorbing carbon dioxide gas from air. | Rapid chemical hydration reaction upon adding water. | Cement cures quickly but traps moisture; lime requires damp curing and protection from frost. |
Surface Finishes in Lime
- Harling (Wet Dash): A slurry of lime mortar and coarse aggregate cast violently onto the wall face to form a rough, textured, sacrificial weathering coat that breaks the impact of driving rain.
- Limewash: A solution of slaked lime and water (sometimes with natural mineral pigments) applied in multiple thin coats. Limewash is vapour-permeable, mildly antiseptic, and deliberately sacrificial. It wears away gradually over years, renewing the weather shield without sealing the wall.
Diagnosing and Remedying Building Defects: Dampness, Rot, and Spalling
Old buildings fail when their natural moisture equilibrium is disturbed. Naming the correct defect, explaining its physical cause, and describing the remedy in ordered steps is a reliable way to gain full marks.
1. Dampness in Solid Masonry Walls
Three distinct faults are grouped under the term dampness, each requiring a specific remedy:
- Rising Damp: Old solid walls were built without a damp-proof course. Ground water is drawn upward through the fine pores of stone and mortar by capillary action.
- Diagnosis: Dampness is concentrated at the base of the wall, stopping at a distinct horizontal "tide mark" approximately 0.6 m to 1.0 m above the floor. It leaves white powdery salt deposits (efflorescence) and crumbling plaster.
- Remedies (in order of priority): First, lower external ground levels so they sit at least 150 mm below the internal floor, and install a French drain (a trench filled with clean graded stone around a perforated land-drain pipe) along the wall base to carry subsoil water away. Second, remove dense cement renders and replaster with breathable lime plaster so the wall can dry out naturally. Third, avoid impermeable concrete floor slabs that drive subsoil moisture sideways into the walls.
- Penetrating Damp: Water enters directly through a defect in the building envelope.
- Diagnosis: Isolated, irregular damp patches, frequently high up on walls or around chimneys, worsening after wind-driven rain.
- Causes: Leaking or blocked gutters, cracked cement render, missing or eroded mortar pointing, failed lead flashings at chimneys and parapets, slipped roof slates, or ivy growth pulling joints apart.
- Remedies: Repair the specific envelope fault. Clean and re-fix rainwater goods, replace damaged flashings with Code 4 or Code 5 lead, re-point joints with lime mortar, and allow the wall sufficient drying time before applying internal finishes.
- Condensation: Warm, moisture-laden indoor air contacts a cold surface whose temperature is below the dew point, converting water vapour back into liquid water.
- Diagnosis: Surface moisture and black spot mould (Aspergillus niger) in stagnant air pockets, cold window reveals, behind wardrobes, and at external wall corners. Worst in winter and wet rooms.
- Remedies: Reduce moisture at source using mechanical extract ventilation in kitchens and bathrooms. Ensure continuous controlled background ventilation. Insulate cold spots (such as window reveals) to keep surface temperatures above the dew point, and maintain low-level, continuous space heating.
2. Timber Decay: Dry Rot vs Wet Rot
Both decays are wood-rotting fungi feeding on timber cellulose. Moisture is the cause; fungal growth is merely the symptom.
- Dry Rot (Serpula lacrymans):
- Requires a timber moisture content of about 20% or more in stagnant, unventilated conditions.
- The name is misleading: it begins in damp timber but can travel across dry brickwork and stone via fungal strands (hyphae) searching for fresh wood, carrying its own moisture supply.
- Identification: Timber shrinks and cracks into distinct brick-shaped rectangular blocks (cuboidal cracking); wood becomes light, dry, and crumbly; grey-white cotton-wool-like mycelium; rust-red fruiting body shedding red-brown spore dust; distinct damp mushroom odour.
- Wet Rot (Coniophora puteana):
- Requires persistently saturated timber with a moisture content between 30% and 50%.
- Confined strictly to the damp area and cannot travel across masonry into dry wood.
- Identification: Timber turns dark brown or black, becoming soft, spongy, and fibrous with longitudinal cracking; often concealed beneath a thin, sound-looking skin of surface paint.
- Common locations: Joist ends built into wet solid walls, wall plates, window sills, and external door thresholds.
- Ordered Treatment Procedure for Timber Decay:
- Identify and eliminate the active water source (repair roof leaks, gutters, or penetrating damp).
- Open up the surrounding structure to establish the full extent of the fungal outbreak.
- Cut out and burn all decayed timber, plus a margin of at least 300 mm to 500 mm of apparently sound timber beyond the last visible trace of dry rot.
- Strip contaminated wall plaster back to bare stone and sterilise masonry with an approved fungicidal wash.
- Dry the structure thoroughly and introduce permanent cross-ventilation.
- Rebuild using pressure-impregnated preservative-treated timber. Support new floor joist ends on galvanised steel hangers or bed them on slate/DPC isolation pads, rather than embedding them directly in damp masonry.
- Install permanent wall vents to ensure continuous underfloor cross-ventilation.
3. Frost Spalling Mechanism
When hard cement pointing or render is applied over soft, porous stone or brick, rainwater enters through micro-cracks but cannot evaporate outwards through the impermeable cement. During winter, trapped water freezes. Because water expands by about 9% upon freezing, it exerts high expansive pressure inside the pores of the masonry, shearing the outer face off the stone (spalling).
Sensitive Thermal Retrofitting, Windows, and Floors
Upgrading the energy efficiency of historic buildings requires balancing thermal performance with breathability and architectural character.
Thermal Mass vs Thermal Insulation
Thick solid stone walls possess high thermal mass: they soak up heat slowly during the day and give it back slowly when the room cools, buffering day-to-night temperature swings. However, solid stone has high thermal conductivity and a poor U-value (typically 1.8 to 2.4 W/m²K). It is a poor insulator and requires sensitive upgrading.
Breathable Internal Wall Insulation Detail
Fixing impermeable foil-faced PIR boards directly to the inner face of a solid stone wall pushes the dew point into the interface behind the insulation. Warm indoor moisture migrates through junctions, contacts the freezing stone, and causes interstitial condensation, which rots embedded joist ends.
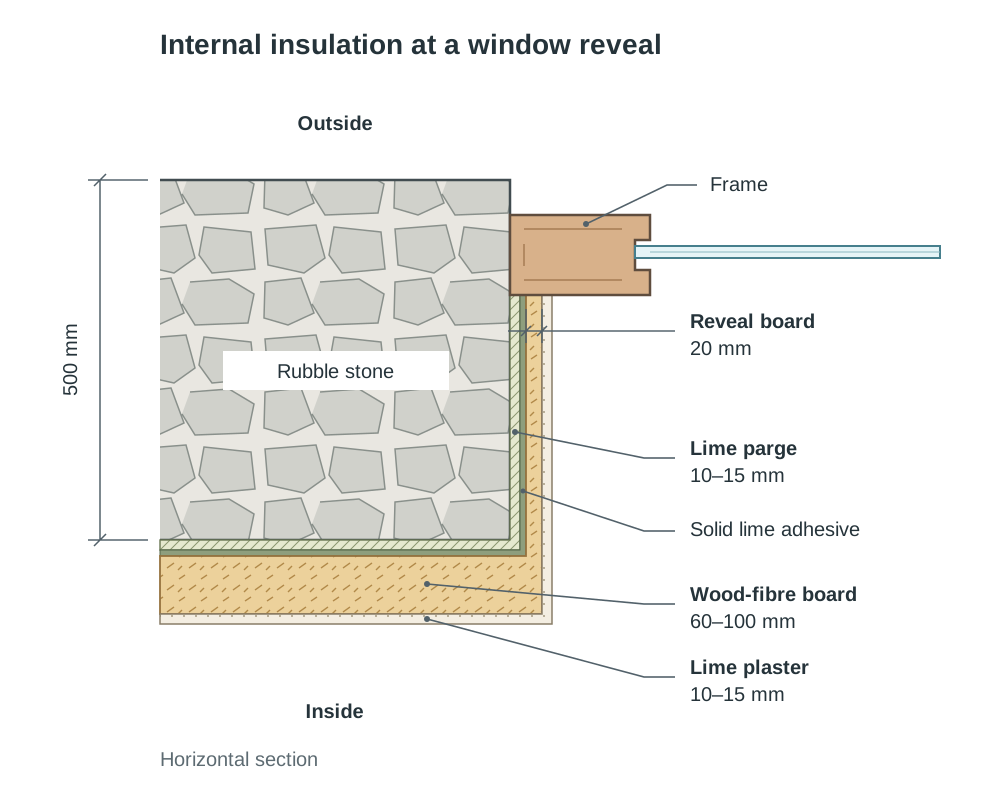
To upgrade a 500 mm solid stone wall correctly, specify this breathable, capillary-active build-up (drawn from outside to inside):
- Existing rubble stone wall, re-pointed externally with lime mortar and fully dried.
- Lime parge/levelling coat (10 mm to 15 mm) applied directly to the internal stone face to seal drafts and eliminate air voids behind insulation boards.
- Vapour-permeable, capillary-active insulation (60 mm to 100 mm wood-fibre board or hemp-lime) bedded solidly in lime adhesive mortar.
- Two-coat breathable lime plaster finish (10 mm to 15 mm) decorated with vapour-open mineral or clay paint. Never use gypsum plaster, polythene vapor barriers, or vinyl paints.
Critical Junction Details:
- Joist Ends: Do not wrap insulation tightly around joist ends. Cut back decayed ends, support joists on galvanised wall hangers, and maintain an air gap so timber can breathe.
- Window Reveals: Return thin wood-fibre insulation (20 mm) into all window and door reveals to eliminate cold bridging and avoid localized mould growth.
External Wall Insulation (EWI): EWI is unacceptable on facades with character features—plinths, stone dressings, quoins, decorative eaves brackets, and deep window reveals—because it buries them and alters the building line of the streetscape. It may be considered on a plain, unfeatured rear or gable wall, but only if the system is vapour-permeable (such as a wood-fibre or lime-based system).
Traditional Sliding Sash Windows
Traditional double-hung sliding sash windows are central to the character of historic facades.
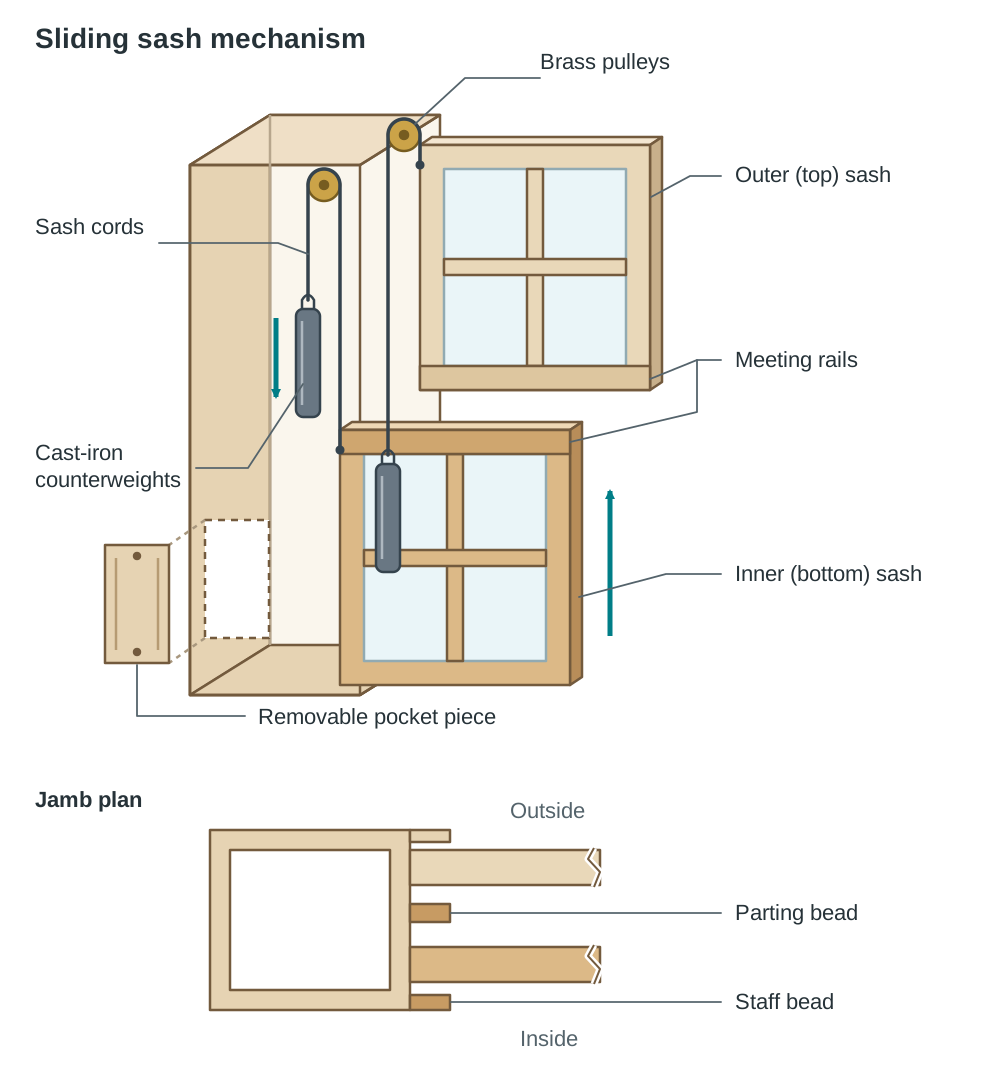
- Component Parts: Outer (top) sash; inner (bottom) sash; pulley stiles; sash cords or chains running over brass pulleys; cast-iron counterweights concealed within the boxed frame; pocket piece (removable access panel in pulley stile); parting bead (separating the two sashes); staff bead (holding the inner sash in place); meeting rails (where sashes overlap, fitted with a brass sash fastener); glazing bars dividing the glass panes; sash horns (projecting ends of stiles strengthening the joint); stone or timber sill.
- Repair and Upgrade (in order of intervention):
- Overhaul moving parts: free stuck sashes, renew worn cords, rebalance cast-iron weights, and ease beads.
- Timber splicing: cut out decayed sections (typically the bottom rail) and splice in matching, seasoned timber using glued and pinned scarfed joints.
- Retain original cylinder glass where possible, reputtying loose panes.
- Draught-proofing: rout concealed brush-pile seals into the staff bead, parting bead, and meeting rails. This is the single most cost-effective thermal upgrade, stopping air leakage while keeping the frame untouched.
- Thermal glazing: fit discreet internal secondary glazing, or use slim-profile double-glazed units (11 mm to 14 mm) bedded in deepened rebates only where frames are sturdy enough and planning authorities approve.
Traditional Ground Floors: Breathable Upgrades
Original cottage floors consisted of stone flags, clay tiles, or compacted earth laid directly on the ground, allowing ground moisture to evaporate harmlessly across the entire room area.
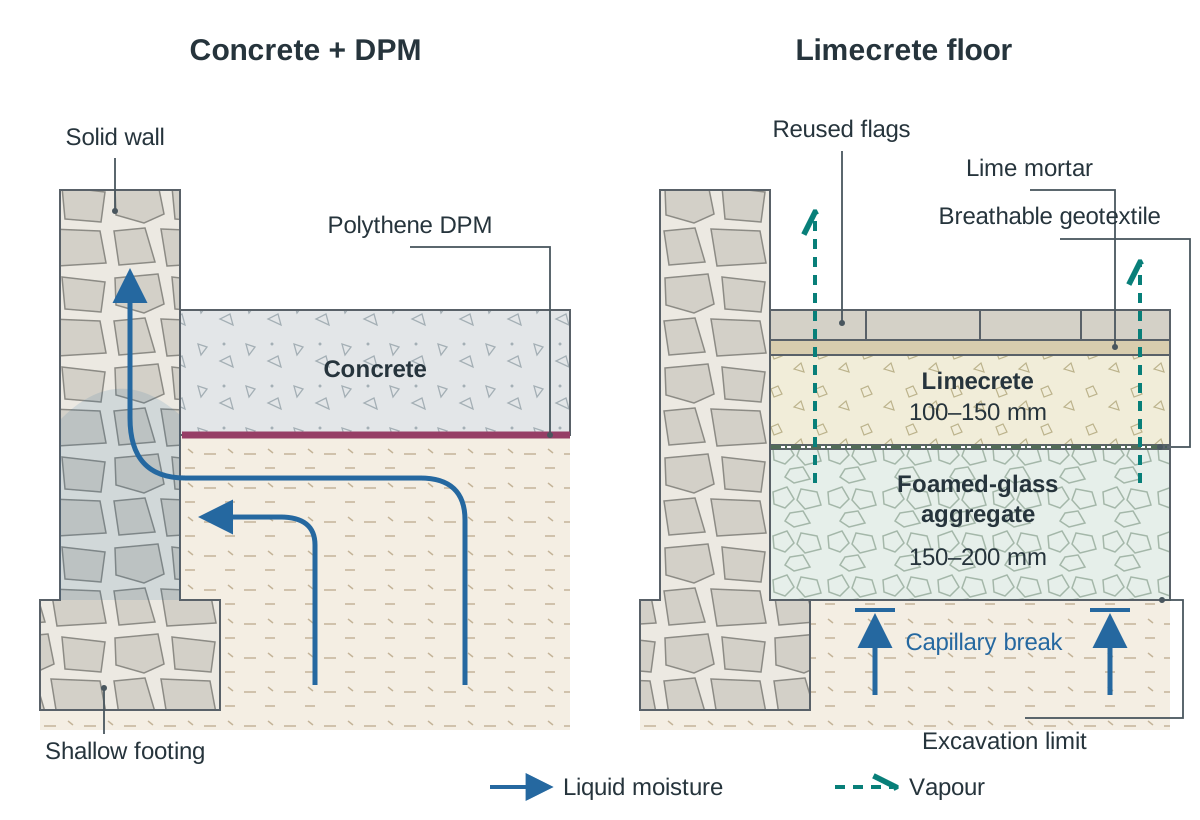
The Concrete Slab Trap: Digging out an old floor to lay a standard concrete slab over a polythene damp-proof membrane (DPM) seals the ground. Subsoil moisture can no longer escape through the floor and is forced sideways into the base of the solid walls, worsening rising damp.
The Limecrete Solution:
- Lift and number existing stone flagstones for re-use.
- Excavate to minimum depth, taking care not to undermine shallow wall footings.
- Lay a 150 mm to 200 mm layer of compacted foamed recycled glass aggregate (or expanded clay) to provide a capillary break and sub-floor thermal insulation.
- Lay a breathable geotextile membrane.
- Pour a 100 mm to 150 mm limecrete slab (using hydraulic lime and aggregate, with no Portland cement and no polythene DPM).
- Relay original flags bedded in lime mortar, or install breathable timber boards. Underfloor heating pipes can be embedded directly within the limecrete slab.
Building Regulations Part L Flexibility
Under the Irish Building Regulations (Technical Guidance Document L), requirements for energy conservation are applied with flexibility to protected structures. Upgrades are not required where they would unacceptably alter the historic character or fabric of the building. The goal is to achieve the best reasonable energy improvement without compromising structural breathability or aesthetic value.
Coursework and Examination Drawing Techniques
Part III Coursework Regulations: Architectural Heritage Projects
Under the official syllabus regulations for Part III (Course Work and Projects), candidates can undertake a written or drawn project relating to craft heritage, architectural heritage, or the built environment.
- Practical Element: A heritage coursework project must be supported by an authentic element of practical work—such as an accurate scale model or a full-size construction detail (for example, a spliced sliding sash meeting rail or an indented stone masonry joint). It cannot be submitted as a written document alone.
- SEC Brief Notice: Practical coursework in Construction Studies is governed by the specific project brief issued annually by the State Examinations Commission (SEC). Always verify the current brief's requirements and marking criteria with your teacher before commencing work.
- Laboratory Investigations: Projects can incorporate experiments on traditional materials, such as comparing the porosity and capillary absorption of historic stone versus concrete, testing the carbonation of lime mortars, or analysing efflorescence caused by sulphate action.
Answering Drawing Questions with Freehand Sketches
Whenever an exam question states "using notes and freehand sketches", marks are allocated separately for the drawings and for the explanatory notes. A full written answer without sketches cannot earn full marks, nor can a sketch with bare one-word labels.
- Annotated Sketch Checklist:
- Draw a clear, proportional cross-section of the junction (such as a wall-to-floor junction, eaves detail, or window head/sill).
- Distinguish existing historic fabric from new interventions using clear hatching.
- Provide at least six leader lines, each carrying an explanatory note stating the material and its precise function (for example: "60 mm breathable wood-fibre board bedded in lime parge coat to prevent air gaps and interstitial condensation").
- Indicate moisture movement and ventilation paths using neat directional arrows.
- Show critical junctions (such as joist-end hangers or returned reveal insulation) rather than plain wall sections.
Key terms
- Conservation
- The careful management of change to a historic structure or area to ensure its cultural, historical, and architectural significance is preserved.
- Restoration
- Refurbishing a building or specific element to return it faithfully to an earlier documented historical form using matching traditional materials and techniques.
- Adaptive Reuse
- Converting a historic or redundant building to a viable contemporary use while preserving its character-defining fabric and features.
- Minimum Intervention
- The conservation principle of altering only what is strictly necessary to secure the structural stability and longevity of a building.
- Reversibility
- The principle that any modern alteration or repair must be capable of being removed in the future without damaging the original historic fabric.
- Record of Protected Structures (RPS)
- A statutory list maintained by each planning authority providing legal protection to buildings and structures of special architectural, historical, or cultural interest.
- Section 57 Declaration
- A legal statement issued by a local authority detailing what maintenance and repair works can be undertaken on a protected structure without requiring planning permission.
- Architectural Conservation Area (ACA)
- A designated zone or streetscape whose collective external architectural character, rhythm, and setting are protected under planning controls.
- Tree Preservation Order (TPO)
- A statutory order made by a planning authority protecting trees, groups of trees, or woodlands of significant amenity and heritage value from cutting or removal.
- Curtilage
- The land and ancillary structures immediately surrounding a protected structure (such as yards, boundary walls, and outbuildings) covered by its legal protection.
- Vernacular Architecture
- Traditional, informal buildings constructed by local craftspeople using regional materials to respond to local climate, without formal architectural drawings.
- Corbelling
- A masonry technique where successive horizontal courses of stone project incrementally inward until they meet and span an opening or chamber.
- Batter
- A wall face that slopes inward as it rises, so the base is thicker than the top, providing structural stability and defensive ricochet.
- Fanlight
- A semi-circular, elliptical, or rectangular glazed window placed above the transom of a entrance door to light the hallway.
- Vapour Permeability (Breathability)
- The ability of a building material to allow moisture vapour to diffuse and evaporate freely through its open pore structure.
- Sacrificial Mortar
- A mortar mix formulated to be softer and more vapour-permeable than the surrounding stone or brick, ensuring that weathering and salt decay occur in the renewable joint rather than the masonry.
- Spalling
- The flaking, chipping, or fracturing of stone or brick faces caused by the 9% volume expansion of trapped water freezing behind impermeable mortar.
- Rising Damp
- The upward movement of subsoil groundwater through the microscopic pores of masonry and mortar by capillary action in walls lacking an effective damp-proof course.
- Dry Rot (Serpula lacrymans)
- A severe wood-decaying fungus that thrives at timber moisture contents above 20% in poorly ventilated spaces, capable of spreading through masonry and causing deep cuboidal cracking.
- Thermal Mass
- The capacity of a heavy, dense building material (such as stone or solid brick) to absorb, store, and slowly release sensible heat over time.
- Interstitial Condensation
- Condensation that occurs within or behind internal layers of a building envelope when warm, moisture-laden air cools below its dew point.
- Embodied Carbon
- The sum of all greenhouse gas emissions generated during the extraction, processing, transport, construction, and maintenance of building materials.
Check yourself
A bag of hydrated lime is left open in a damp shed for six months and turns rock hard. Which stage of the lime cycle has occurred, and why is the lime now unusable?
Carbonation has occurred: the calcium hydroxide absorbed carbon dioxide from the air and reverted back to calcium carbonate (limestone). It cannot set in mortar and must be discarded.
A cottage displays damp plaster to a height of 800 mm around external walls, accompanied by a white powdery deposit. Identify the fault and describe two remedies.
The fault is rising damp caused by capillary action in the absence of a damp-proof course. Remedies: (1) Lower external ground levels and install an external French drain; (2) Strip hard cement plaster and re-render in breathable lime.
State the key diagnostic difference between dry rot (Serpula lacrymans) and wet rot (Coniophora puteana).
Dry rot can spread through masonry via fungal strands to attack dry timber away from the moisture source and exhibits deep cuboidal cracking, whereas wet rot is confined strictly to persistently saturated timber.
What is the primary function of a Section 57 Declaration for the owner of a protected structure?
It is an official written statement issued by the planning authority clarifying which repair and maintenance works can be carried out without planning permission and which works require formal planning approval.
Why does using hard Ordinary Portland Cement on a traditional solid stone wall cause frost spalling?
Cement is vapour-impermeable and traps water inside the wall. When freezing weather arrives, this trapped water expands by roughly 9% as ice, exerting high expansive pressure that shears off the masonry face.
Name four key components of a traditional double-hung sliding sash window.
Pulley stile, cast-iron counterweights (in boxed frame), parting bead, staff bead, meeting rails, or sash cords/chains.
How do Irish Building Regulations (Part L) treat energy conservation upgrades in protected structures?
They are applied with flexibility: statutory energy upgrades are not required where compliance would unacceptably alter the historic character, fabric, or appearance of the protected structure.