

Stairs provide safe, structural vertical circulation between floor levels in a building. In Leaving Certificate Construction Studies, stair design requires an understanding of joinery craftsmanship, upper-floor structural framing, and strict compliance with Building Regulations (Technical Guidance Document K and Technical Guidance Document B). Students must be capable of calculating step dimensions using the 2R + G formula, planning stair layouts with landings, detailing closed and cut string timber joinery, and illustrating the trimming of floor joists around the stairwell opening.
Stair Anatomy and Key Components
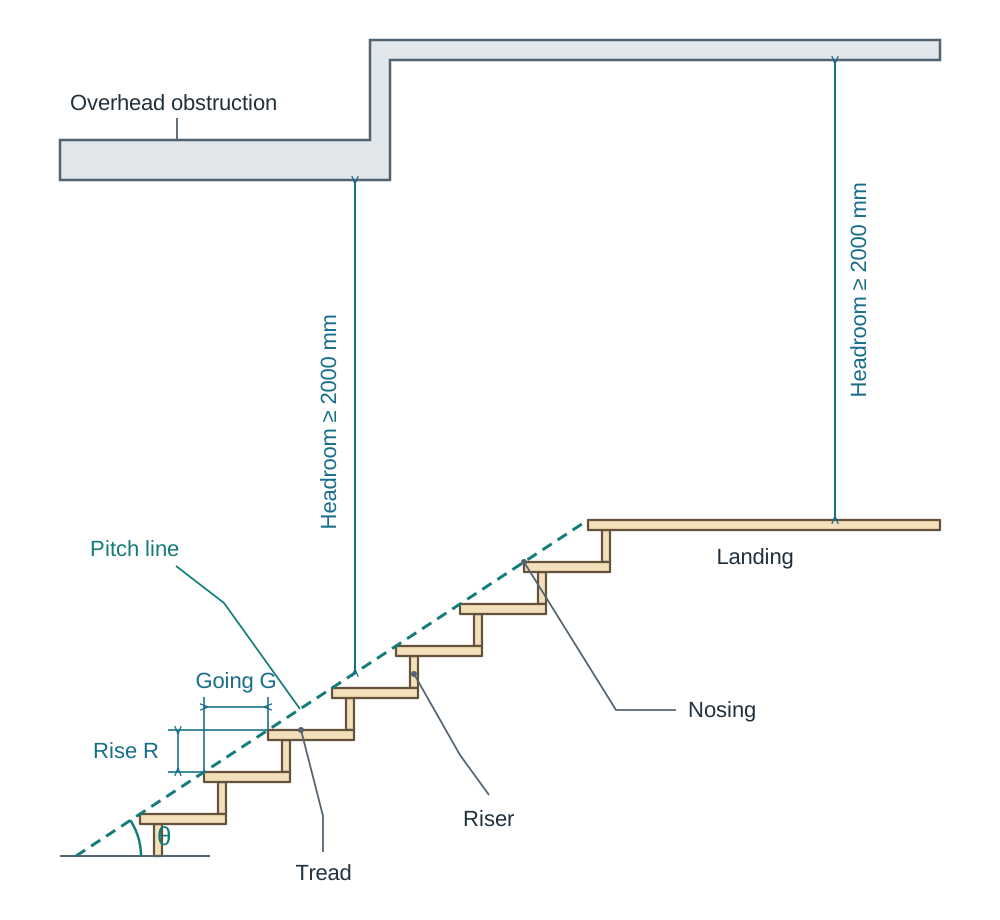
A domestic timber staircase consists of steps supported by inclined structural timbers called strings. Each step divides the total rise between floor levels into equal, manageable increments:
- Tread: The horizontal timber board (typically 28 mm to 32 mm thick) that forms the walking surface.
- Riser: The vertical timber board (typically 18 mm to 22 mm thick) that closes the space between consecutive treads. In open-riser stairs, risers are omitted, but each tread must overlap the tread below by at least 16 mm on plan.
- Nosing: The rounded front edge of the tread projecting 16 mm to 25 mm past the face of the riser below. This widens the practical foot space during ascent and prevents scuffing.
- Strings: The inclined structural side timbers (typically 250 mm deep and 38 mm to 50 mm thick) that support the steps and transfer loads down to the floor structure.
- Newel Posts: Heavy vertical timber posts (typically 100 mm × 100 mm) located at the foot, turns, and landing head of the flight to anchor the strings and handrails.
- Flight: An uninterrupted series of steps between consecutive floors or landings. TGD K recommends no more than 16 risers in any one flight; introduce an intermediate landing where more steps are needed.
Stair Layouts and Landings
The chosen layout depends on the space available on plan and the shape of the hallway:
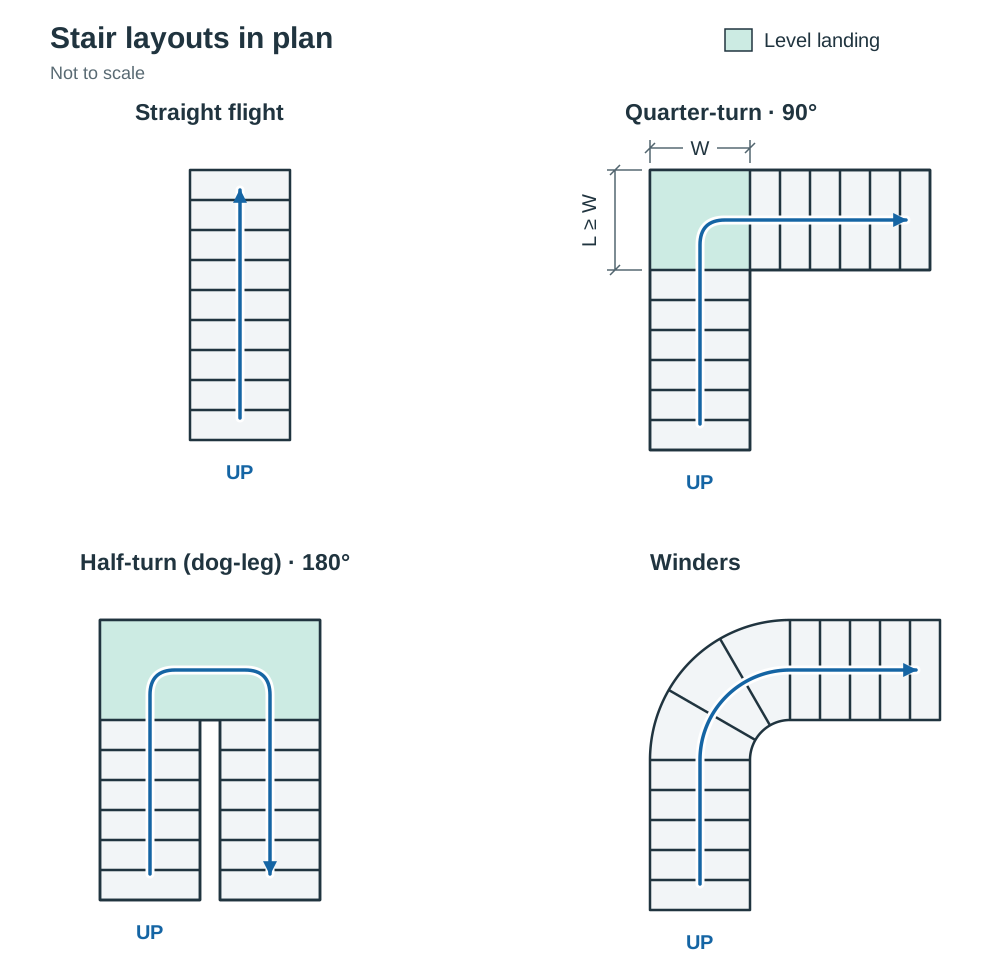
- Straight flight: One continuous flight running in a single line. It is straightforward and economical to build, but it requires the longest linear run on plan (around 3.5 m in a typical house).
- Quarter-turn stair: The flight changes direction by 90°, typically at a quarter-space landing. This layout fits neatly into an L-shaped hallway and reduces the linear run required.
- Half-turn (dog-leg) stair: The stair turns 180° at a half-space landing, placing two parallel flights side by side. This provides a very compact arrangement that suits narrow stairwells.
- Winders: Tapered treads used to negotiate a turn without a flat landing. While winders save floor space, they are less safe because the walking surface narrows sharply towards the inside of the turn.
Landings
A landing is a level platform provided at the top and bottom of every flight, with a landing normally used where the flight changes direction. Winders are the alternative described above.
- The landing must be level, clear of obstructions, and at least as long (in the direction of travel) as the clear width of the stair.
- Where a door opens across a landing at the foot of a flight, it must leave at least 400 mm of clear space across the full width of the stair when fully open.
- A quarter-space landing turns the stair through 90°. A half-space landing turns the stair through 180° and spans across both flights.
Tapered Treads (Winders)
For tapered treads, measure the going at the centre if the flight is less than 1000 mm wide; for a flight 1000 mm wide or more, measure 270 mm from each side. These measurements must meet the rise and going guidance. The narrow end should be at least 75 mm. Consecutive tapered treads should maintain a uniform going.
Dimensional Regulations and Safety Geometry
Stair dimensions must match human walking geometry. For domestic stairs, Technical Guidance Document K (TGD K) gives recommended dimensions for meeting the Irish Building Regulations:
The Rise and Going Formula
The fundamental relationship between individual rise () and individual going () is governed by the formula:
| Parameter | TGD K guidance for private stairs | Optimum / Preferred Dimension |
|---|---|---|
| Rise () | Maximum 220 mm | 175 mm |
| Going () | Minimum 220 mm | 250 mm |
| Pitch Angle | Maximum 42° | 35° |
| Clear Width | Minimum 800 mm (private stairs) | — |
| Headroom Clearance | Minimum 2.0 m (2000 mm) | — |
- Headroom: A minimum clear headroom of 2.0 m must be maintained, measured vertically from the pitch line over the flight and from the floor surface over landings, to any ceiling, bulkhead or trimmer above.
- Attic Conversions: Where an existing dwelling roof space is converted into a habitable room and full headroom is impossible to achieve, TGD K permits a reduced headroom of 1.9 m at the centre of the stair width, reducing to not less than 1.8 m at the side where there is a minor projection. Fire protection depends on the resulting number of storeys. For a loft added to an existing two-storey house, TGD B Volume 2, Appendix D describes a protected stair enclosure with fire-resisting construction and appropriate self-closing fire doors. A converted single-storey house follows different provisions.
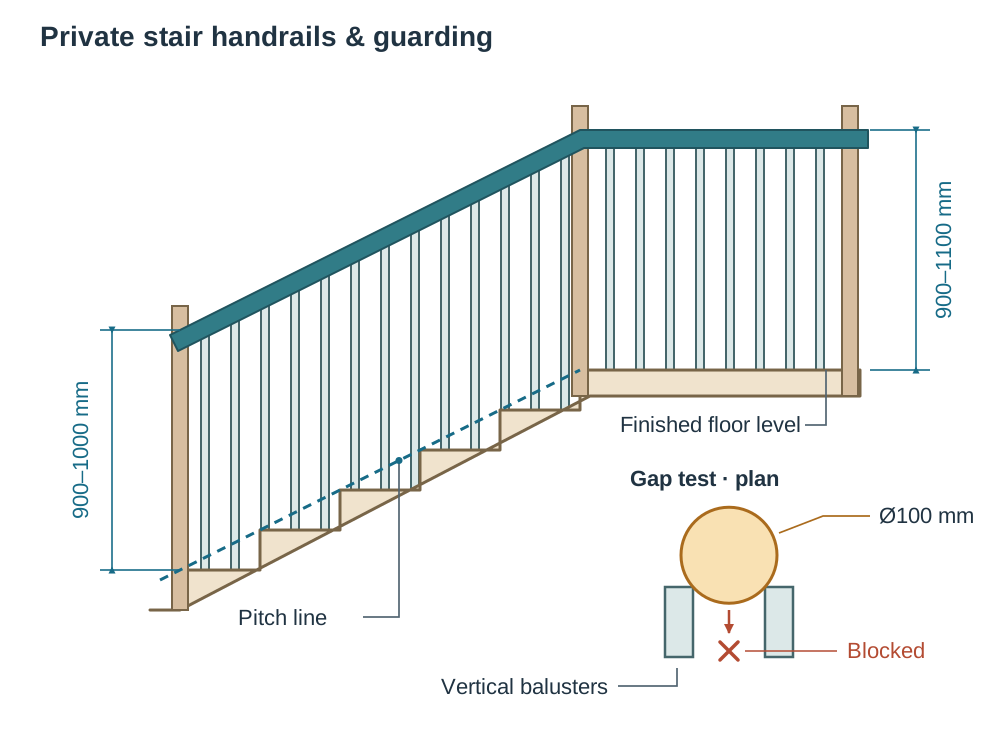
- The 100 mm Sphere Rule: Gaps between vertical balusters and between open risers must be small enough that a 100 mm diameter sphere cannot pass through. This prevents young children from falling through or trapping their heads.
Joinery Detailing and String Construction
Good joinery keeps the stair rigid, stops it creaking, and carries the weight of people using it safely down to the floor structure.
Closed String Construction
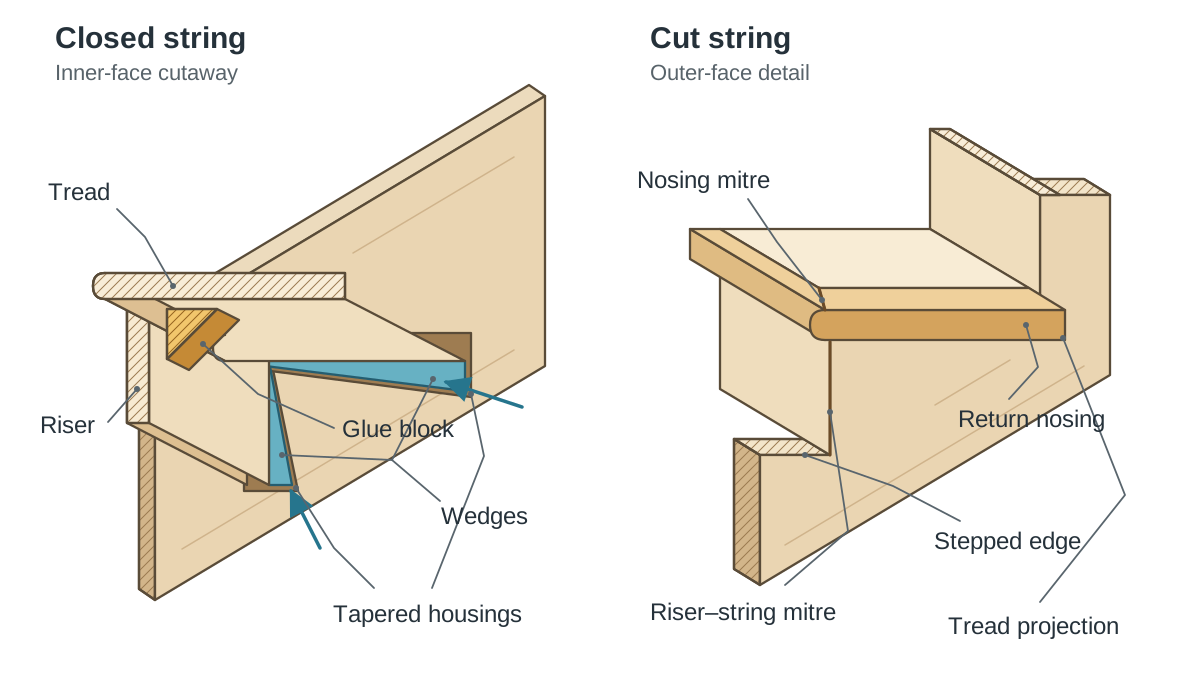
In a closed string, the top and bottom edges of the timber string board remain parallel. Grooves or housings 12 mm to 15 mm deep are routed into the inner face of the string to receive the treads and risers:
- The housings are tapered: wider at the back of the string than at the front. The front edge is machined to the exact thickness of the tread or riser, creating a tight, neat visible joint.
- Tapered softwood wedges coated in adhesive are driven into the housings behind the risers and underneath the treads. This forces each board tight against the finished front face of the groove.
- Small triangular softwood glue blocks (typically two or three per step) are glued and rubbed into the internal angle under the tread and behind the riser, then secured with screws. This stiffens the joint and eliminates creaking.
- Screws are driven horizontally through the back face of the riser into the back edge of the tread to lock the boards firmly together.
Cut (Open) String Construction
In a cut string, the upper edge of the string board is sawn out to follow the profile of the treads and risers. Treads sit directly onto the horizontal cuts and project past the outside face of the string, with a return nosing mitred onto the end to cover the end grain. Each riser is mitred to the vertical cut of the string so no end grain shows. A central timber carriage is added under wide flights (typically over 900 mm) to prevent the treads from flexing under load.
Balustrades, Handrails, and Safety Guarding
The balustrade provides edge protection and steady support:
- Handrail Height: On the flight, the handrail (typically 75 mm × 50 mm) should sit between 900 mm and 1000 mm measured vertically from the pitch line to the top of the rail. On landings, the handrail should be 900–1100 mm above finished floor level. Guarding on a private stair or landing within a dwelling has a minimum height of 900 mm; other situations can require higher guarding.
- Handrail Provision: Stairs 1 m wide or less require a handrail on at least one side. Flights wider than 1 m require handrails on both sides.
- Climbability and Infill: In a dwelling, balustrades must not be easily climbable by young children. Vertical balusters are one suitable solution; horizontal rails or ladder-like infill can provide footholds. Balusters are mortised or housed into the string capping and handrail underside at spacings that satisfy the 100 mm sphere rule.
- Lighting Safety: Provide adequate artificial lighting; two-way switching is a practical way to control it at both the top and bottom of the flight to prevent falls in darkness.
Floor Trimming and Head-of-Flight Detailing
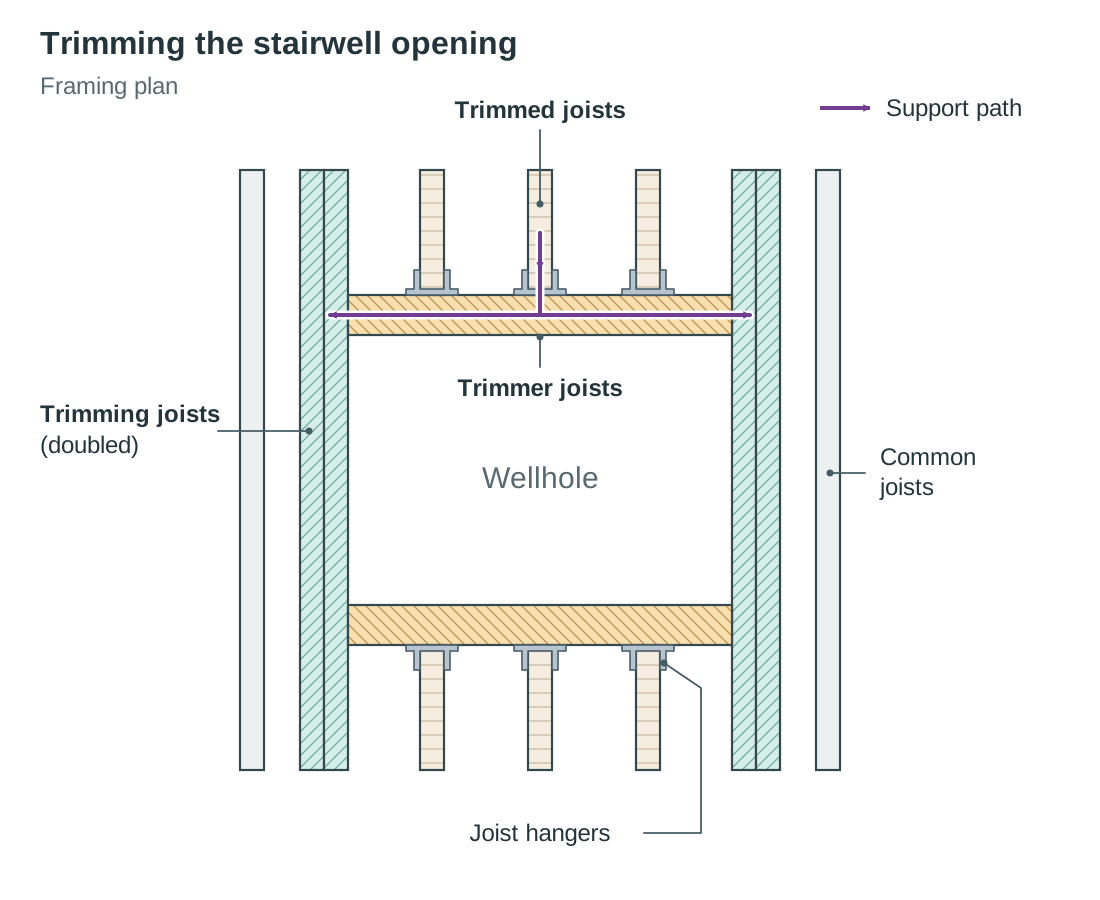
Forming the stair opening (the wellhole) in an upper timber floor requires trimming the common floor joists:
- Trimming Joist: A full-length, reinforced floor joist running parallel to regular joists on each side of the stair opening. It carries the ends of the trimmer joist and is doubled or made 25 mm thicker than common joists.
- Trimmer Joist: A heavy cross-joist running perpendicular to regular joists. It spans between the trimming joists to carry the cut ends of the shortened floor joists.
- Trimmed Joists: The shortened common floor joists whose spans are interrupted by the stair opening. They are fixed into the trimmer joist using galvanized steel joist hangers or traditional tusk tenon joints.
Detail at the Head of the Flight
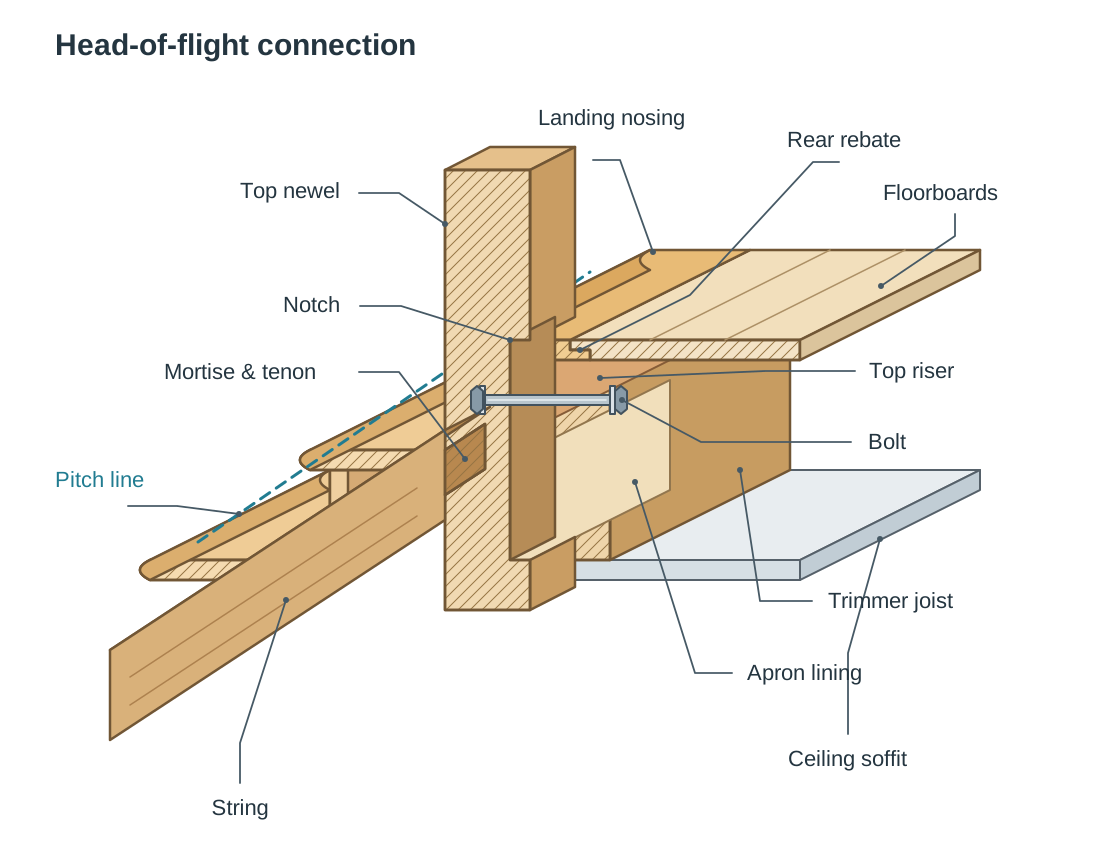
At the top of the flight, several structural and finishing components meet at the trimmer joist:
- The top newel post is notched over the face of the trimmer joist and bolted securely to it.
- The inclined string is housed into the top newel post with a mortise and tenon joint.
- The top riser is fixed directly to the vertical face of the trimmer joist.
- A landing nosing (a nosing piece rebated along its rear edge to receive the floorboards) is fixed along the upper edge of the trimmer joist so that it aligns with the tread nosings along the pitch line.
- An apron lining (a timber finishing board, typically 18 mm to 20 mm thick) covers the exposed vertical face of the trimmer joist inside the stairwell, extending down to meet the plasterboard ceiling soffit below.
Key terms
- Tread
- The horizontal timber board of a step forming the walking surface, typically 28 mm to 32 mm thick.
- Riser
- The vertical timber board closing the space between consecutive treads, typically 18 mm to 22 mm thick.
- Going
- The horizontal distance, measured on plan, from the nosing of one tread to the nosing of the next.
- Rise
- The vertical distance measured from the top surface of one tread to the top surface of the next tread.
- Nosing
- The rounded front edge of a tread that projects 16 mm to 25 mm past the face of the riser below.
- Pitch Line
- A notional straight line drawn touching the leading edges (nosings) of all steps in a flight.
- Closed String
- A structural side timber with parallel top and bottom edges, routed with tapered housings to receive treads, risers, and wedges.
- Cut String
- A stair string whose top edge is sawn to match the profile of the steps, leaving tread ends and mitred risers visible.
- Glue Block
- A small triangular softwood block rubbed with glue and screwed into the underside junction between tread and riser to eliminate creaking.
- Landing Nosing
- A moulded timber strip rebated to receive the landing floorboards and fixed along the edge of the trimmer joist to finish the top step.
- Apron Lining
- A timber facing board that covers the exposed vertical face of the trimmer joist in the stairwell opening.
- Trimmer Joist
- A reinforced transverse floor joist spanning between trimming joists to support the cut ends of trimmed joists at a floor opening.
- Trimming Joist
- A full-span floor joist flanking the stairwell opening that carries the ends of the trimmer joist; typically doubled or 25 mm thicker.
- 100 mm Sphere Rule
- A safety requirement specifying that no opening in balustrades or open-riser stairs allows a 100 mm diameter sphere to pass through.
Check yourself
A domestic floor-to-floor rise is 2700 mm. Calculate the number of risers, exact rise, a suitable going, and the total run.
2700 / 175 = 15.4, so choose a trial whole number near this: take 16 risers. The exact rise is 2700 / 16 = 168.75 mm. With a going of 260 mm, 2R + G = 597.5 mm, within 550–700 mm, and the pitch is about 33°, below 42°. The horizontal run is 15 × 260 = 3900 mm. A different trial count can also work if it passes all the checks.
What is the minimum permitted headroom clearance for a standard domestic stair, and how is it measured?
2.0 m (2000 mm), measured vertically from the pitch line to any ceiling or bulkhead above.
What reduced headroom is permitted for a stair serving an attic conversion under TGD K?
1.9 m at the centre of the stair width, reducing to not less than 1.8 m at the side where there is a minor projection.
What is the purpose of glued softwood wedges and triangular glue blocks in a closed string stair?
Wedges lock the treads and risers tightly against the front of the string housings, while glue blocks stiffen the internal angle under the tread and behind the riser to prevent creaking.
In suspended floor trimming around a stair opening, distinguish between a trimming joist and a trimmer joist.
A trimming joist is a full-span reinforced joist running parallel to regular joists on each side of the opening; a trimmer joist spans across between trimming joists to support the cut ends of trimmed joists.
Where is the going measured on a tapered tread (winder), and what is the minimum going at the narrow end?
For a flight less than 1000 mm wide, measure the going at the centre. For a flight 1000 mm wide or more, measure 270 mm from each side. The narrow end should be at least 75 mm (TGD K 1.1.6).