
This topic has two halves. First, the physics: how sound travels, how we hear it, and how it is measured on the decibel scale, including reverberation time calculations. Second, the building: how unwanted sound gets from one room to the next, and the construction details used to stop it. Nearly every exam question on sound is one of three things — a calculation, a set of construction details with sketches, or a description of one laboratory investigation.
The Nature of Sound, Human Hearing, and Room Acoustics
Sound is mechanical energy produced by vibrating objects. It travels as longitudinal waves of compression and rarefaction through solids, liquids, and gases. It cannot travel through a vacuum because it needs particles to transmit the vibration. Sound travels much faster through dense, elastic solids like structural steel (roughly 5,000 m/s) and concrete (3,500 m/s) than through air (340 m/s) because closely bonded particles transfer mechanical energy rapidly.
Frequency, Pitch, and the Ear
Frequency () is the number of complete cycles per second, measured in hertz (Hz). It determines pitch: high frequencies produce high-pitched sounds, and low frequencies produce low rumbling notes. A healthy young person hears frequencies from 20 Hz to 20,000 Hz, with peak sensitivity in the speech band between 1,000 Hz and 4,000 Hz.
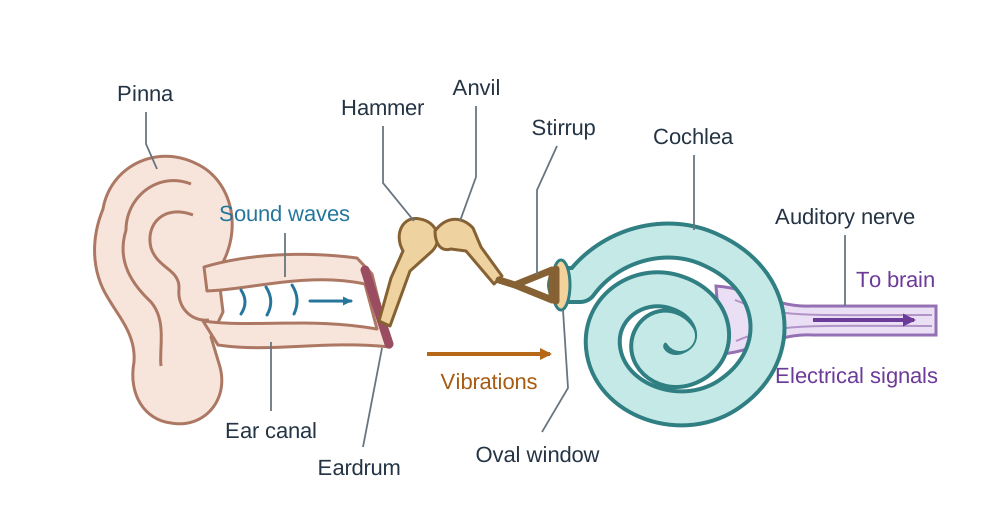
The ear converts airborne pressure waves into nerve impulses in three steps:
- The pinna of the outer ear directs waves down the ear canal to vibrate the eardrum.
- Three small bones in the middle ear (hammer, anvil, and stirrup) amplify these vibrations and transfer them to the oval window.
- The fluid-filled cochlea in the inner ear receives the vibrations. Thousands of microscopic sensory hair cells along the basilar membrane bend, sending electrical signals along the auditory nerve to the brain.
Auditory Fatigue and the Decibel Scale
The ear responds logarithmically to sound pressure. The threshold of audibility is the quietest sound a healthy human ear can detect at 1,000 Hz, standardised as 0 dB (corresponding to an absolute sound pressure of or sound intensity of ). At the upper limit, sound levels between 120 dB and 140 dB reach the threshold of pain, causing immediate acoustic trauma.
- Temporary threshold shift (TTS): A short-term drop in hearing sensitivity following exposure to loud machinery or music. Cochlear hair cells become fatigued but recover after quiet rest.
- Permanent threshold shift (PTS): Irreversible hearing damage. The sensory hair cells in the cochlea are permanently damaged and die. The body cannot replace them, so the hearing loss is permanent. Repeated episodes of TTS accumulate into PTS.
- Presbycusis: The natural decline in hearing acuity with age, which affects high frequencies first.
Equal Loudness and the A-Weighting Network
The ear does not judge loudness equally across all frequencies. Equal loudness contours connect sound pressure levels at different frequencies that sound equally loud to a listener. Loudness level is measured in phons, referenced to a 1,000 Hz tone (for example, 40 phon means as loud as 40 dB at 1,000 Hz). The contours show that the ear is very insensitive to low-frequency noise. A 50 Hz hum at 60 dB sounds far quieter than speech at 60 dB. Because ordinary sound meters would overstate low-frequency disturbance, meters use an electronic dB(A) weighting filter that mimics human ear sensitivity. Domestic and workplace noise standards are therefore always quoted in dB(A).
Types of Sound Absorber
Absorbers reduce reflections within a room. Effective room design combines different types because each performs best in a distinct frequency band:
- Porous absorbers: Mineral wool, open-cell foam, carpets, and heavy curtains. Sound waves push air particles into microscopic connected pores, and friction against the fibres converts the sound energy into tiny amounts of heat. Highly effective at mid to high frequencies. Porous materials must never be painted or sealed, or the pores close and absorption is lost.
- Panel (membrane) absorbers: Thin flexible sheets (such as 6 mm plywood or plasterboard) fixed over a sealed air cavity. The panel flexes when sound waves strike it, dissipating energy at its natural resonant frequency. Best at absorbing low frequencies, which porous absorbers handle poorly.
- Cavity (resonator) absorbers: Perforated or slotted panels fixed over an insulated air space, or slotted masonry blocks. Air in the openings vibrates like air in a bottle neck. They provide targeted absorption in a tuned frequency band adjusted by changing hole size and cavity depth.
- Occupants and furnishings: People and upholstered seating absorb substantial sound. An empty hall is noticeably more reverberant than the same hall filled with an audience, so room acoustics must be designed around occupied conditions.
Designing Rooms for Good Listening Conditions
Good hearing conditions in classrooms, halls, and meeting rooms depend on shape and reflection control as well as reverberation time:
- Avoid concave walls or domed ceilings, which focus sound reflections into hot spots while leaving dead spots elsewhere. Use flat, splayed, or convex surfaces.
- Place hard, reflective surfaces behind and above the speaker to project direct sound toward the audience.
- Place absorbent treatments on the rear wall and rear ceiling to prevent late reflections bouncing back.
- Eliminate echoes. Reflections arriving more than 50 milliseconds (1/20 second) after direct sound are heard as distinct echoes. This happens when the reflected path is roughly 17 m longer than the direct path, which is common in long rooms with untreated rear walls.
Acoustic Measurements, Decibel Rules, and Distance Attenuation
Building acoustics uses three distinct physical quantities:
- Sound power (): The total acoustic energy radiated by a source in all directions per second, measured in watts (W). It is an inherent property of the equipment and does not change with distance.
- Sound intensity (): The acoustic power passing through a unit surface area perpendicular to the direction of propagation, measured in .
- Sound pressure (): The local atmospheric pressure fluctuation caused by the passing sound wave, measured in pascals (Pa).
Decibel Formulas and Source Addition
Levels are expressed logarithmically:
Because the scale is logarithmic, decibels cannot be added arithmetically. Combining two equal sources increases the sound level by 3 dB:
Two saws running at 80 dB produce 83 dB together, not 160 dB. To combine unequal sound levels ( and ):
The Inverse Square Law
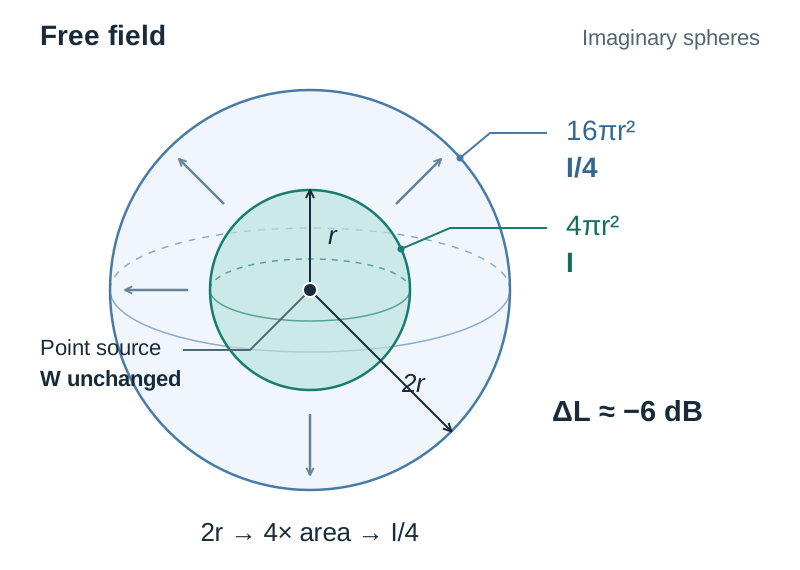
In open air without reflecting surfaces, sound from a point source spreads out over an expanding spherical wave front. Because the area of a sphere is , the sound intensity drops inversely with the square of the distance ():
Comparing levels between two distances ( and ):
Doubling the distance () produces an attenuation of:
Every doubling of distance from a point source in a free field reduces the sound pressure level by 6 dB. Indoors, boundary reflections from walls and ceilings continually redirect sound, so the reduction with distance is much smaller.
Reverberation Time and Sabine's Formula
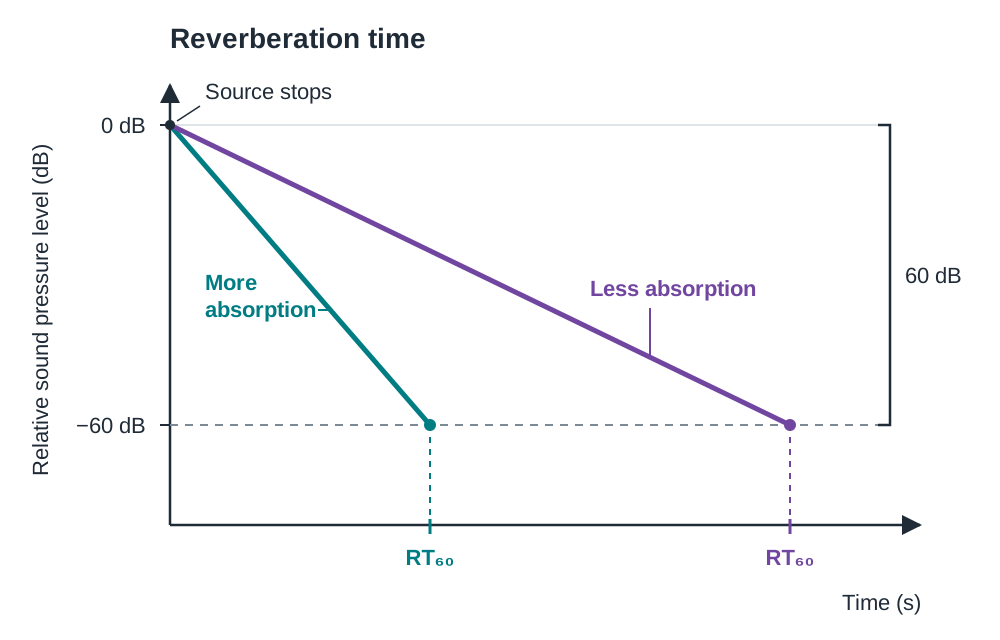
Sound reflecting repeatedly off hard room surfaces creates a decaying persistence of sound known as reverberation. Reverberation time ( or ) is the time taken, in seconds, for the sound pressure level in an enclosed space to drop by 60 decibels after the sound source has stopped.
Target reverberation times match room function:
- Recording studios: 0.3 to 0.5 s (dead space for clean recording)
- Classrooms and living rooms: 0.6 to 0.8 s (clear speech intelligibility)
- Orchestral concert halls: 1.8 to 2.2 s (rich acoustic blending for music)
Sabine's Formula
Reverberation time is calculated using Sabine's formula:
Where:
- = Reverberation time in seconds (s)
- = Enclosed room volume in cubic metres ()
- = Total absorption in metric sabin units ()
- = Empirical acoustic constant ()
Total absorption is calculated by summing the surface area of each material multiplied by its absorption coefficient ():
The absorption coefficient is a dimensionless value from 0.0 (total reflection, such as dense polished stone) to 1.0 (total absorption, such as an open window). One metric sabin equals the absorption of one square metre of a perfect absorber.
Watch out: examiners nearly always slip windows or a door into the room. Subtract their areas from the gross wall area to get the net plastered wall area, then list the windows and door as separate lines in your absorption table.
Sound Transmission Paths and Insulation Principles
Unwanted sound travels through buildings in two primary ways:
- Airborne sound: Originates in the air as pressure waves (voices, radios, traffic). When airborne sound hits a wall or floor, it makes the wall itself bend and vibrate very slightly, radiating sound into the room on the other side.
- Impact sound: Caused by physical shock or direct impact on the structure (footsteps, dropped tools, vibrating domestic appliances). Vibrations travel directly through solid structural members into adjacent rooms.
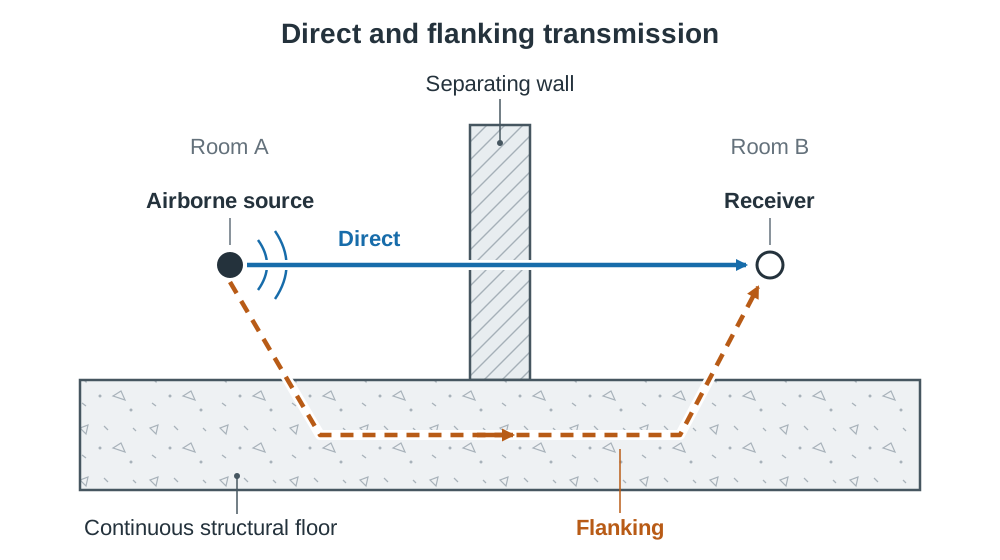
Sound moves between rooms along two paths:
- Direct transmission: Sound passing straight through the separating partition or floor.
- Flanking transmission: Sound bypassing the dividing element through connected paths, such as continuous inner leaves of external blockwork, continuous floor voids, shared ceiling plenums, back-to-back electrical socket boxes, or unsealed service ducts. If flanking routes are left unsealed, a high-specification dividing wall will fail in practice.
The Four Principles of Sound Insulation
Sound insulation between adjoining dwellings is governed by four core principles (remember the mnemonic HIFC: Heaviness, Isolation, Flexibility, Completeness):
- Heaviness (The Mass Law):
The mass law states that the sound insulation of a solid, single-leaf partition increases with its surface mass () and with sound frequency. The mass law predicts an increase of about 6 dB for each doubling of surface mass, and about 6 dB for each doubling of frequency. In practice, measured partitions achieve about 5 dB per doubling of mass. Mass alone gives diminishing returns, which is why multi-layer decoupled assemblies are preferred for high insulation.
- Isolation (Discontinuity):
Physical breaks in the construction sever direct mechanical vibration paths. Forcing sound to cross from solid to air and back into solid dissipates significant energy at each interface. Examples include independent twin-leaf walls, staggered studs, and floating floors.
- Flexibility and Absorption:
Porous, open-cell materials like mineral wool dissipate airborne energy. The sound wave pushes air in and out of the tiny pores, and friction against the fibres turns the energy into heat. Quilt in the cavity damps the air resonance in the cavity, which would otherwise make the two leaves act together like a drum skin at certain frequencies.
- Completeness (Airtightness):
Sound leaks through gaps in the same way a draught does: if air can get through, so can sound. A 1% crack or open perpend in a masonry wall can reduce its sound reduction from 50 dB to less than 25 dB. Completeness requires parge coats on blockwork, acoustic mastic at perimeters, and continuous compression seals on openings.
Sound Reduction Index and the Weakest Element Rule
The airborne insulation of a building component is rated by its sound reduction index (SRI), expressed in decibels. Approximate practical values include:
- 100 mm solid block plastered both sides: ~45 dB
- 215 mm solid block plastered: ~50 dB
- Standard single glazing: 25–30 dB
- Acoustic double glazing with wide air gap: 35–40 dB
- Standard hollow-core internal door with perimeter gaps: 15–20 dB
Under the weakest element rule, a composite partition performs close to its poorest part. Installing a 15 dB door or unsealed recessed sockets into a 50 dB wall lowers the entire wall's performance toward 20 dB. Weak spots must be improved first.
Factors Influencing Impact Sound Insulation
Impact noise is stopped most effectively at the point of impact. Six factors control it:
- Soft resilient surface finish: Carpets with dense underlay or rubber flooring cushion footfalls before kinetic energy enters the structure.
- Floating floor on a continuous resilient layer: Decouples the finished floor deck from the structural joists or slab.
- Discontinuous construction below: Resilient ceiling bars or an independent ceiling frame break structure-borne paths to the room below.
- Mass of the structural floor: Heavy precast concrete slabs resist vibrational displacement much better than light timber joists.
- Isolation of fixings and services: Soil pipes sleeved with resilient lagging where they pass through floors, and domestic pumps mounted on anti-vibration pads.
- Perimeter detailing: Resilient edge strips prevent the walking surface touching surrounding walls, avoiding flanking bridges.
Domestic Separating Details and Traffic Noise Mitigation
Building regulations require reasonable resistance to sound transmission in separating walls and floors between independent dwellings. The standard does not apply to partitions inside a single family home, where sound insulation is a matter of owner choice.
Separating Timber Floor Build-Up
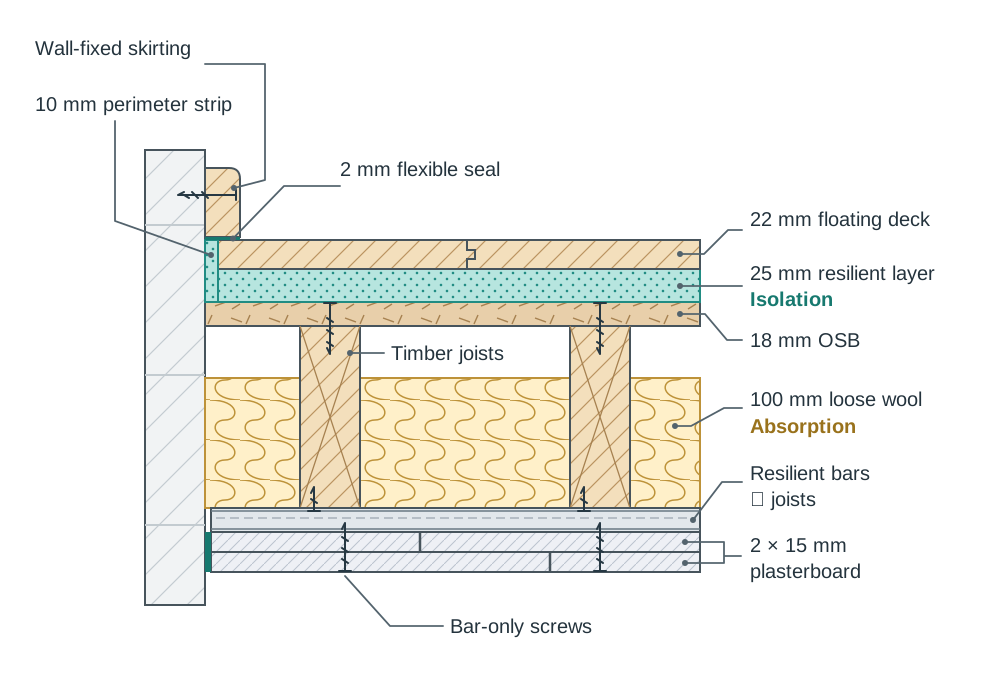
Read the section from the top down; build it from the bottom up:
- Layer 1 (walking surface): 18 mm or 22 mm tongue-and-groove flooring boards, glued at all joints with acoustic adhesive.
- Layer 2 (isolation): Continuous 25 mm high-density mineral wool resilient quilt or rubber crumb acoustic matting laid directly over the subdeck. No fixings may pass through the resilient layer — a single screw into the joist below creates a sound bridge and cancels the isolation.
- Layer 3 (subdeck): 18 mm tongue-and-groove structural OSB or plywood screwed directly into the joists, providing a solid, level deck and closing inter-joist air paths.
- Layer 4 (cavity damping): Structural timber floor joists with 100 mm semi-rigid mineral wool quilt laid loosely between them. Lay the quilt loosely between the joists so that it stays open and springy. Squeezing or compressing mineral wool reduces its porosity and therefore its absorption. A sound bridge is a rigid connection across an isolating gap, such as a screw driven through the resilient layer, a batten packed between leaves, or mortar droppings in a cavity.
- Layer 5 (decoupled ceiling): Metal resilient bars fixed perpendicular to the underside of joists at 400 mm centres, supporting two layers of 15 mm high-density acoustic plasterboard with staggered joints and perimeter acoustic mastic seals.
- Perimeter detail: A 10 mm resilient foam strip runs around the entire perimeter so the floating deck never touches the walls. Skirtings are fixed to the wall only, leaving a 2 mm gap above the floor sealed with non-setting flexible acoustic mastic.
Separating Walls
- Cavity masonry party wall: Two independent leaves of 100 mm dense concrete block (density ) separated by a clear cavity of at least 75 mm, partly or fully filled with mineral wool quilt. For best performance, leaves are left fully independent without wall ties. If ties are required for structural stability, use flexible butterfly-pattern wire ties at maximum permitted spacing. Apply a wet sand-cement parge coat to both outer block faces before drylining, and continue the wall tight to the underside of the roof covering to prevent sound leaking through the roof void.
- Staggered-stud partition: Extra-wide timber sole and head plates (e.g. 150 mm) support two alternating rows of studs. One row supports the left plasterboard skin, and the other supports the right skin. Because studs do not bridge across both faces, vibration cannot cross directly through the timber framing.
Acoustic Windows and Doors
- Acoustic glazing: For sound, the air gap should be as wide as possible. Standard 16–20 mm double glazing is optimised for heat, not noise. Secondary glazing with a 100–200 mm gap provides far superior sound reduction. Using panes of unequal thickness (e.g. 6 mm and 10 mm, with one pane laminated) avoids a shared coincidence frequency dip, smoothing out acoustic weakness.
- Acoustic doors: Solid-core timber doors with perimeter neoprene compression seals and an automatic drop-down bottom seal. An unsealed hollow-core door provides only about 15 dB of sound insulation.
External and Traffic Noise Reduction
To protect a home from external road noise, apply measures from source to receiver:
- Distance: Place the house well back from the roadway; sound drops roughly 6 dB per doubling of distance in open terrain.
- Orientation and layout: Position quiet rooms (bedrooms, study) on the sheltered side of the house away from traffic. Place buffer zones (hallway, utility room, bathrooms, garage) facing the road.
- Solid acoustic barrier: Construct an earth berm, dense masonry wall, or close-boarded timber fence (minimum 2 m high) close to the road to break line-of-sight between vehicle exhausts and windows. A barrier must be solid and free of gaps.
- Planting: Trees and hedgerows provide privacy and wind shelter, but their physical noise reduction is small. They should not be relied upon as a substitute for a solid barrier.
- Envelope detailing: Heavy masonry, sealed acoustic glazing, solid external doors with compression seals, and acoustically baffled trickle vents or mechanical heat recovery ventilation (MVHR) so that windows can remain closed without starving rooms of fresh air.
Noise Control Hierarchy and Acoustics Investigations
Controlling unwanted noise follows a strict hierarchy: Source Path Receiver.
- Attenuation at source: The most effective approach. Specify low-noise tools, balance rotating machinery, service bearings, fit silencers to air exhausts, and mount vibrating machinery (such as heat pumps or ventilation fans) on anti-vibration rubber mounts or steel springs.
- Control along the path: Enclose noisy equipment within dense insulated casings, place heavy acoustic barriers, and apply sound-absorbing panels to room surfaces.
- Protection at the receiver: Personal protective equipment (PPE) is the last line of defence. Earplugs provide 15–25 dB attenuation but require proper fitting and hygiene. Earmuffs provide 20–40 dB attenuation and are easy to inspect, but spectacles or long hair can break the seal. Mandatory hearing protection zones must be marked with signage where noise reaches 85 dB(A). Hearing protection must be worn for the entire work shift; removing it for even a few minutes dramatically degrades overall daily protection.
Recommended Ambient Noise Limits
Maximum recommended background noise levels in dB(A):
- Bedroom (night): 30–35 dB(A)
- Living room / dining room: 35–40 dB(A)
- Classroom / lecture room: 35–40 dB(A)
- Kitchen / bathroom / utility: 40–45 dB(A)
- Private office: 40 dB(A); general open-plan office: 45–50 dB(A)
- Workshop / factory floor: 55–65 dB(A) comfort target
- Workplace statutory action levels: 80 dB(A) lower action value (make protection available); 85 dB(A) upper action value (mandatory protection zones and noise management programme); 87 dB(A) maximum legal exposure limit taking PPE into account.
Two Acoustics Investigations You Should Be Able to Write Up
Investigation 1: Attenuation of Noise at Source
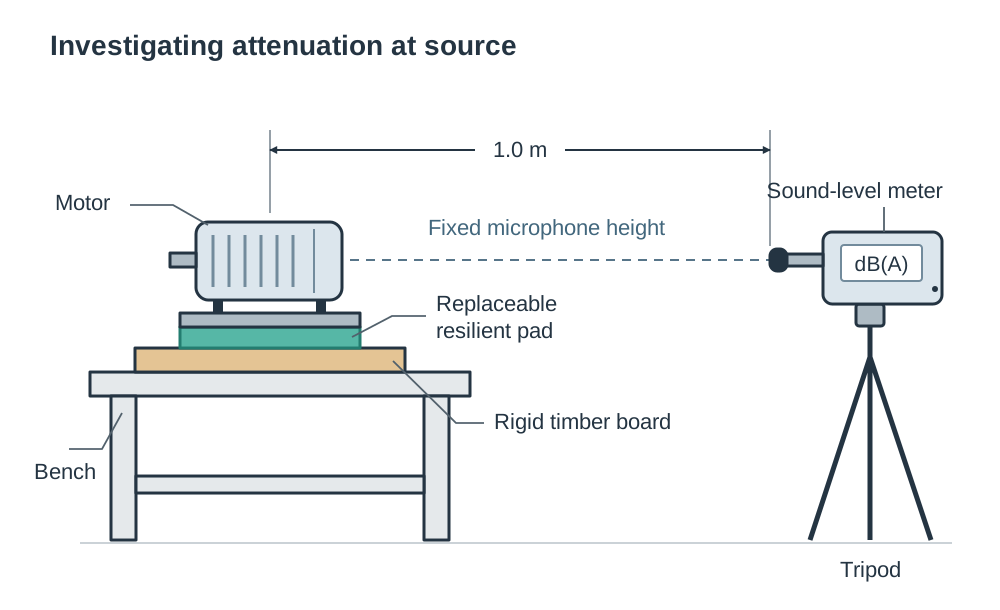
- Aim: To measure the reduction in noise transmission achieved by mounting a vibrating motor on different resilient materials.
- Apparatus: Small electric bench motor/sander, rigid timber mounting board, isolation pads (cork, neoprene rubber, steel springs), sound-level meter calibrated to dB(A), tripod, measuring tape.
- Labelled sketch: Draw a bench with the electric motor on top of an isolation pad, with a sound-level meter mounted on a tripod at a fixed 1.0 m distance and height.
- Controlled variables: Motor operating speed, sound-level meter position, room background noise, and orientation.
- Procedure:
- Position the sound-level meter on a tripod 1.0 m from the test motor.
- Measure and record ambient background sound level, ensuring it is at least 10 dB below the motor operating level for test validity.
- Anchor the motor directly to the rigid timber base without isolation. Run the motor and record sound level in dB(A).
- Place a cork pad under the motor base and record level .
- Repeat under identical conditions using neoprene rubber and steel springs. Repeat each test three times and calculate the average.
- Results table:
- Columns: Mounting Type (Rigid / Cork / Neoprene / Springs), Measured Level dB(A), Background Level dB(A), Attenuation ( dB(A)).
- Precaution and source of error: Ensure the meter is kept at the identical height, distance, and angle for every test run. Inconsistent machine operating load is a typical source of experimental error.
Investigation 2: Room Reverberation Decay
- Aim: To observe sound decay and calculate reverberation time before and after adding porous acoustic absorption to an enclosed room.
- Apparatus: Sound source producing a consistent impulse (starter pistol, popped balloon, or calibrated clapper board), sound-level meter with fast logging capability or acoustic data logger.
- Procedure:
- Set up the sound meter in an empty, unfurnished room.
- Produce an impulse sound. Record the sound level decay on the data logger.
- Measure the time taken for the sound level to decay by 60 dB ().
- Introduce known areas of porous absorbers (heavy curtains, acoustic wall panels, carpet rugs).
- Repeat the impulse sound from the same position and record the new decay curve.
- Conclusion: Increasing total absorption () produces a proportional reduction in reverberation time (), confirming Sabine's formula ().
Key terms
- Sound Power
- The total acoustic energy radiated by a sound source in all directions per second, measured in watts (W). Threshold value W₀ = 10⁻¹² W.
- Sound Intensity
- The rate of acoustic energy flowing perpendicularly through a unit surface area, measured in W/m². Threshold value I₀ = 10⁻¹² W/m².
- Sound Pressure
- The root-mean-square pressure fluctuation in the air caused by a sound wave, measured in pascals (Pa). Threshold value p₀ = 2 × 10⁻⁵ Pa.
- Decibel
- A logarithmic unit expressing the ratio of a measured sound quantity relative to a standardised reference threshold.
- dB(A)
- A sound level filtered through an electronic A-weighting network that matches the frequency sensitivity of the human ear.
- Threshold of Audibility
- The quietest sound pressure level detectable by an average healthy human ear at 1,000 Hz, standardised as 0 dB (20 μPa).
- Inverse Square Law
- The acoustic rule stating that sound intensity radiating from a point source in a free field is inversely proportional to the square of the distance (I ∝ 1/r²).
- Reverberation Time
- The time, in seconds, required for the sound pressure level in an enclosed space to decay by 60 decibels after the sound source has stopped.
- Absorption Coefficient
- A dimensionless number between 0.0 (total reflection) and 1.0 (total absorption) defining the fraction of sound energy absorbed by a surface.
- Sabin
- The metric unit of sound absorption, equivalent to the absorption of 1 square metre of an open window or total absorber.
- Sabine's Formula
- The empirical relationship T = 0.16V / A used to calculate reverberation time from room volume and total absorption.
- Airborne Sound
- Sound transmitted through the atmosphere as longitudinal pressure waves before vibrating partitions and radiating into adjacent rooms.
- Impact Sound
- Sound generated by physical shock or mechanical contact directly on the building fabric, propagating as structural vibration.
- Flanking Transmission
- The indirect transfer of sound between rooms along perimeter paths (such as adjoining walls, floors, or ducts), bypassing the main separating barrier.
- Mass Law
- The principle stating that airborne sound reduction increases by about 6 dB per doubling of surface mass and per doubling of frequency.
- Isolation
- The principle of introducing mechanical breaks, cavities, or resilient layers into construction to decouple vibration paths.
- Floating Floor
- A floor deck supported on a continuous resilient layer with an isolated perimeter, completely decoupled from the subfloor and walls.
- Sound Bridge
- An unintended rigid mechanical connection (such as a screw, batten, or mortar bridging a cavity) that transmits acoustic vibrations across an isolating gap.
- Resilient Layer
- A continuous flexible layer, such as dense mineral wool quilt or rubber crumb, that cushions impacts and isolates floating elements.
- Coincidence Frequency
- The specific frequency where the bending wave speed of a panel matches the speed of sound in air, creating an acoustic weakness.
- Temporary Threshold Shift
- A short-term, reversible elevation of the hearing threshold following exposure to high noise levels, recovering after quiet rest.
- Permanent Threshold Shift
- Irreversible hearing loss caused by permanent destruction of cochlear hair cells following severe acoustic trauma or chronic noise exposure.
- Presbycusis
- The progressive loss of hearing sensitivity that occurs naturally with age, primarily degrading perception of high frequencies.
- Attenuation at Source
- Reducing acoustic or vibrational energy directly at the origin (e.g. anti-vibration mounts or exhaust silencers) before it enters the structure.
Check yourself
A portable air compressor operating at 85.0 dB is turned on next to a circular saw operating at 82.0 dB. What is the combined sound level?
86.8 dB. Convert each to intensity ratios: 10^(8.5) = 3.162 × 10⁸ and 10^(8.2) = 1.585 × 10⁸. Sum = 4.747 × 10⁸. Combined level = 10 log₁₀(4.747 × 10⁸) = 86.76 dB ≈ 86.8 dB.
A meeting room measuring 5.0 m × 4.0 m × 2.5 m has a total measured absorption of 12.0 m² sabins. Calculate its reverberation time and state if it is suitable for speech.
0.67 seconds. Volume V = 5.0 × 4.0 × 2.5 = 50.0 m³. T = 0.16V / A = (0.16 × 50.0) / 12.0 = 8.0 / 12.0 = 0.67 s. This is well within the 0.6 to 0.8 s range recommended for speech clarity.
Why does sound travel faster through structural concrete (approx. 3,500 m/s) than through ambient air (approx. 340 m/s)?
Concrete is a dense, highly elastic solid whose closely bonded particles transfer kinetic vibrational disturbances between neighbouring particles far more rapidly than widely dispersed gas molecules in air.
According to the Inverse Square Law, what change in sound pressure level occurs when distance from a point source doubles in a free field?
Sound intensity drops to one-quarter (1/r²), resulting in a sound pressure level reduction of approximately 6 dB (ΔL = 20 log₁₀(2) ≈ 6.02 dB).
State the three statutory workplace noise action levels specified under Irish health and safety legislation.
80 dB(A) lower exposure action value; 85 dB(A) upper exposure action value (mandatory hearing protection); and 87 dB(A) maximum exposure limit value.
Distinguish between direct transmission and flanking transmission of sound in a domestic building.
Direct transmission passes straight through the common dividing partition or floor. Flanking transmission travels along indirect perimeter paths (such as continuous external walls, floor voids, or ducts), bypassing the main separating barrier.
Which acoustic principle is satisfied by applying a sand-cement parge coat to concrete blockwork before drylining?
Completeness (airtightness), which seals cracks, open pores, and unfilled mortar perpends to prevent airborne sound leaking through the masonry fabric.
Why is secondary glazing with a 100–200 mm gap superior for sound insulation compared to standard 16 mm thermal double glazing?
A wide air gap decouples the two panes of glass, preventing the air cavity acting as a stiff acoustic spring. Unequal pane thicknesses also shift the coincidence frequency dip so the panes do not resonate together.