
Domestic building services supply a home with clean water, space heating, domestic hot water, fuel, and electricity, distributing each safely to where it is needed. For Leaving Certificate Construction Studies at Higher Level, you need to understand service entries and outlets through the substructure, direct and indirect cold water supply, hot water generation (including indirect vented cylinders, unvented cylinders, and solar thermal collectors), heating distribution (one-pipe, two-pipe, underfloor heating, condensing boilers, and heat pumps), gas safety, and domestic electrical installations from the ESB intake to final sub-circuits and micro-generation. You must also understand the supporting building science: water hardness and softening, galvanic corrosion between dissimilar metals, and circuit protection principles.
Service Entries, Substructure Protection, and Outlets
Utility services entering or leaving a dwelling pass through the substructure. Every service penetration must be protected against physical crushing, ground movement, and water or gas ingress.
The Service Intake Run
- Water Service Entry: Potable water arrives underground from the public main or group scheme via an external boundary box housing a stopcock and water meter. A high-density or medium-density polyethylene pipe (MDPE, colour-coded blue, typically external diameter) runs into the site. In older pre-1970s dwellings, lead service pipes were common; these are a toxic health hazard and must be replaced with MDPE.
- Gas Service Entry: Natural gas arrives via an underground yellow MDPE pipe terminating in an external surface-mounted meter box on an outside wall. The pipe passes into the building through a continuous, non-corrodible sleeve venting to the outside. Gas pipes must never run through unventilated cavities, wall voids, or under floor slabs where leaks could collect undetected. Internal gas work must be carried out and certified by a Registered Gas Installer (RGI) listed on the Register of Gas Installers of Ireland (RGII).
- Electrical Intake: An underground ESB Networks service cable—normally a concentric aluminium conductor—is drawn through a red or orange duct into an external weatherproof meter cabinet recessed into the external wall.
Protecting Services from Damage: Checklist
Marks are awarded in the exam for giving specific protection methods and the reasons for them:
Physical Protection:
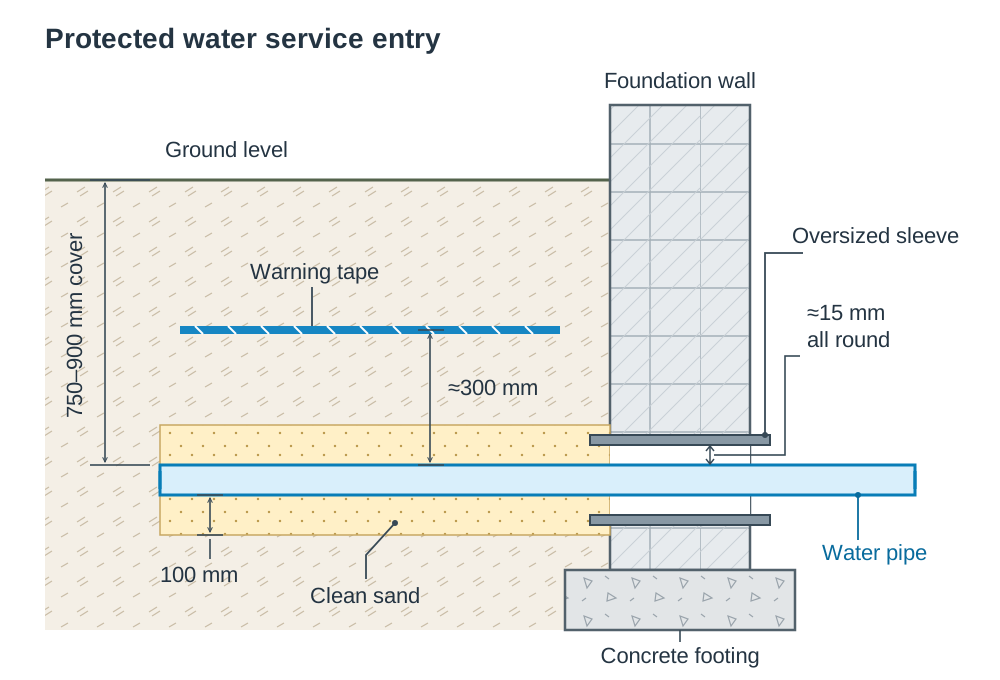
- Bury external pipes and ducts with of ground cover, bedded and surrounded in of clean sand or pea gravel so sharp stones and wheel loads cannot puncture them.
- Lay colour-coded warning tape roughly above the run (blue for water, yellow for gas, red/orange for electricity) so a future excavator is alerted before striking the pipe or duct.
- Sleeve every pipe or cable where it passes through foundation walls or concrete slabs. Sizing the sleeve comfortably larger than the service—allowing roughly all round—ensures building settlement cannot shear the pipe and allows future replacement without breaking masonry.
- Run internal pipework in accessible ducts, service voids, or clipped along joists. Never cut notches in the bottom edge of a joist or at mid-span, because that is where the timber is in tension. Run pipes and cables through holes drilled near the centre (neutral axis) of the joist, or notch shallowly in the top edge close to the supports. Fit a steel protection plate over studs where cables or pipes pass through.
- Keep buried electrical and gas services apart, and maintain at least of clearance between internal gas pipework and electrical cables, and from consumer boards.
Climatic and Frost Protection:
- Keep internal pipework on the warm side of ceiling and wall insulation. If a pipe crosses an unheated attic, lag it with pre-formed closed-cell insulation and run it directly against the ceiling plasterboard below the loft quilt.
- Insulate the sides and lid of the attic cistern but leave the base and the ceiling below it uninsulated so ambient warmth from the house rises into the tank.
- Lag warning and overflow pipes, particularly near eaves vents where cold draughts enter.
- Fit a drain-off cock at the lowest point of each circuit so water can be drained down if the house is left unoccupied during winter.
- Protect external bib-taps with an internal isolating valve and drain tap, and enclose outside boundary boxes with an insulated lid.
- Protect plastic pipes (MDPE and PEX) from sunlight, as ultraviolet rays degrade the material. Prevent bare copper from touching wet concrete or plaster, which causes chemical corrosion.
Outlets Through the Substructure
Openings for soil and waste pipes through a rising wall or foundation require a proprietary sleeve or a lintelled opening with at least clearance all round so building loads do not rest on the pipe. A flexible joint must be fitted within of each wall face to accommodate settlement. Beneath the floor slab, a rest bend set on a solid concrete haunch supports the transition from the vertical soil stack to the horizontal underground drain. The annular space around the pipe is sealed with a flexible, airtight, and radon-proof grommet or mastic.
Pipe Materials, Water Hardness, and Corrosion Science
Selecting pipe materials requires balancing mechanical durability, operating temperature, and chemical compatibility.
- Copper: Rigid, durable, and highly resistant to temperature and pressure. Widely used for boiler connections, primary pipework, and domestic distribution. Copper joints are formed using compression fittings or capillary soldering. Copper conducts heat rapidly (), so all hot supply pipes must be lagged.
- Plastics (PEX and Polybutylene): Lightweight, flexible, and entirely immune to limescale and corrosion. Continuous coils reduce concealed joints under floors, and push-fit connections make installation fast. However, plastics expand significantly with heat and degrade under ultraviolet light. Pipes connecting directly to a boiler must remain rigid copper for the first metre.
- Polyethylene (MDPE): Tough, flexible, and frost-resilient, used exclusively for underground cold water mains (blue) and gas supplies (yellow).
Water Hardness and Softening
Rainwater absorbs carbon dioxide from the air to form weak carbonic acid (). Passing through limestone strata, it dissolves minerals to form hard water:
- Temporary (Alkaline) Hardness: Caused by dissolved calcium and magnesium bicarbonates, written as . When heated above , the compound decomposes:
Insoluble calcium carbonate () precipitates out as limescale. This scale forms an insulating blanket on boiler heat exchangers, hot water coils, and electric immersion elements, severely reducing heat transfer efficiency and restricting flow in pipes.
- Permanent (Non-Alkaline) Hardness: Caused by dissolved calcium and magnesium sulphates or chlorides (). It does not decompose or precipitate when boiled.
- Base-Exchange Softening: Hard water enters a cylinder packed with synthetic zeolite resin beads saturated with sodium ions (). The beads hold a stronger attraction for calcium () and magnesium () ions, trapping them and releasing harmless sodium ions into the water. When exhausted, the resin bed regenerates automatically by flushing with concentrated sodium chloride (salt brine).
Electrolytic (Galvanic) Corrosion
When two electrochemically dissimilar metals are in direct contact in the presence of water (an electrolyte), a galvanic cell forms. The more reactive metal becomes the anode and corrodes away, while the less reactive metal (the cathode) is protected. Connecting copper pipework directly to an older galvanised steel cistern causes the zinc coating to corrode away quickly, leaving the bare steel exposed so it rusts. Installers prevent galvanic corrosion by fitting dielectric isolating plastic couplings between dissimilar metals or by switching completely to non-metallic components.
Cold Water Distribution: Direct vs Indirect Systems
Cold water enters a domestic dwelling under mains pressure, controlled by an internal stopcock and an adjacent drain-off cock under the kitchen sink.
Direct Cold Water System
The incoming rising main supplies high-pressure water directly to every tap and appliance in the dwelling without using an attic storage tank.
- Advantages: Lower installation cost; eliminates the heavy storage cistern from the attic; frees roof space; avoids attic pipes that could freeze; delivers high mains pressure to all taps; gives drinking-quality (potable) water at every cold tap.
- Disadvantages: Water pressure drops noticeably when multiple taps are opened at once; high pressure increases wear on valves and causes water hammer; zero water reserve if the mains supply is cut off; requires check valves on all appliance inlets to stop contaminated water back-siphoning into the public main.
Indirect Cold Water System
The indirect layout is the traditional arrangement in Irish houses and the one most often asked for in exam questions. In modern heat pump dwellings, unvented mains-pressure cylinders are now common. Read the exam question carefully to confirm which type of house is being asked about.
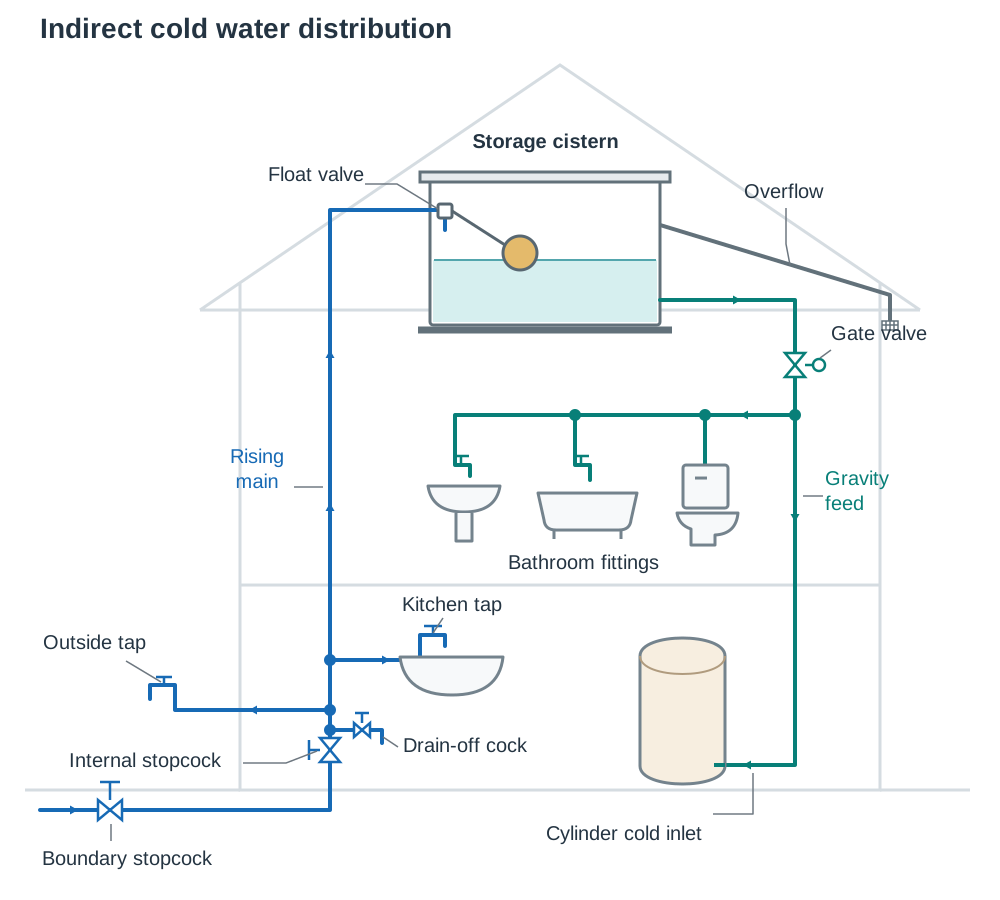
- Operation: The rising main supplies potable water directly to the kitchen sink cold tap and an outside bib-tap, then travels directly to the roof space to fill a cold water storage cistern through an equilibrium float valve.
- Gravity Distribution: All secondary sanitary fitments—bathroom basins, baths, toilet cisterns, and the feed to the hot water cylinder—are supplied by gravity from the attic cistern.
- Attic Cistern Detailing: A standard domestic dwelling needs a storage capacity of . Water has a mass of about per litre, so a full cistern holds roughly of water—a downward load of about on the ceiling structure.
- Support and Detailing: The cistern must rest on a continuous platform of minimum marine plywood or tongue-and-groove boards spanning across at least four ceiling joists, placed directly over an internal load-bearing wall. A screened overflow/warning pipe (minimum diameter) must fall continuously to discharge outside through the soffit. Draw-off pipes are set roughly above the cistern floor so settled silt is not drawn into the pipework.
What Your Cold Water Sketch Must Show
Services questions are usually worded 'using notes and freehand sketches' (in recent papers these have appeared around Questions 8 and 9), and sketch marks are given for each correctly labelled component. To gain full marks on a cold water layout, sketch and label:
- Rising main with an external boundary stopcock, internal stopcock, and drain-off cock under the kitchen sink.
- Branches off the rising main to the kitchen sink cold tap and outside tap.
- Rising pipe terminating at a float valve inside the attic cistern.
- Continuous plywood platform across four joists over a load-bearing wall.
- Insulated cistern sides and lid, with base uninsulated.
- Screened overflow/warning pipe () sloping downward to the soffit.
- Cold feed pipe with an isolating gate valve supplying bathroom appliances and the hot water cylinder, tapped above the cistern base.
Hot Water Systems: Direct, Indirect, and Unvented Layouts
Domestic hot water must be stored at to prevent the growth of harmful Legionella bacteria while limiting severe scalding risks.
Direct Hot Water System (rarely used today — but you must be able to describe it and say why)
Cold water from the attic cistern flows into the bottom of a copper cylinder. A circulation pipe loop takes this domestic water directly through the boiler heat exchanger. As water is heated, it expands, becomes less dense, and rises into the top of the cylinder by thermosiphon natural convection.
- Why it is not used in modern houses: Constant replenishment of tap water introduces fresh dissolved oxygen into the boiler, accelerating corrosion. In hard water areas, heating fresh water continuously causes heavy limescale encrustation inside the boiler. Crucially, central heating radiators can never be connected to a direct cylinder; oxygenated water would quickly rust steel radiators, turning the domestic tap water into a muddy brown mix of iron oxides.
Indirect Vented Hot Water Systems
The indirect system isolates boiler heating water from domestic tap water using two distinct circuits:
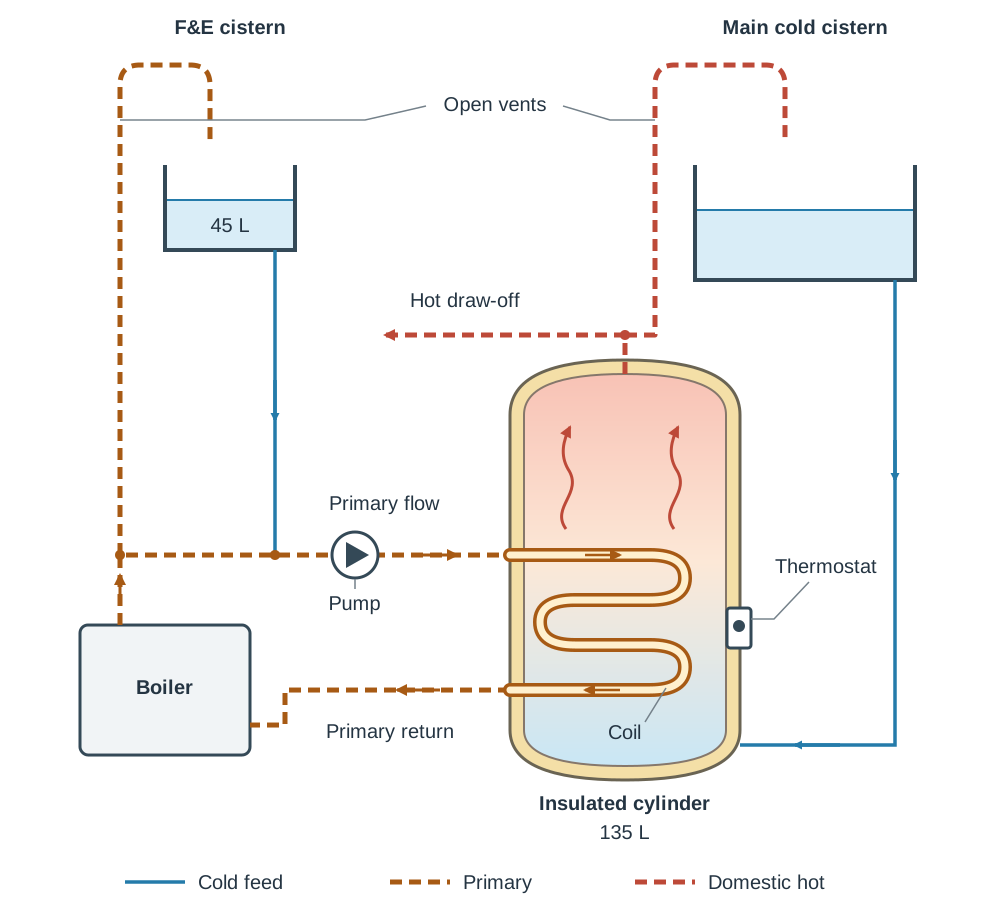
- Primary Circuit: A closed circuit links the boiler to a coiled copper heat-exchanger pipe inside the indirect hot water cylinder (). Boiler water circulates through this internal coil and transfers heat through the copper wall to the surrounding domestic water without the two ever mixing. An independent feed and expansion (F&E) cistern () in the attic keeps the primary circuit full and takes up thermal expansion.
- Secondary Circuit: Cold domestic water from the main attic cistern enters the bottom of the cylinder via an open cold feed pipe. As it absorbs heat from the primary coil, it rises by convection to the top. The hot draw-off pipe exits the domed cylinder top to supply taps.
- Safety Open Vents: Both circuits have separate, unobstructed open vent pipes. The domestic vent rises from the cylinder draw-off pipe up and over the main cold cistern. The primary vent hooks over the small F&E cistern. Neither vent may contain any valve. If thermostats fail, expanding water and steam boil harmlessly over into the cisterns rather than building up explosive pressure.
Unvented Hot Water Cylinders
An unvented cylinder connects directly to the incoming cold water mains, eliminating cold cisterns and F&E tanks in the attic. Hot water is supplied at mains pressure to all showers and taps. Because an unvented cylinder operates as a closed pressure vessel, safety fittings are critical.
- Safety Discharge Sequence:
- Expansion Vessel: A separate steel vessel containing a butyl rubber diaphragm pre-charged with nitrogen accommodates the roughly volumetric expansion of water as it is heated towards boiling.
- Pressure Relief Valve (PRV): Opens automatically if system pressure exceeds safe operating limits (typically ).
- Temperature and Pressure Relief Valve (T&P Valve): Mounted in the upper third of the cylinder, opening if the temperature reaches or pressure spikes.
- Discharge Pipework: A metal discharge pipe (D1) runs from the T&P valve to an open tundish within . The tundish provides a visible air-break that prevents back-siphonage and makes any discharge immediately obvious. From the tundish, a larger metal pipe (D2) falls continuously to terminate safely near ground level outside, facing away from doors and pathways.
What Your Indirect Hot Water Sketch Must Show
Label the following parts:
- Boiler with primary flow and return connected to the cylinder coil.
- Circulating pump and cylinder thermostat.
- F&E cistern set higher than the cylinder, with a cold feed and primary open vent pipe over it.
- Main cold cistern feeding the bottom of the insulated cylinder.
- Domestic open vent pipe looping over the cold water cistern.
- Hot distribution pipe from the top dome of the cylinder to the taps.
Central Heating Systems, Boilers, and Heat Pumps
Central heating circulates heated water from a primary boiler or heat pump through emitters using pumped small-bore pipework ( connections to radiators, for distribution mains).
One-Pipe and Two-Pipe Small-Bore Heating Layouts
- One-Pipe System: Radiators connect in series along a single continuous loop. Water leaving the first radiator enters the primary pipe supplying the next. Radiators towards the end of the run receive cooler water, requiring progressively larger radiator surface areas to achieve equal heat output. Balancing is difficult, and turning down one radiator valve affects downstream rooms.
- Two-Pipe System: Radiators connect in parallel between dedicated flow and return pipes. Every radiator receives hot water directly from the boiler at an identical design flow temperature (). This delivers uniform heat output to every room and allows each radiator to be regulated independently by a thermostatic radiator valve (TRV).
- Underfloor Heating (UFH): Continuous coils of PEX pipe are embedded directly into a floor screed poured over high-density floor insulation. Operating through a distribution manifold with a mixing valve, UFH runs at low water temperatures (). It provides gentle radiant warmth across the floor and matches the operating characteristics of air-to-water heat pumps.
Condensing Boilers
A condensing boiler uses a second, oversized heat exchanger that cools outgoing flue gases using the cool return water (). Cooling the flue gases below about causes water vapour in the exhaust to condense, recovering its latent heat of vaporisation and transferring it into the heating system. This lifts seasonal efficiency to roughly , compared with for an older boiler. Two details are regularly tested:
- The flue terminal produces a visible plume of water vapour and must be sited clear of opening windows and boundaries.
- Acidic condensate (roughly per hour) must run through a plastic pipe—never copper—at a continuous fall to an internal waste pipe. Any external pipe run must be insulated and at least in diameter to prevent frost blockages that shut down the boiler.
Heat Pumps and Solar Water Heating
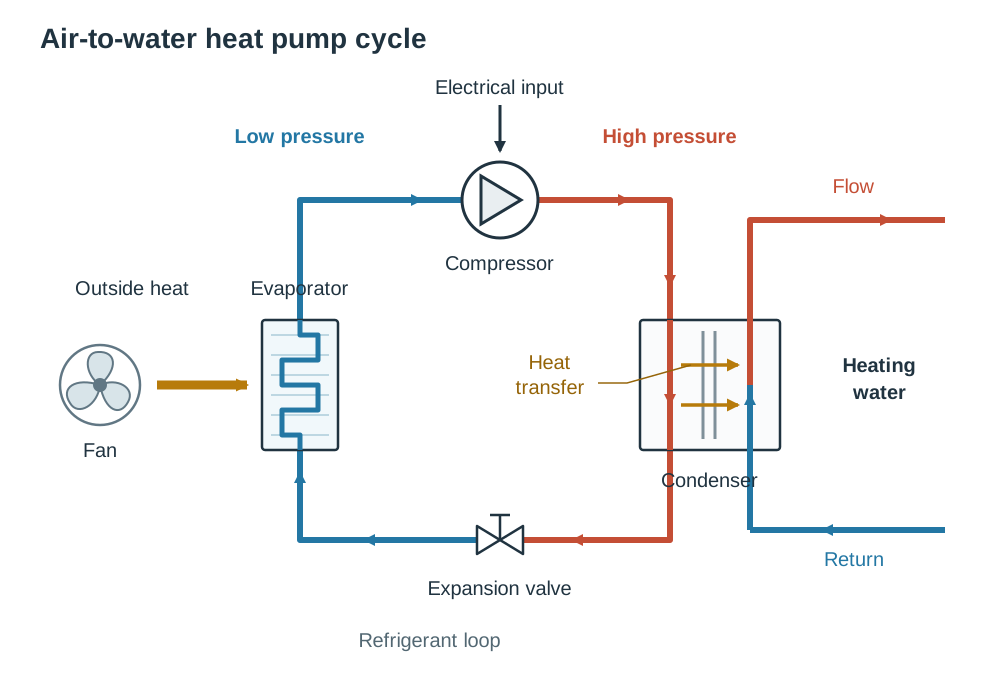
- Air-to-Water Heat Pump: A fan draws outside air across an evaporator containing a refrigerant that boils at sub-zero temperatures. The refrigerant absorbs heat from the air and evaporates; an electrically driven compressor raises its pressure and temperature; the hot vapour enters a condenser heat exchanger, releasing heat into the central heating circuit and hot water cylinder; an expansion valve drops the refrigerant pressure, and the cycle repeats. Because it moves existing environmental heat rather than burning fuel, its energy output exceeds the electrical energy it uses.
- Coefficient of Performance (COP):
A standard air-to-water unit achieves a COP of ( efficiency). To maintain this efficiency, the heat pump operates at a low flow temperature (), requiring underfloor heating or oversized radiators, an airtight, well-insulated building fabric, a buffer vessel, and a large cylinder (). Because this flow temperature is below , the cylinder requires an automatic electric immersion cycle to raise the temperature to periodically for Legionella control.
- Solar Thermal with a Twin-Coil Cylinder: Evacuated tubes or flat-plate collectors on a south-facing roof heat a water-glycol fluid in a sealed primary loop. A solar circulation pump moves this fluid through the lower coil of a twin-coil hot water cylinder, pre-heating the coldest water at the base. The boiler or heat pump connects to the upper coil, topping up the water temperature only when solar gain is insufficient.
Controls, Heat Conservation, and Water Conservation
Building Regulations mandate precise controls and insulation measures to keep energy demand and water consumption as low as possible.
Heating Controls Checklist
- Programmer / Time Clock: Controls space heating and hot water independently so heating operates only during occupied hours.
- Room Thermostat: Senses ambient air temperature in a reference room (such as a hall or living room, mounted roughly above the floor away from draughts and direct sunlight) and calls for boiler or heat pump output.
- Cylinder Thermostat: Strapped to the lower third of the hot water cylinder, set to . It closes the hot water zone valve once the cylinder reaches temperature.
- Motorised Zone Valves: Two-port or three-port valves that direct water flow to the heating zones or hot water cylinder on command from the thermostats.
- Thermostatic Radiator Valve (TRV): A wax or liquid capsule valve on the radiator inlet that closes as the room warms up, providing individual room temperature control. TRVs are not fitted on radiators in the room housing the main room thermostat.
- Lockshield Valve: Fitted to the radiator outlet pipe, adjusted and capped by the heating installer to balance water flow across the entire pipework system.
- Boiler Interlock: An electrical wiring arrangement that shuts down the boiler and pump when all thermostats are satisfied, preventing unnecessary cycling.
- Weather Compensation: An outdoor temperature sensor that lowers the heating flow temperature in mild weather, keeping condensing boilers condensing and heat pumps running at peak COP.
- Thermostatic Mixing Valve (TMV): Blends stored water down to at baths and basins, allowing safe water storage without scalding users.
Heat and Water Conservation Measures
- Heat Conservation: Fit factory-applied polyurethane foam insulation () to cylinders, lag all distribution pipes in unheated spaces, site the hot cylinder close to bathrooms to shorten pipe runs, fit reflective foil behind radiators on external walls, and install mechanical ventilation with heat recovery (MVHR) to reclaim up to of heat from extracted air.
- Water Conservation: Install dual-flush toilet cisterns ( flushes), fit aerated spray taps and flow restrictors, use thermostatic showers rather than baths, and install rainwater harvesting systems. Rainwater collected from roofs is stored in an underground filtered tank and pumped through a separate, clearly labelled distribution system supplying toilets, washing machines, and garden taps. Any mains top-up to the rainwater tank must incorporate an air gap or double check non-return valve to prevent back-siphonage into the public drinking supply.
Domestic Gas Installations and Combustion Safety
Domestic gas systems provide fuel for condensing boilers and cooking hobs using natural gas or liquefied petroleum gas (LPG).
Gas Supply and Isolation
- Emergency Control Valve (ECV): The gas service enters an external meter cabinet containing a gas meter, a pressure governor, and an ECV. A quarter-turn handle allows occupants or emergency services to isolate the gas supply instantly.
- Pipework Rules: Internal gas pipework is normally rigid copper tube, jointed using methods permitted by the Irish standard for domestic gas installations—brazed capillary or approved compression fittings—and installed and tested by a Registered Gas Installer. Jointing requirements differ for LPG. Pipes must maintain a clearance of at least from electrical wiring and from distribution boards.
- Cavity Sleeving: Where a gas pipe passes through an external wall, it must pass through a continuous, non-corrodible sleeve bridging the cavity. The sleeve must be sealed on the inside face of the wall and vented to the outside air on the exterior face. If a gas leak occurs, gas vents harmlessly outside rather than accumulating in the cavity.
Combustion Principles and Balanced Flues
Complete combustion of natural gas (methane) requires adequate oxygen:
When combustion air is restricted, incomplete combustion produces lethal, odourless, and colourless carbon monoxide ():
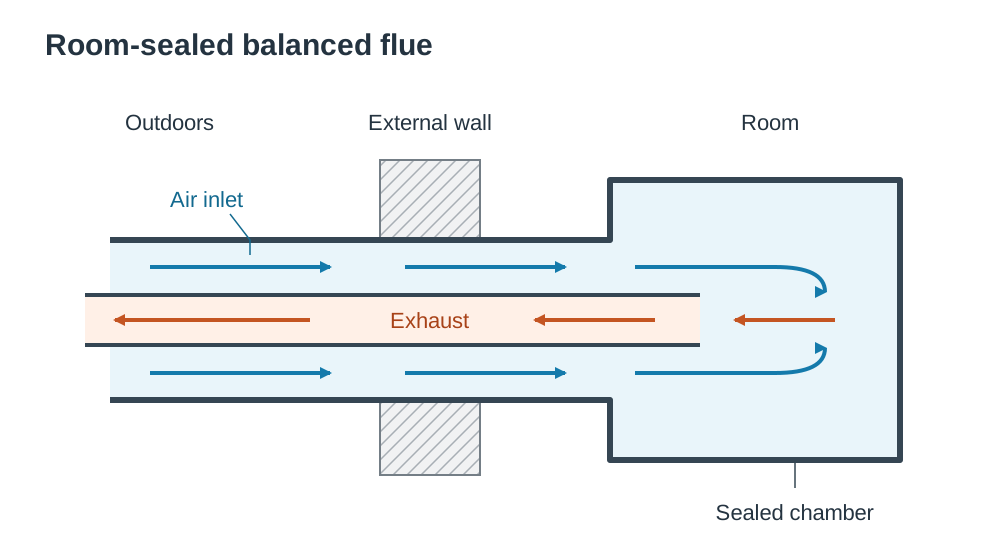
To prevent combustion gases from entering rooms, modern appliances use a balanced flue. This is a room-sealed assembly consisting of two concentric pipes running through an external wall or roof. The outer duct draws in fresh outside air for combustion, while the inner duct discharges exhaust gases outside. The combustion chamber is completely isolated from the living space, eliminating the risk of toxic fumes spilling indoors. As a further safeguard, an audible carbon monoxide alarm is fitted in any room containing a gas, oil or solid-fuel appliance, because carbon monoxide cannot be seen, smelled or tasted; appliances and flues must also be serviced annually.
Electrical Intake, Circuit Distribution, and Renewables
Electricity enters the home from ESB Networks as single-phase alternating current at , . All electrical work must comply with the National Rules for Electrical Installations (I.S. 10101) and be certified by a registered contractor (Safe Electric).
The Intake Position in Order from the Street
- ESB Service Cable: Concentric aluminium underground cable in an orange/red duct with warning tape above.
- Outdoor Meter Cabinet: Weatherproof box on an external wall, with the viewing window roughly above ground.
- ESB Equipment (Sealed): Main service cut-out fuse ( or ), sealed smart kWh meter, and neutralising link.
- Main Isolator: Allows the entire installation to be switched off from outside the building.
- Meter Tails: Heavy insulated copper conductors (typically ) connecting the meter to the consumer unit inside.
- Consumer Unit (Distribution Board): Contains the main double-pole isolating switch, overcurrent devices, and residual current devices.
- Main Earthing Terminal: Connected to the ESB neutralising link (TN-C-S system) or to an external copper-clad earth electrode rod driven into the soil. From this terminal, equipotential bonding green/yellow conductors clamp to the incoming metallic water main, gas pipe downstream of the meter, and central heating pipework.
Circuit Protection Devices
- Miniature Circuit Breakers (MCBs): Protect the cables against fire and overheating. An MCB incorporates two tripping mechanisms: an instantaneous magnetic coil that trips within fractions of a second during high short-circuit currents, and a thermal bimetallic strip that bends and trips over a longer period during sustained overloads.
- Residual Current Devices (RCDs): Protect human life against fatal electric shock. An RCD compares current flowing out on the Live wire against current returning on the Neutral wire. If current leaks to earth (for example through a damaged cable or a human body) creating an imbalance of , the RCD disconnects the circuit in roughly , before ventricular fibrillation occurs. Modern boards often use RCBOs (Residual Current Breakers with Overcurrent protection), combining MCB and RCD functions in a single device per circuit.
Domestic Circuits at a Glance
| Circuit Type | Cable Size | Protective Device | Circuit Configuration |
|---|---|---|---|
| Lighting | twin & earth | or MCB | Radial circuit; loop-in ceiling roses with switch drops. |
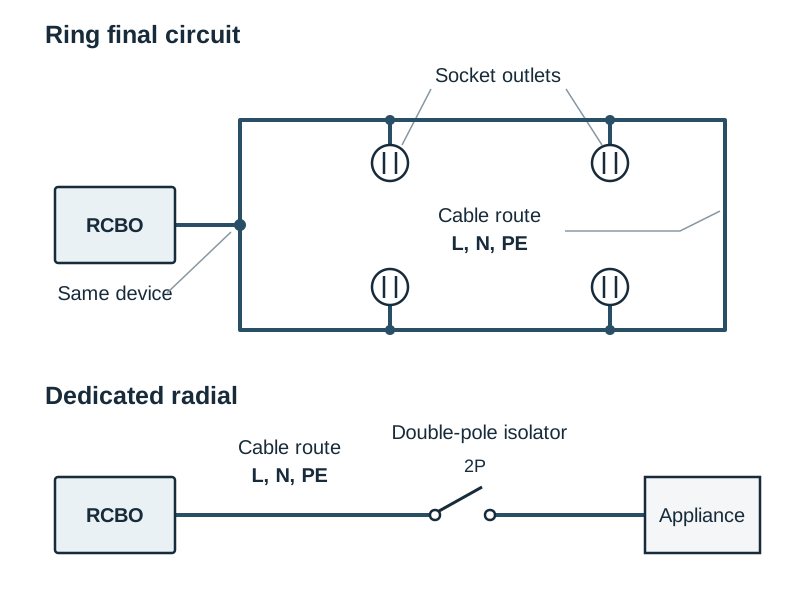
| Ring Final Sockets | twin & earth | MCB + RCD | Continuous ring starting and ending at the same breaker; max floor area. |
| Immersion Heater | heat-resistant | or MCB + RCD | Dedicated radial; 20 A double-pole switch with neon indicator. |
| Electric Cooker | to MCB | Dedicated radial; cooker control switch with socket. | |
| Electric Shower | twin & earth | or MCB + RCD | Dedicated radial; 45 A ceiling pull-cord isolator outside splash zone. |
Lighting Circuit Details and Alarms
Lighting circuits run as radial circuits using loop-in wiring. Live, neutral, and earth run from rose to rose. From each rose, a switch drop carries a permanent live down to the wall switch and returns a switched live to power the lamp; neutral is never switched. On staircases and corridors, two-way switching allows one light to be operated from two locations: two two-way switches are joined by a three-core cable: one core connects the two common terminals, and two 'strapper' cores link L1 to L1 and L2 to L2. Moving either switch changes which strapper carries the current, so either switch can turn the light on or off. Label common, L1, L2, strappers, switch drop and lamp on your sketch.
Mains-powered, interlinked smoke and heat alarms with battery back-up are mandatory: optical smoke alarms on escape routes (hall and landing) and a heat alarm in the kitchen, wired so that an alarm triggering in one room sounds every detector in the house. In addition, an audible carbon monoxide alarm must be installed in any room containing a fuel-burning heating appliance.
Bathroom Electrical Safety Zones
Bathrooms are divided into strict safety zones based on distance from the bath or shower basin. Household socket outlets are prohibited within of these zones; only a low-voltage shaver supply unit containing an isolating transformer to EN 61558 is permitted. Standard wall plate switches are kept outside the bathroom door or replaced with ceiling-mounted pull-cords, and all fittings inside the room must carry an appropriate Ingress Protection rating (such as IP65 in spray areas).
Photovoltaic Panels and Micro-generation
Solar photovoltaic (PV) panels contain semiconductor silicon cells that convert solar photons directly into direct current (DC) electricity, rated in kilowatt-peak (kWp). An inverter converts this DC output into alternating current (AC) synchronised with the national grid frequency, feeding into the consumer unit through a dedicated, RCD-protected circuit with AC and DC isolating switches. Self-generated electricity is consumed directly in the home, cutting utility bills; surplus power is exported through a bi-directional smart meter and paid for under the Clean Export Guarantee scheme.
Key terms
- Rising Main
- The incoming high-pressure cold water pipe that supplies potable water to the kitchen tap before feeding the attic storage cistern.
- Indirect Hot Water Cylinder
- A domestic hot water storage cylinder containing an internal coil heat exchanger, keeping boiler primary water completely separate from secondary tap water.
- Feed and Expansion (F&E) Cistern
- A 45-litre attic cistern that fills the closed primary heating circuit and accommodates volumetric expansion of heated boiler water.
- Open Vent Pipe
- An unobstructed, valve-free safety pipe from a hot water cylinder or primary heating circuit that terminates over an attic cistern to relieve excess pressure and steam.
- Unvented Cylinder
- A mains-pressure hot water storage cylinder operating as a sealed vessel, protected by an expansion vessel, pressure relief valve, and temperature relief valve.
- Balanced Flue
- A room-sealed concentric flue assembly that draws outside combustion air through an outer pipe and exhausts combustion gases outside through an inner pipe.
- Electrolytic Corrosion
- Accelerated galvanic corrosion occurring when two dissimilar metals are placed in electrical contact in an electrolyte, causing the more reactive metal to corrode.
- Base-Exchange Softening
- A water treatment process where synthetic zeolite resin beads swap hardness-causing calcium and magnesium ions for sodium ions, regenerated with salt brine.
- Coefficient of Performance (COP)
- The ratio of useful heat energy output to electrical energy input in a heat pump system, typically between 3 and 4 in domestic installations.
- Miniature Circuit Breaker (MCB)
- A protective device with magnetic and thermal mechanisms that disconnects an electrical circuit during an overload or short circuit to protect wiring from fire.
- Residual Current Device (RCD)
- A fast-acting life-safety device that trips when it detects an earth leakage imbalance of 30 mA, protecting occupants against fatal electric shock.
- Equipotential Bonding
- Electrical conductors clamping incoming metallic service pipes and heating circuits to the main earthing terminal to keep all exposed metalwork at identical electrical potential.
Check yourself
What is the minimum burial depth for an external water service pipe in Ireland, and why?
Between 750 mm and 900 mm. This depth keeps the pipe safely below the frost penetration line and protects it from heavy surface wheel loads.
In an indirect cold water system, which outlet connects directly to the rising main?
The kitchen sink cold tap, ensuring an uninterrupted supply of potable drinking water.
Why does an indirect hot water system experience far less limescale formation than a direct system?
The primary water circulating through the boiler and internal heat-exchanger coil is a closed loop, so the same water recirculates continuously without introducing fresh dissolved minerals.
What three mandatory safety components protect an unvented hot water cylinder against over-pressurisation?
An expansion vessel with a flexible diaphragm, a pressure relief valve (PRV), and a temperature and pressure relief valve (T&P valve) discharging through a tundish.
How does a room-sealed balanced flue protect occupants from carbon monoxide poisoning?
It uses concentric twin-wall ducts to draw fresh combustion air from outside through the outer duct and expel exhaust gases through the inner duct, completely isolating the combustion chamber from indoor living spaces.
A heat pump delivers 9 kW of heat while drawing 2.5 kW of electricity. What is its COP, and what design change does this require for the heating emitters?
COP = 9 / 2.5 = 3.6. Because it operates most efficiently at a low flow temperature (30 to 40 °C), the house requires underfloor heating or oversized radiators to provide sufficient warmth.
Why do radiators at the end of a one-pipe heating circuit need to be larger than radiators near the boiler?
Water flows through each radiator in sequence and cools down along the circuit, so radiators furthest from the boiler receive cooler water and need a larger surface area to give the same heat output.