

Passive design uses architectural layout, building physics, and construction detailing to maintain thermal comfort with minimal reliance on conventional space heating or cooling. In Leaving Certificate Construction Studies, this topic covers building orientation, microclimate, compact form, super-insulation, the elimination of thermal bridging, high-performance glazing, thermal mass, condensation and vapour control, airtightness testing, and mechanical ventilation with heat recovery (MVHR), alongside statutory Part L and heat loss calculations.
Core Principles, Certification Criteria, and Part L Regulations
A passive house relies on building physics rather than complex machinery to stay comfortable. By wrapping the house in an unbroken layer of insulation, stopping air leakage, and capturing free solar heat, the building stays warm with almost no active heating. Fresh air is supplied continuously through a heat-recovery ventilation unit. A Passive House uses up to 75% to 90% less energy for space heating than a typical older Irish house.
Passive solar design depends entirely on the building fabric, spatial layout, and solar geometry. Active renewable systems—such as photovoltaic (PV) panels, solar thermal collectors, and heat pumps—provide clean supplementary heat and electricity, but they are active mechanical installations rather than passive design features (see the Renewable Energy note for their operation).
Passive House Certification Criteria
To achieve certified Passive House status, a building must meet three strict, measurable performance targets:
- Space heating energy demand: (or a peak space heating load of ). This is roughly equivalent to 1.5 litres of heating oil per square metre annually.
- Airtightness limit: An air change rate at 50 Pascals (Pa) pressure difference.
- Thermal comfort: Internal temperatures remain at a comfortable level of about 20°C all year, with overheating (temperatures above 25°C) occurring for less than 10% of annual hours.
Total primary energy demand (covering heating, hot water, and household electricity) has traditionally been limited to about .
Design Guidelines Used to Reach the Criteria
- Opaque element U-values: between and .
- Glazing U-value: window U-value () of about .
- Thermal-bridge-free junctions: linear thermal transmittance .
What the 15 kWh/m² per Year Target Means in Practice
A 150 m² house built to this standard uses at most of space heating energy each year. Because the peak heat load is no more than (only 1,500 W for the whole house), the small amount of top-up heat can be supplied directly by a small heating coil in the fresh supply air duct of the MVHR. A conventional boiler, oil tank, and network of radiators are often unnecessary.
Statutory Building Regulations (Part L 2019 / NZEB) vs Passive House
Under the Irish Building Regulations (Technical Guidance Document L, 2019), new homes must meet the Nearly Zero Energy Building (NZEB) standard. NZEB requires a very low energy demand combined with on-site renewable energy generation (a Renewable Energy Ratio of at least 20%). Passive House is a voluntary, more demanding standard focused primarily on driving space heating demand down to the lowest practical limit.
| Building Element / Metric | Part L 2019 Maximum (Dwellings) | Passive House Guideline |
|---|---|---|
| External walls | ||
| Ground floors | ||
| Pitched roof (ceiling or rafter) | ||
| Windows and external doors | about | |
| Airtightness | Air permeability at 50 Pa | at 50 Pa |
Note on airtightness units: Part L divides leakage air volume by the total envelope surface area, whereas Passive House divides leakage air volume by the internal conditioned volume.
Building Form, Compactness Ratio (A/V), and Site Selection
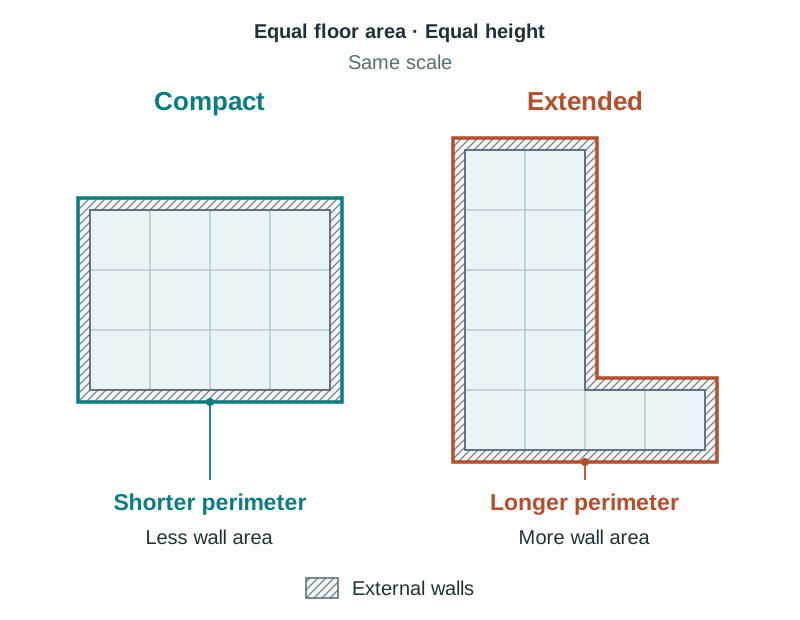
Heat escapes through the building envelope. Every unnecessary corner, wing, recess, or dormer projection adds external surface area and creates difficult junctions that risk air leakage and thermal bridging.
Compactness Ratio ()
The compactness ratio compares the total exposed external surface area (, in m²) to the internal heated volume (, in m³):
- Compact forms: Simple two-storey rectangular or box shapes enclose the maximum living volume with the minimum external envelope. This lowers fabric heat loss and makes unbroken insulation and airtight taping simpler to install.
- Sprawling forms: Single-storey bungalows, L-shaped layouts, and dormer roofs spread the volume across a large surface area, shedding far more heat to the cold air.
- Size effect: As buildings grow larger, their volume expands faster than their surface area, naturally reducing . A small detached house may struggle to achieve the target of even when compact. The design objective is to achieve the lowest practical ratio for the chosen floor area.
Exam sketch brief for building form: Draw two floor plans of equal floor area—one a simple compact rectangle and the other an extended L-shape—with hatching showing the greater perimeter wall length of the L-shape.
Site Selection, Topography, and Microclimate
Sustainable site planning integrates the building into the landscape rather than modifying the terrain with costly cut-and-fill excavations:
- Topography: Avoid building on exposed hilltops or ridgelines where high wind speeds increase convective heat loss and drive rain into junctions. Do not place the house in deep valley bottoms where frost and cold air gather. A mid-slope position on a gentle south-facing incline provides natural shelter from rising ground behind while maximizing solar exposure.
- Orientation: Orient the building along an east-west axis, placing main habitable spaces (living rooms, kitchens, bedrooms) and large windows within 15° to 20° of true south.
- Room zoning: Place uninhabited service spaces (hallways, utility rooms, plant rooms, bathrooms, and stairs) along the colder north elevation. These act as a thermal buffer, and glazing on this side is kept minimal.
- Existing trees and hedgerows: Retain mature hedgerows and trees to the north and west to provide shelter from prevailing south-westerly winds, reduce wind chill, offer privacy, and integrate the home naturally into the landscape.
Thermal Calculations: Conductivity, Resistance, U-Values, and Heat Loss
Thermal calculations are tested in building science and envelope questions. You must know the definitions, formulas, and units.
Core Thermal Definitions
- Thermal conductivity ( or ): The rate of heat flow through 1 m² of a material 1 m thick when the temperature difference between its opposite faces is 1 K (or 1°C). Unit: . A lower -value indicates a better insulator.
- Thermal resistivity (): The resistance to heat flow per metre thickness of a material; . Unit: .
- Thermal resistance (): The resistance of a specific layer of material of thickness (in metres):
- Surface resistances ( and ): Thin films of still air form on internal and external faces, providing small thermal resistances. Standard values given in exam questions must be included.
- U-value (Thermal Transmittance): The rate of heat flow through 1 m² of a building element for every 1 K (or 1°C) difference in air temperature between the inside and outside. Unit: .
Steady-State Fabric Heat Loss
Fabric heat loss measures heat leaving through walls, roof, floor, and windows by conduction:
where is the U-value (), is the element area (m²), and is the inside-to-outside air temperature difference (K or °C). Always subtract window and door openings from the gross external wall area to find the net wall area.
Annual Running Cost and Payback
Ventilation Heat Loss
Air movement also carries heat out of a building:
where is the volumetric heat capacity of air (), is the air change rate per hour, is the room or house volume (m³), and is the temperature difference.
Worked comparison: For a 400 m³ house with 1.0 air changes per hour and , natural ventilation loss is:
If an MVHR system recovering 90% of heat is installed, effective ventilation loss becomes:
This demonstrates why airtightness combined with MVHR saves considerable energy.
Heat Gains
Total heat gain balances out fabric and ventilation losses:
- Occupant gain: approximately 100 W of heat per person at rest.
- Solar gain through glazing:
where is glazed area (m²), is incident solar radiation (), and is the solar gain factor (or total solar energy transmittance) of the glazing.
Glazing Technology, Solar Shading, and Thermal Mass
South-facing windows act as solar collectors in winter. However, ordinary single or double glazing loses more heat over a cold 24-hour period than it captures. High-performance units solve this problem.
Glazing Technology
Windows in passive houses achieve an overall window U-value () of . Four engineered features make this possible:
- Argon-filled triple glazing: Three panes of glass enclose two 16 mm cavities filled with inert argon gas, which has lower thermal conductivity than air and reduces conductive and convective transfer.
- Low-emissivity (low-E) coating: A microscopically thin metallic oxide layer applied to the cavity face of an inner glass pane allows short-wave solar radiation into the room while reflecting long-wave internal heat back inside.
- Warm-edge spacer bars: Spacers made from insulating composite polymers replace traditional conductive aluminium spacers, eliminating perimeter cold bridges and condensation around the edge of the glass.
- Insulated window frames: Thermally broken timber, aluminium-clad timber, or multi-chamber uPVC frames filled with rigid polyurethane or aerogel foam cores prevent frame heat loss.
Solar Shading (Brise-Soleil)
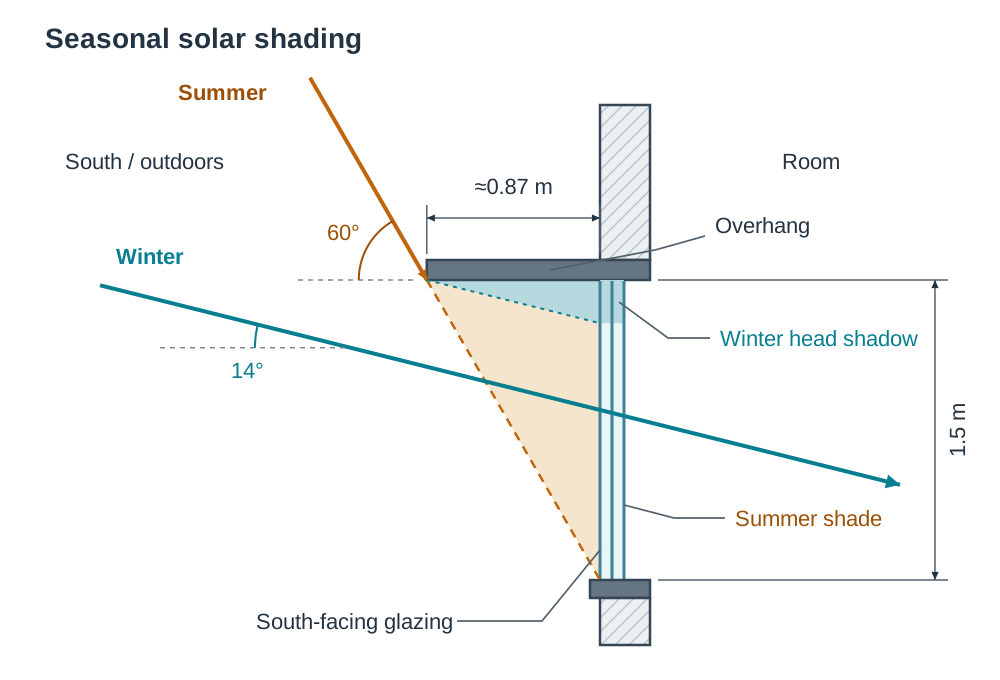
In Ireland (51° to 55° N latitude), the sun reaches an altitude angle of roughly 60° at solar noon in midsummer, but only 14° in midwinter. Without shading, south-facing glass causes severe overheating in summer.
A horizontal brise-soleil or roof overhang set above south glazing shades the glass from high midday summer sun while letting low-angled winter rays pass directly beneath into the room.
Sizing calculation example: A window has a height of 1.5 m from head to sill. To shade the entire window at a summer noon solar angle of 60°:
In midwinter the sun is only 14° high. The 0.87 m overhang then shades only 0.87 × tan 14° = 0.87 × 0.249 ≈ 0.22 m of the window below the head. The other 1.28 m or so of glass receives direct low winter sun.
Exam sketch brief for solar shading: Draw a vertical section through a south-facing external wall and window showing an overhang. Draw two sun rays: a 60° summer ray blocked by the overhang and a 14° winter ray entering through the glazing.
Thermal Mass
Thermal mass is the ability of dense construction materials to absorb, store, and gradually release heat:
- Absorb: When winter sun strikes an uncarpeted concrete floor or block partition during the day, the dense material absorbs the heat energy, preventing daytime overheating.
- Store: Heat is stored in the dense core of the material without a sharp rise in room air temperature.
- Release: As the sun sets and internal air temperatures drop, the stored heat radiates back into the room, reducing nighttime heating demand.
Suitable materials: Ground concrete slabs, polished concrete screeds, dense concrete blockwork partitions, or stone masonry walls. Lightweight timber-frame houses have little natural thermal mass and benefit from concrete floor screeds or dense internal masonry partitions.
Super-Insulation, Thermal Bridging, and Condensation Control
To maintain comfortable internal temperatures without a furnace or large boiler, the thermal envelope must provide continuous, unbroken super-insulation across all roofs, walls, and floors.
Eliminating Thermal Bridges
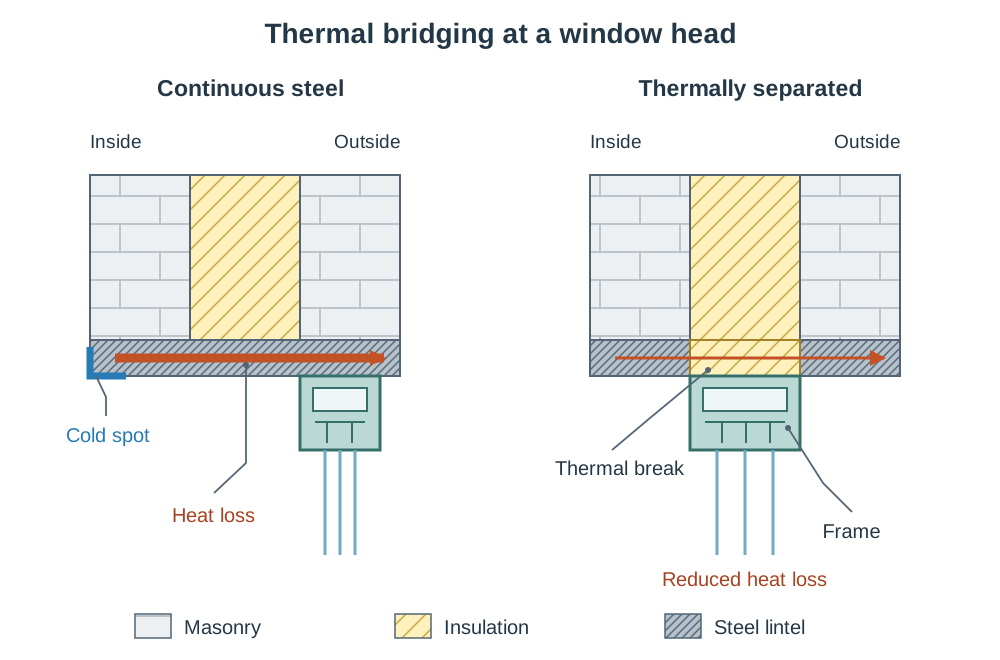
A thermal bridge is a localized zone within the building envelope that has higher thermal conductivity than the surrounding insulated assembly. Examples include uninsulated foundation edges, window sills, lintels, and roof-wall junctions.
Thermal bridges cause two distinct problems:
- Excessive fabric heat loss, increasing heating bills.
- Cold spots on internal surfaces where moisture condenses, leading to mould growth.
Passive construction requires junctions to be thermal-bridge-free ():
- Foundation edge: A standard strip foundation creates a cold bridge through the rising blockwork. Passive designs use an insulated raft foundation, setting the reinforced concrete slab within a continuous tub of high-density expanded polystyrene (EPS300), or use an insulating block at the base of the inner leaf.
- Wall-to-window junctions: Window frames are set directly in line with the wall cavity insulation layer rather than against the cold outer masonry leaf, and reveals are taped and wrapped with insulation.
- Roof-to-wall junctions: Ceiling insulation extends over the wall plate to meet the external wall insulation without gaps.
Exam sketch brief for thermal bridging: Draw two window head sections: an uninsulated steel lintel carrying heat across the cavity with heat-loss arrows, contrasted with a thermally broken lintel where the window frame sits directly in line with the cavity insulation.
Condensation and Vapour Control
- Relative humidity (RH): The amount of water vapour present in the air expressed as a percentage of the maximum amount the air could hold at that temperature.
- Dew point: The temperature at which air becomes saturated (100% RH) and water vapour condenses into liquid water.
- Surface condensation: Occurs when room air touches an internal surface that is colder than its dew point (for example, on a thermal bridge or single glazing).
- Interstitial condensation: Occurs inside the wall or roof construction when water vapour moves outwards through the structure and hits an internal layer that is colder than the dew point.
Temperature Gradient Through a Wall
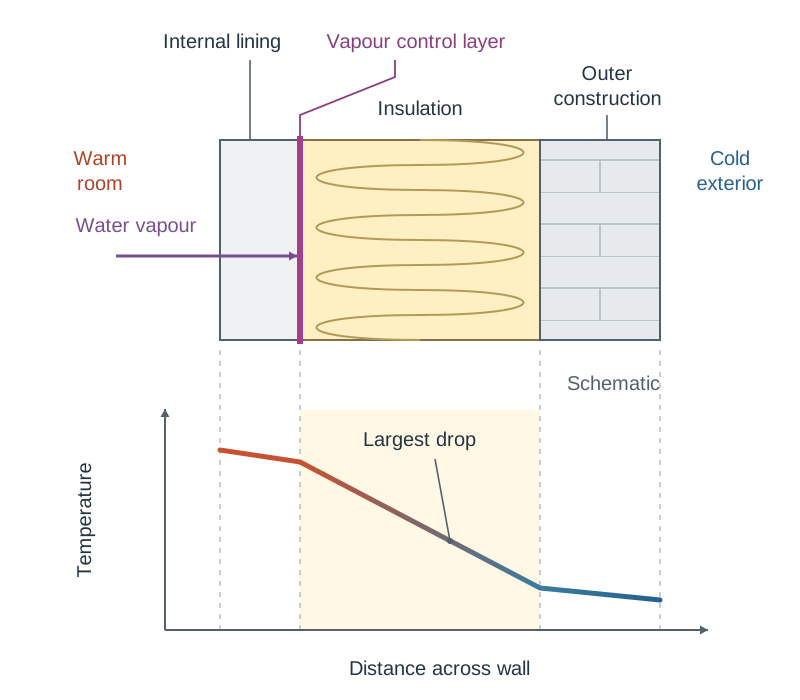
The temperature drop across any layer of a wall is directly proportional to its thermal resistance:
Because insulation provides almost all the thermal resistance in a modern wall, the temperature drops rapidly through the insulation layer. The cold side of the insulation is therefore vulnerable to condensation.
The Golden Rule: The vapour control layer (a polythene sheet, reinforced membrane, or foil backing) must always be placed on the warm (room) side of the insulation. This stops moist internal air from entering the wall assembly and condensing against colder outer materials.
Airtightness, Blower Door Testing, MVHR, and Indoor Air Quality
Uncontrolled air leakage through cracks, floorboard gaps, and unsealed junctions wastes heated air and drives moisture into timber framing. An airtight building envelope stops this draught-driven heat loss.
The Airtightness Barrier
A continuous airtight barrier must surround the entire conditioned volume. In timber-frame construction, this is an internal airtight membrane with all laps, seams, and service penetrations sealed with airtight tape and grommets. In masonry construction, an unbroken wet plaster coat on the inner leaf forms the airtight layer. Service pipes pass through sealed rubber grommets bonded to the barrier.
What Measures
For example, if a 400 m³ house leaks 216 m³/h at 50 Pa, . Since this is , the house passes the Passive House standard.
The Blower Door Test Procedure
Compliance is verified on site using four ordered steps:
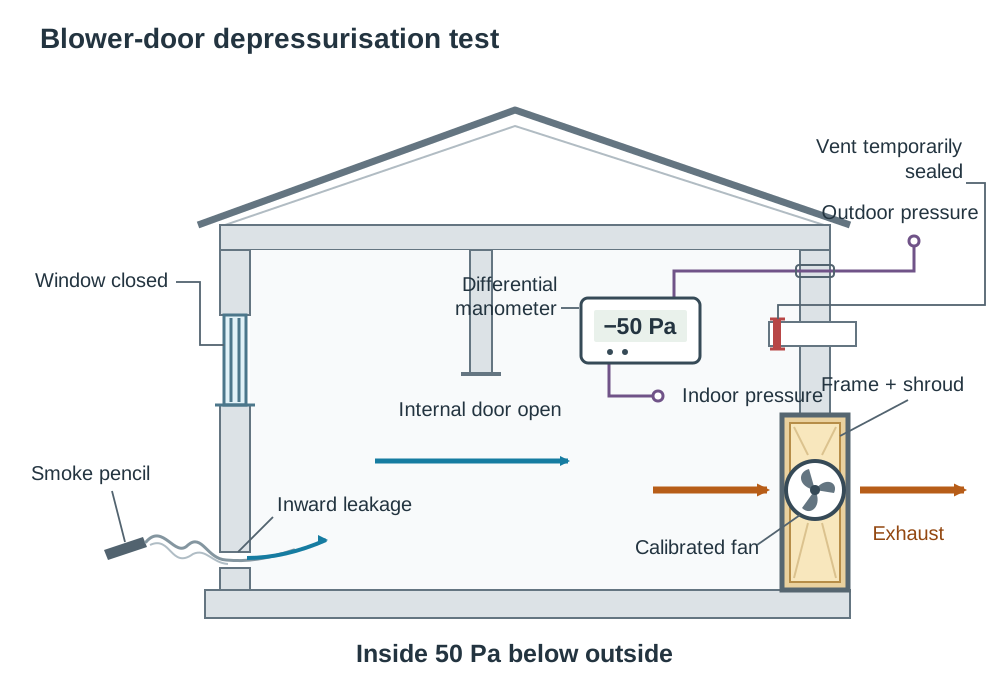
- Fan installation: A temporary aluminium frame with a nylon shroud holding a calibrated variable-speed fan is sealed into an external door frame.
- Building preparation: All internal doors are opened so the building forms one open volume. All external windows and doors are closed. Intentional openings, such as MVHR supply and extract ducts or drainage traps, are temporarily sealed.
- Pressurisation and depressurisation: The fan pressurises and depressurises the house to a 50 Pa pressure difference relative to outside. Airflow sensors measure the volume of air required to maintain this pressure.
- Leak detection: While the building is under depressurisation, technicians use smoke pencils, anemometers, or thermal imaging cameras to locate air leaks around door frames, sills, and service entries for sealing.
Exam sketch brief for airtightness: Draw a house cross-section with an unbroken red dashed line wrapping the floor slab, inner wall face, and ceiling, with taped joints annotated at every junction.
Mechanical Ventilation with Heat Recovery (MVHR / MHRV)
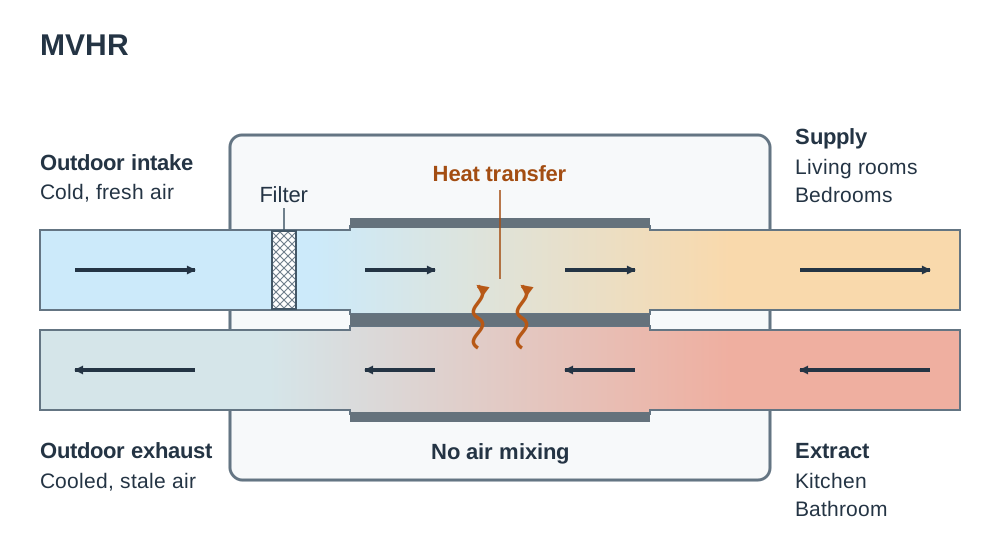
In an airtight house, passive trickle vents are not used. A balanced mechanical ventilation unit operates continuously in three ordered stages:
- Extraction: Warm, moist, stale air is extracted from wet rooms (kitchens, bathrooms, utility rooms).
- Heat exchange: This air passes through a counter-flow plate heat exchanger where it warms cold incoming fresh outdoor air without the two air streams mixing.
- Supply: Fresh, pre-warmed outdoor air is filtered (removing pollen and dust) and supplied to habitable rooms (living rooms, bedrooms).
Good counter-flow units recover 85% to 92% of the heat from exhaust air. This supplies constant fresh air and extracts moisture, helping to keep relative humidity in a healthy range (roughly 40% to 60%) to prevent condensation and mould without wasting energy.
Exam sketch brief for MVHR: Draw an MVHR box showing four duct connections (extract from wet rooms, exhaust to outside, intake from outside, supply to living rooms) and arrows passing through a counter-flow heat exchanger without mixing.
Advantages, Disadvantages, and Exam Question Strategy
Questions such as 2016 Q10(c) and 2024 Q6(c) examine the practical trade-offs of passive construction.
Advantages of Passive Design
- Low running costs: Space heating demand drops by up to 90% compared to typical older housing stock, reducing fuel bills and household carbon emissions.
- Comfort and health: Rooms stay at a uniform temperature of roughly 20°C with no draughts or cold surfaces. The MVHR provides constant filtered fresh air, removing indoor pollutants, radon, and moisture, preventing mould.
- Fabric durability: Thermal-bridge-free detailing and correct vapour barrier placement prevent internal and interstitial condensation, protecting structural timbers and masonry from damp rot.
Disadvantages of Passive Design
- Higher initial capital costs: Triple glazing, thick insulation, airtight membranes, and an MVHR system increase upfront building costs.
- Need for skilled trades: Achieving demands careful site workmanship. Unskilled trades who tear membranes or miss joint seals can cause the building to fail its blower door test.
- Maintenance requirements: MVHR air filters must be inspected, cleaned, or replaced regularly (typically twice a year) to prevent fan strain, noise, and poor air quality.
Model Answer Frame for Question 10(a)
When asked to "discuss the importance of any two of the following", use this 5-part structure:
- Define the feature: State what it is in clear technical terms.
- Explain the physical function: Describe how it cuts heat loss, prevents overheating, or protects air quality.
- Quote the benchmark figure: Provide the standard or target value (such as , , or ).
- Detail the construction method: Name the materials, thicknesses, or installation steps.
- Draw an annotated sketch: Provide a clear sketch showing components, dimensions, and flow paths.
Model response for Indoor Air Quality: Passive houses are airtight (), meaning they have no uncontrolled infiltration. Without planned ventilation, indoor moisture, carbon dioxide, volatile organic compounds, and radon would build up, causing mould and respiratory issues. An MVHR unit extracts stale air from wet rooms and supplies filtered, pre-warmed outdoor air to living spaces at a controlled rate, which helps keep relative humidity in a healthy range (roughly 40–60%) and prevents condensation and mould. A duct layout sketch shows extract ducts in the kitchen and bathroom, supply ducts in bedrooms and living rooms, and the central heat exchanger unit.
Key terms
- Passive House Standard
- An international performance standard requiring space heating demand of (or peak heat load ), an airtightness rating at 50 Pa, and comfortable indoor temperatures around 20°C with overheating above 25°C for less than 10% of the year.
- U-Value (Thermal Transmittance)
- The rate of heat flow through 1 m² of a building element for each 1 K (or 1°C) difference in air temperature between the inside and outside. Unit: .
- Thermal Conductivity (k-value)
- The rate of heat flow through 1 m² of a material 1 m thick for a 1 K temperature difference between its faces. Unit: .
- Thermal Resistance (R-value)
- The opposition of a material layer to heat flow, calculated as thickness divided by thermal conductivity (). Unit: .
- Linear Thermal Transmittance (Psi, Ψ)
- A measure of heat flow per linear metre through a two-dimensional thermal bridge. In passive design, indicates a thermal-bridge-free junction.
- Compactness Ratio (A/V)
- The ratio between a building's exposed external envelope area (, in m²) and its internal conditioned volume (, in m³). A lower ratio reduces fabric heat loss.
- Thermal Mass
- The ability of dense building materials (such as concrete, stone, and blockwork) to absorb and store excess heat during warm daytime periods and release it slowly back into the rooms at night.
- Blower Door Test
- A diagnostic procedure using a calibrated fan sealed into an external doorway to measure a building's air leakage rate () at a test pressure difference of 50 Pascals.
- Mechanical Ventilation with Heat Recovery (MVHR)
- A balanced ventilation system that extracts warm, stale air from wet rooms and preheats incoming filtered fresh outdoor air via a counter-flow plate heat exchanger without mixing the air streams.
- Low-Emissivity (Low-E) Coating
- A microscopic metallic coating applied to the inner face of a glass pane in a sealed unit that allows short-wave solar radiation into the room while reflecting long-wave room heat back inside.
- Warm-Edge Spacer Bar
- An insulating composite polymer spacer bar separating glass panes in a multi-glazed unit, reducing conductive heat loss around the edge of the glass compared to aluminium.
- Brise-Soleil
- A fixed external horizontal shading device positioned above south-facing glazing that shades the glass from high summer sun while letting low-angled winter sun enter.
- Dew Point
- The temperature at which air of a given moisture content becomes fully saturated (100% relative humidity) and water vapour condenses into liquid water.
- Vapour Control Layer
- A continuous membrane placed on the warm (room) side of the insulation layer to prevent warm, moisture-laden indoor air from entering the construction and condensing.
Check yourself
What are the three core certification targets for a certified Passive House?
Annual space heating demand (or peak heat load ), airtightness at 50 Pa, and comfortable temperatures around 20°C with overheating above 25°C for less than 10% of the year.
A 100 mm layer of mineral wool insulation has a thermal conductivity k = 0.040 W/mK. Calculate its thermal resistance R.
Convert thickness to metres: . Resistance .
Where should the vapour control layer be positioned in a roof or wall assembly, and why?
On the warm (room) side of the insulation layer. This stops warm, moist indoor air from passing into the colder outer zones where it would reach its dew point and condense.
A house with an internal conditioned volume of 450 m³ records an air leakage rate of 225 m³/h at 50 Pa during a blower door test. Does it pass the Passive House airtightness requirement?
Yes. . Since , the building passes.
How does an MVHR system pre-warm incoming fresh air without cross-contaminating it with extract air?
Warm stale extract air and cold fresh supply air pass through separate alternate narrow channels in a counter-flow plate heat exchanger, transferring heat across thin conductive plates without the air streams mixing.
Why are brise-soleil louvres placed horizontally above south-facing windows rather than on north-facing windows?
South-facing windows receive direct, steep solar radiation during summer noon (roughly 60° altitude in Ireland) that causes overheating, whereas north-facing windows receive no direct high-angle summer sun.