

Heat loss and U-value calculations appear regularly on the Higher Level Construction Studies paper, usually as Question 5. This topic covers the thermal properties of building materials, calculating the thermal transmittance (U-value) of composite external elements, sizing insulation retrofits, and determining annual heating costs. It also covers steady-state heat loss across multiple building elements, costs-in-use and payback periods, internal and solar heat gains, and statutory standards under Building Regulations Part L.
Thermal Properties: Conductivity, Resistivity, and Resistance
Heat flows naturally from warmer spaces indoors to colder conditions outside through the building envelope. This occurs by conduction through solid materials, convection across air cavities, and radiation across surfaces and spaces. Three physical properties determine how materials handle this heat flow:
- Thermal conductivity (): The rate of heat flow through of a material thick when the temperature difference across its faces is (or ). It is measured in . Lower values mean better insulation. For example, mineral wool has a low conductivity (), whereas dense concrete conducts heat rapidly ().
- Thermal resistivity (): The reciprocal of thermal conductivity (). Measured in , it tells you how strongly one metre of the material resists heat flow.
- Thermal resistance (): The actual resistance to heat flow provided by a specific layer of thickness (always measured in metres). Depending on whether the exam provides or , calculate using:
Resistance is measured in . Note that and are interchangeable when dealing with temperature differences, so .
Given Resistances
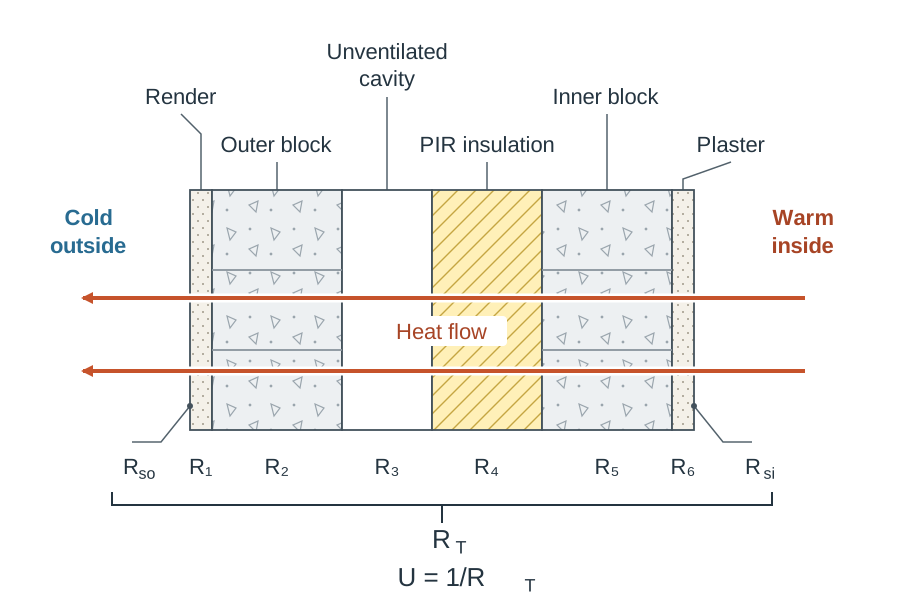
Sometimes the paper gives a layer's resistance (, in ) directly instead of providing or . Typical examples are hollow concrete blocks (e.g. ), unventilated cavities (e.g. ), and surface resistances ( and ).
Check the unit on the exam paper to decide how to treat each value:
- thermal resistance (): use as given; do not multiply or divide by thickness.
- thermal conductivity (): use .
- thermal resistivity (): use .
How Insulating Materials Work
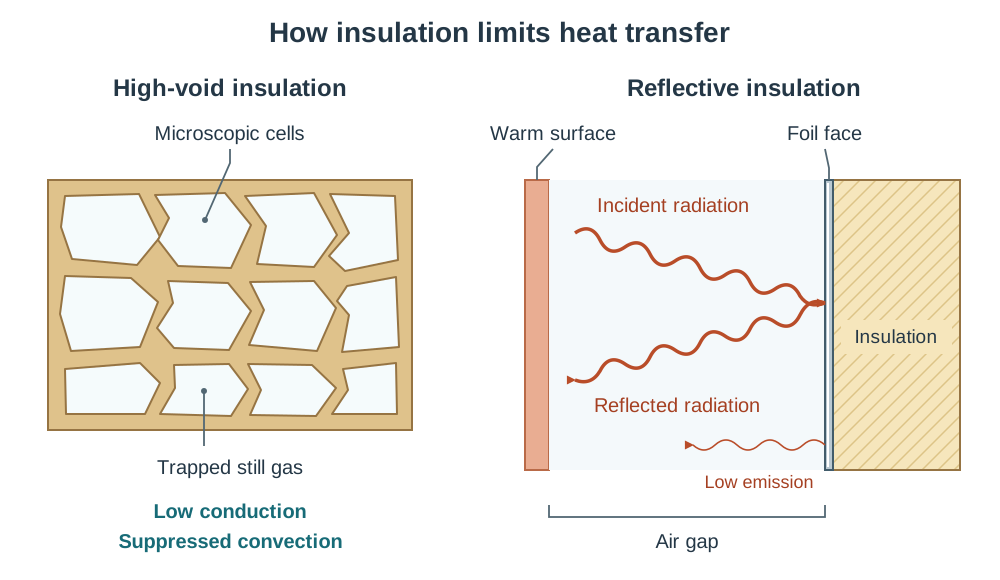
High-void insulation (such as mineral wool, expanded polystyrene, and PIR board) works by trapping still air or inert gas inside tiny closed cells or fibres. Because still air is an exceptionally poor conductor, and the small pockets prevent air movement by convection, these materials achieve very low -values ().
Reflective insulation (such as aluminium foil facings on quilt or boards) targets radiant heat. The low-emissivity shiny surface reflects radiant heat back into the building and radiates very little heat across the adjacent void. For its reflective benefit, a foil face must face an air space. Pressed tightly against another solid material, it loses almost all of that radiant-barrier benefit.
Calculating the U-Value of Composite Elements
The U-value (thermal transmittance) measures the overall rate of heat transfer through one square metre of a complete structure when the temperature difference between internal and external air is . Its unit is :
is the total thermal resistance found by adding the resistances of every layer, surface air film, and cavity:
Ground Floor Boundary Conditions
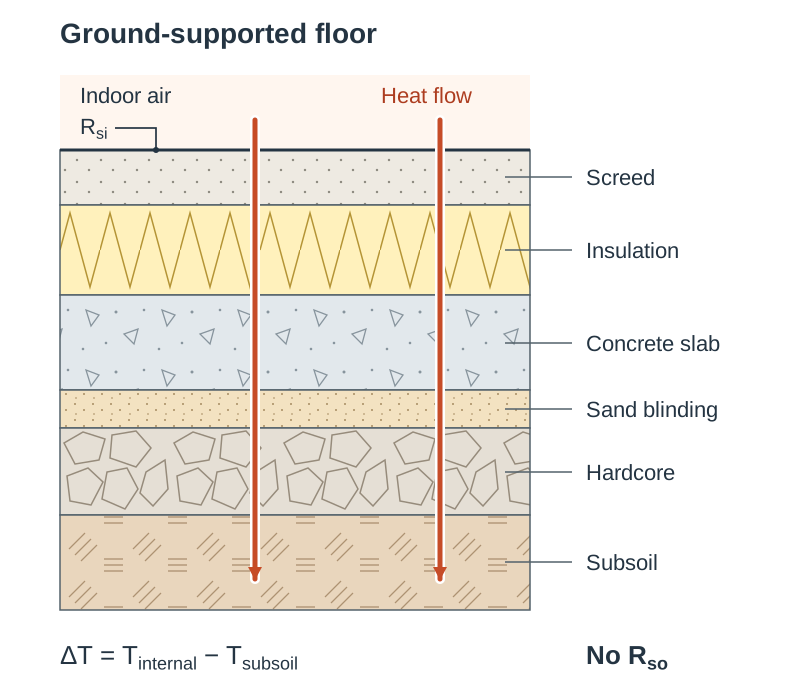
When calculating the U-value of a ground-supported (solid) concrete floor, heat passes down into the earth rather than into open outdoor air:
- There is no external surface resistance () because the slab sits directly against sand blinding, hardcore, and subsoil.
- The temperature difference () uses the ground or subsoil temperature (typically given as or ), not the outside air temperature.
- Suspended timber or beam-and-block floors over ventilated crawl spaces do have an exposed underside and require an underfloor surface resistance.
Tabulated Layout and Rounding
Marking schemes reward clear tabulation and method. A table with the columns Layer / Thickness ( in m) / Property ( or ) / Resistance ( in ) is the safest format. Carry at least three decimal places through intermediate calculations, and round only at the final U-value.
Thermal Bridging
A thermal bridge occurs wherever insulation is interrupted or bridged by a material with higher thermal conductivity, such as concrete lintels, window sills, or wall ties. This creates an easy path for heat loss, cooling the internal wall surface and leading to condensation and mould. In exam answers, pair named thermal bridges with concrete construction solutions:
- Window and door jambs: insert insulated cavity closers.
- Openings over doors/windows: use thermally broken or insulated lintels.
- Timber frame walls: fix continuous rigid insulation over the studs to eliminate framing bridging.
Annual Heat Loss and Heating Costs
The cost part of Question 5 calculates the annual expense of heat escaping through an element. Work through these five steps in order:
- Rate of heat loss ( in Watts):
where is in , is the element area in , and in . Because , tells you how many Joules escape every second. The paper often notes that .
- Total annual heating duration ( in seconds):
- Total annual energy lost in kilojoules ( in kJ):
- Quantity of fuel consumed:
Check the fuel specified:
- Heating oil: calorific value volume in litres.
- Wood pellets: calorific value mass in kilograms.
- If electricity is priced per , use .
- Annual running cost (€):
Divide prices stated in cent by 100 (e.g. ).
Exam Checklist for Costing
- Check calculation ( or ).
- Calculate time in full seconds.
- Divide Joules by 1000 to get kJ.
- Divide by calorific value to obtain litres or kg.
- Convert cent to euro before the final multiplication.
- State answer to two decimal places with the € symbol.
Insulation Retrofits and Costs-in-Use
Sizing Retrofit Insulation Thickness
A follow-on part often asks for the thickness of additional insulation required to achieve an upgraded U-value (such as a Passive House standard of ). Use this three-step method:
- Target total resistance ():
- Additional resistance needed ():
- Additional thickness ( in metres):
Multiply by 1000 to state the final thickness in millimetres (mm).
Costs-in-Use and Payback Periods
Costs-in-use evaluates building choices based on long-term operating costs rather than just initial capital expense:
- Calculate annual heating cost before the upgrade.
- Calculate annual heating cost after the upgrade using the new U-value (cost decreases in direct proportion to U-value).
- Determine annual financial saving:
- Calculate the payback period in years:
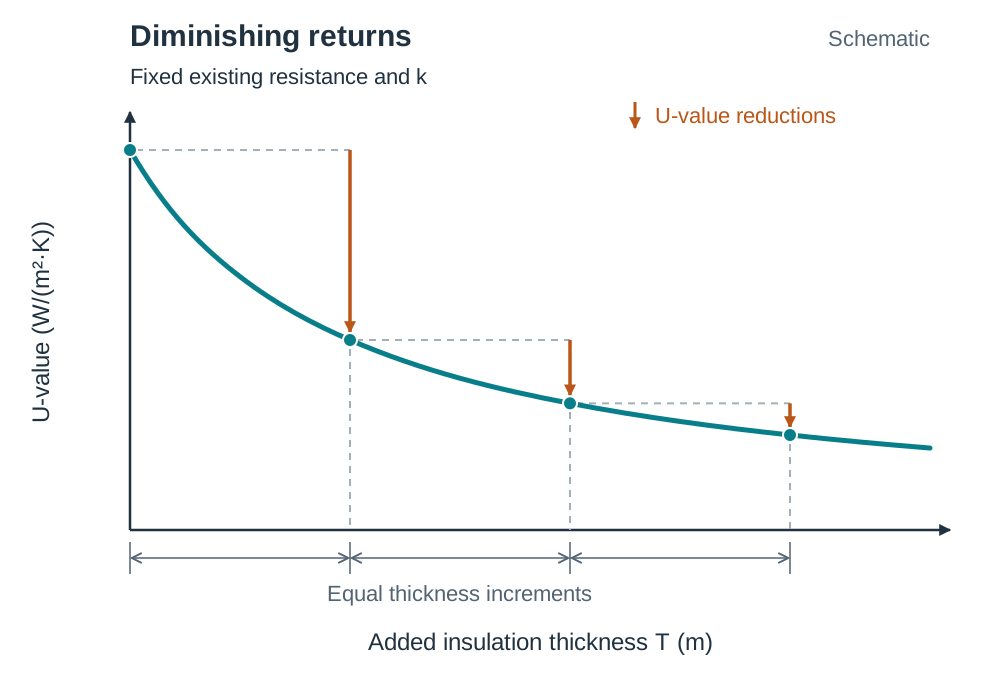
Upgrading poorly insulated elements yields short payback times, whereas adding more insulation to an already well-insulated wall shows diminishing returns and a longer payback period.
Whole-Building Heat Loss and Heat Gains
Steady-State Heat Loss for a Whole Structure
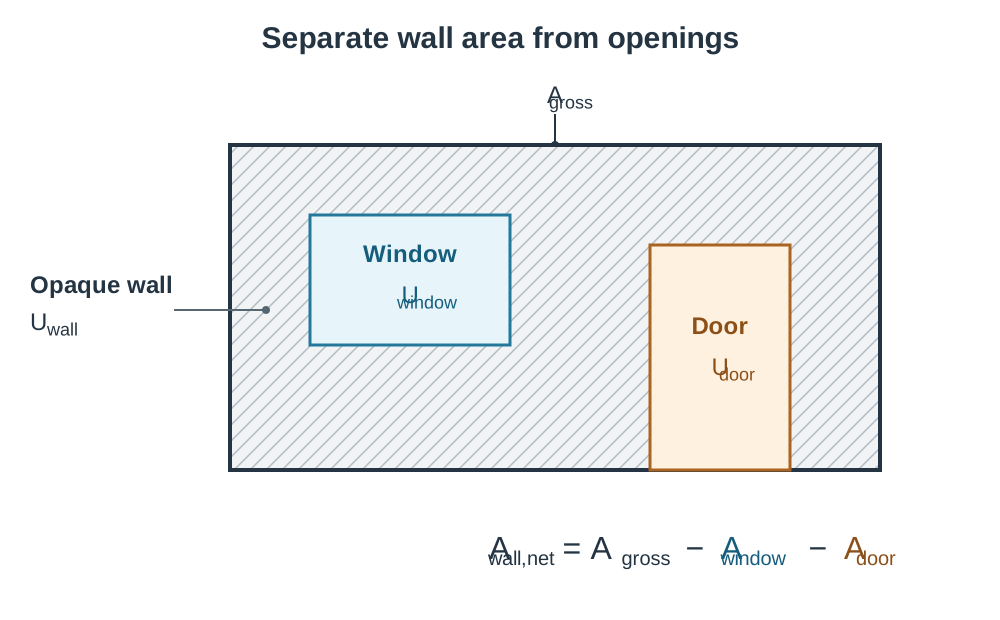
When evaluating an entire room or building, calculate heat loss for each external element separately and sum them:
Always use the net wall area: calculate the gross external wall area and subtract window and door openings. Openings are calculated separately with their own higher U-values.
Calculating Heat Gain
A building gains heat from three internal and environmental sources, reducing the thermal load on the heating system:
- Occupants: Body heat released (use the figure provided on the paper, typically per person).
- Lighting and appliances: Electrical equipment indoors converts electrical energy into heat.
- Solar gain: Solar radiation through windows and glazed doors.
To calculate solar gain:
Statutory Standards and Passive Design
Table 1 of the 2022 Technical Guidance Document L (Conservation of Fuel and Energy – Dwellings) gives these maximum average elemental U-values for new dwellings:
| Building Element | TGD Part L Maximum Elemental U-Value () |
|---|---|
| Pitched roof (ceiling level) | |
| Pitched roof (on slope / rafter level) | |
| Flat roof | |
| External walls | |
| Ground floors | |
| External windows, doors, and rooflights |
These are the general Table 1 values; a floor with underfloor heating has a stricter limit of 0.15 W/m²K. Check the edition and assumptions specified in your question.
Passive solar design uses building layout to maximise free solar energy. Main living areas and primary glazing should face south (ideally within of due south). Appendix C of the 2022 guidance uses windows, doors and rooflights equal to of floor area in its notional dwelling for DEAP calculations. This is a reference assumption, not a universal cap on glazing area.
Key terms
- Thermal Conductivity (k)
- The rate of heat flow through 1 m² of a material 1 m thick when the temperature difference across its faces is 1 °C, measured in W/m°C.
- Thermal Resistivity (r)
- The reciprocal of thermal conductivity (1/k), expressing a material's intrinsic opposition to heat flow per unit thickness, measured in m°C/W.
- Thermal Resistance (R)
- The opposition to heat flow provided by a specific layer thickness, calculated as R = T/k or R = T × r, measured in m²°C/W.
- Thermal Transmittance (U-value)
- The overall rate of heat loss through 1 m² of a building element when the temperature difference between inside and outside is 1 °C, calculated as U = 1/Rt in W/m²°C.
- Calorific Value
- The amount of heat energy released when one unit of fuel is completely burned, measured in kJ/litre for oil or kJ/kg for wood pellets.
- Thermal Bridge
- A localized area of the building envelope where insulation is broken or bridged by higher-conductivity materials, creating a direct path for heat loss and condensation.
- Surface Resistance
- The thermal resistance offered by the thin film of stationary air clinging to internal (Rsi) and external (Rso) building surfaces.
- Heat Gain
- Heat added to an interior space from internal sources (occupants and appliances) and solar radiation through glazing, measured in Watts.
Check yourself
A 100 mm thick insulation board has a thermal resistance of 2.50 m²°C/W. Calculate its thermal conductivity (k).
Rearrange R = T / k to give k = T / R. Convert 100 mm to 0.10 m: k = 0.10 / 2.50 = 0.040 W/m°C.
A building element loses 1,000,000 kJ of heat annually. The heating system uses wood pellets with a calorific value of 17,350 kJ/kg priced at 52 cent per kg. Calculate the annual heating cost.
Mass of pellets = 1,000,000 / 17,350 = 57.64 kg. Cost = 57.64 kg × €0.52 = €29.97.
A wall measures 8 m by 3 m and contains a window of 3 m². The wall has a U-value of 0.20 W/m²°C and the window has a U-value of 1.40 W/m²°C. If ΔT is 15 °C, calculate the total steady-state heat loss.
Net wall area = (8 × 3) - 3 = 21 m². Wall loss = 0.20 × 21 × 15 = 63 W. Window loss = 1.40 × 3 × 15 = 63 W. Total heat loss = 63 + 63 = 126 W.
A living room contains 3 occupants (heat output 100 W each) and lighting and equipment totalling 250 W. South-facing glazing of 4 m² receives 300 W/m² of solar radiation with a solar gain factor of 0.60. Calculate the total heat gain.
Occupant gain = 3 × 100 = 300 W. Equipment gain = 250 W. Solar gain = 4 × 300 × 0.60 = 720 W. Total heat gain = 300 + 250 + 720 = 1,270 W (1.27 kW).