

In Leaving Certificate Classical Studies Strand 4 (Gods and humans), the study of temples centres on four monuments: the Parthenon and the Erechtheion on the Athenian Acropolis, alongside the Pantheon and the Temple of Vesta in Rome. Rather than isolated architectural exercises, ancient temples stood at the crossroads of religious ritual, civic identity, and political ideology. Greek temples generally served as the god's house and a storehouse for offerings, while communal animal sacrifice took place outdoors at an altar within the wider sanctuary. Like Greek temples, most Roman temples also positioned their sacrificial altar outside. However, the two Roman temples prescribed on this course are unusual exceptions: the Pantheon drew visitors inside an engineered cosmic rotunda, while the Temple of Vesta guarded a secluded domestic hearth that was vital to the survival of the state.
Architectural Fundamentals: Greek Orders and Roman Innovations
Classical sacred buildings followed strict design rules. Greek temples used post-and-beam (trabeated) masonry built from local limestone or marble, whereas Roman architects combined traditional colonnades with revolutionary concrete vaulting.
The Greek Temple Plan
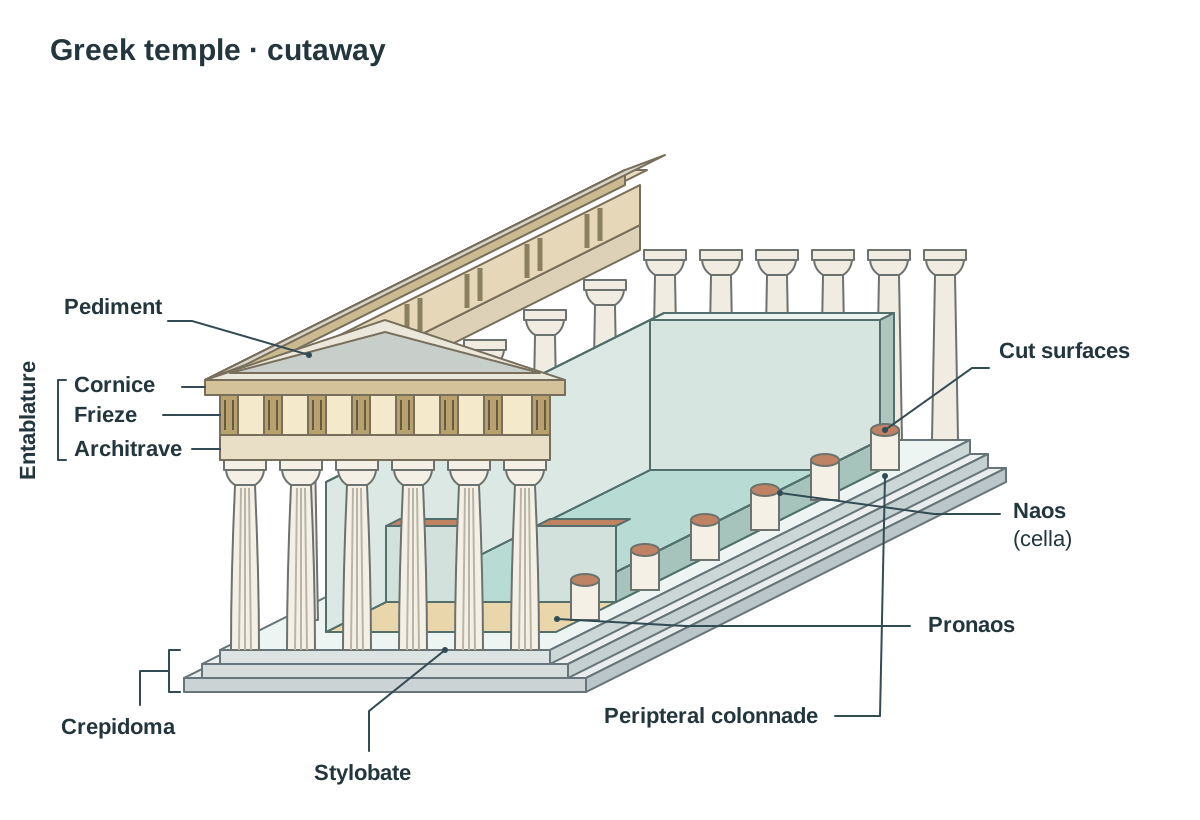
A Greek temple stands on a low three-stepped stone platform called the crepidoma. Its uppermost surface, which forms the temple floor and supports the columns, is the stylobate.
Above the columns sits the horizontal entablature, which consists of three distinct layers:
- Architrave: the plain stone lintel resting directly across the column capitals.
- Frieze: the decorative middle band. In the Doric order, it alternates between grooved tablets called triglyphs and sculpted stone relief slabs called metopes. In the Ionic order, it runs as a continuous stone band.
- Cornice (geison): the projecting upper moulding that throws rainwater clear of the building.
Above the entablature at the front and back, the low-pitched gabled roof frames a triangular gable known as the pediment. The recessed triangular wall within it (the tympanum) was filled with sculpture, often statues carved in the round, as on the Parthenon.
Inside the exterior colonnade stands the enclosed building. Its primary chamber is the naos (in Latin, cella), which housed the divine cult image or relic. Worshippers approached this chamber through a front porch called the pronaos. Large temples often included a rear room, the opisthodomos, which was frequently used to store civic funds and war booty. A temple encircled by a single colonnade on all four sides is described as peripteral.
The Classical Orders
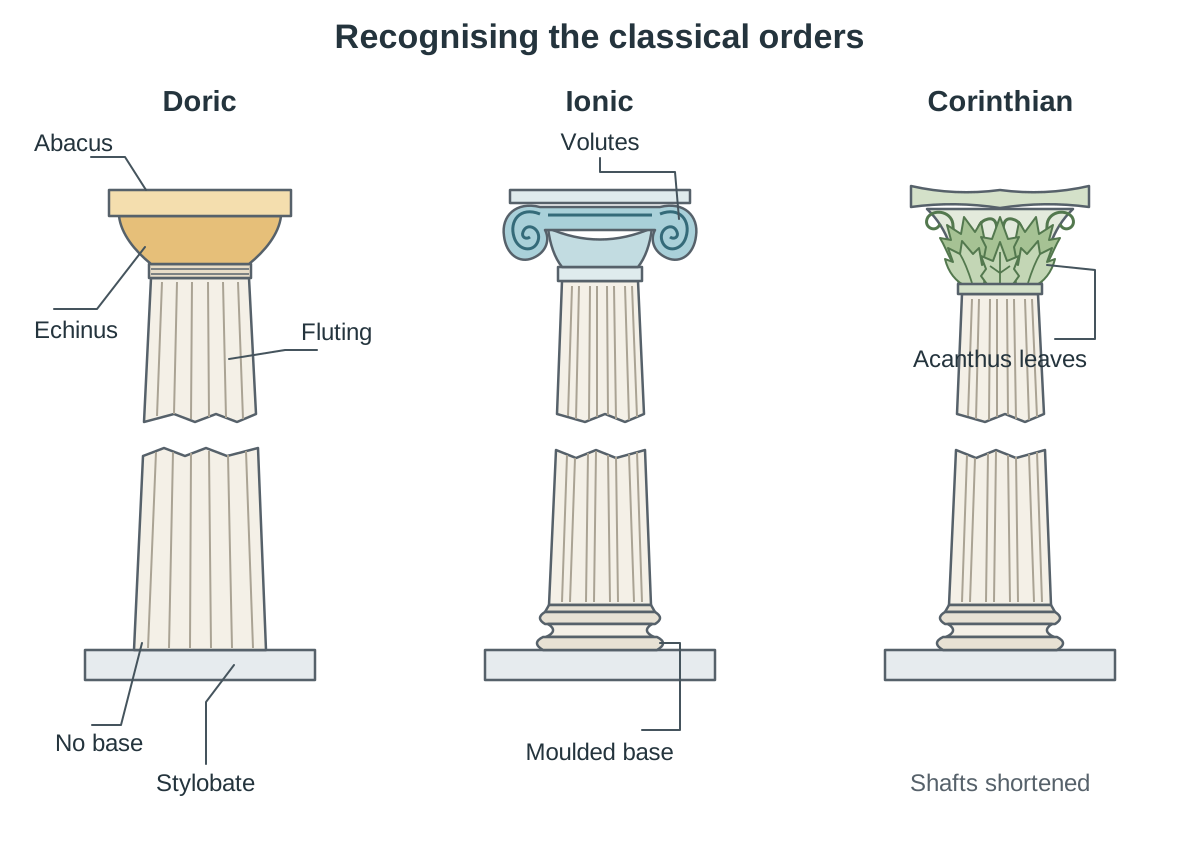
- Doric Order: Sturdy, fluted columns resting directly on the stylobate without separate bases. The capital consists of a round, cushion-like echinus topped by a flat, square abacus block.
- Ionic Order: More slender, fluted columns resting on moulded circular bases. The capital is famous for its spiralling scrolls, called volutes.
- Corinthian Order: A slender column style favoured by Roman builders, crowned by an ornate capital carved with acanthus leaves.
Roman Temple Innovations
A standard Roman temple differed from a Greek temple in four fundamental ways:
- It stood on a high stone podium (a raised platform) rather than a low, three-stepped platform.
- It was reached by a single grand staircase at the front, creating a strong frontality designed to be viewed head-on, unlike Greek temples meant to be viewed from all sides.
- It featured a deep front portico (a pillared porch of freestanding columns, usually Corinthian).
- Its altar stood in the open air at the foot of the front steps.
The Pantheon adapted this plan by joining a deep portico to a circular rotunda (a cylindrical drum) roofed by a cast concrete dome. The Temple of Vesta adopted the ancient circular tholos design set atop a raised podium.
The Athenian Acropolis: The Parthenon
Constructed between 447 and 432 BC during the democratic leadership of Pericles, the Parthenon honoured Athena Parthenos ('Athena the Virgin'). Financed by the allied tribute of the Delian League, it converted a mutual anti-Persian naval defence fund into a monument to Athenian imperial supremacy. As the biographer Plutarch recorded (Life of Pericles 12–13), political opponents complained that Athens was using allied funds to 'gild and adorn itself like a vain woman'.
Architecture and Optical Refinements
The Parthenon is an octastyle Doric peripteral temple: it has eight columns across each façade and seventeen down each flank. This follows a common Classical proportion where the flank column count equals twice the front count plus one (). Its overall dimensions reflect a 9:4 ratio. Visitors entering the Acropolis through the Propylaia gateway caught their first view of the temple at an angle from the north-west, taking in its depth and proportion simultaneously.
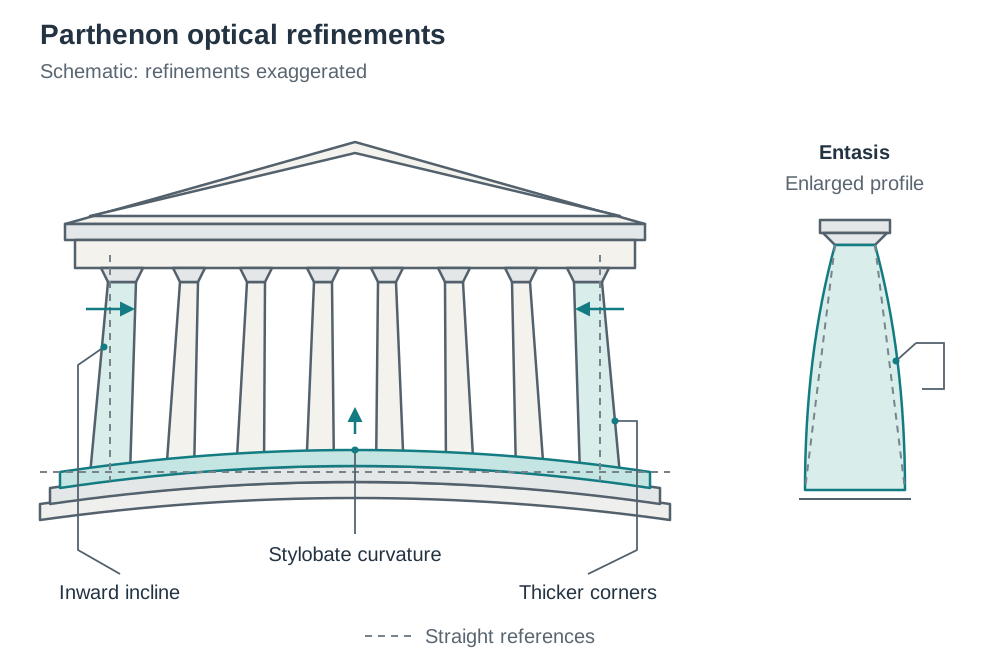
To correct natural optical illusions and make the lines appear true, the architects Iktinos and Kallikrates built subtle refinements into the structure:
- Entasis: A gentle convex swelling in the column shafts that prevents them from looking waist-pinched from below.
- Stylobate Curvature: The platform curves upward towards the centre (roughly 6 cm on the short ends and 11 cm on the flanks) so the floor does not appear to sag.
- Column Incline: The columns lean slightly inward towards the cella, and the four corner columns were made thicker to prevent them from looking flimsy against the open Attic sky.
Blending the Orders
Though predominantly Doric, the architects blended Doric and Ionic elements. Inside the outer Doric colonnade, a continuous Ionic frieze ran around the upper exterior wall of the cella. In addition, the rear chamber (the 'parthenon' room) had its ceiling supported by four tall Ionic columns. Many historians read this mixture as Athens presenting itself as a leader of all Greeks: it combined the sturdy Doric order of the mainland with the elegant Ionic order of the islands and Asia Minor, where Athens claimed to be the mother city of the Ionians.
Sculptural Programme
Supervised by the sculptor Phidias, the marble sculptures celebrated divine favour and Athenian supremacy:
- The Pediments: The east pediment showed the miraculous birth of Athena from the head of Zeus; the west pediment showed the contest between Athena and Poseidon for the patronage of Athens.
- The Metopes: Ninety-two carved panels displayed mythical conflicts: the Centauromachy (Lapiths vs Centaurs) on the south, the Amazonomachy on the west, the Gigantomachy on the east, and the Sack of Troy on the north.
- The Ionic Frieze: A 160-metre relief depicting the civic Panathenaic procession, showing Athenian citizens, cavalry, marshals, and water-bearers in the presence of the seated Olympian gods.
What Historians Think It Meant
Historians interpret the mythical battles on the metopes as an indirect allegory for the Greek victory over Persia. Order triumphed over chaos, even though Persian soldiers are never depicted directly.
Ritual Reality and Cult Function
The cella housed Phidias' twelve-metre chryselephantine (gold and ivory) statue of Athena Parthenos. Ordinary worshippers did not enter the cella for communal worship. In fact, the Parthenon had no sacrificial altar of its own. Public sacrifices took place at the great open-air altar of Athena Polias to the north, which served the older Acropolis cult. For this reason, many scholars view the Parthenon primarily as a monument and civic treasury rather than a regular working temple.
The Athenian Acropolis: The Erechtheion
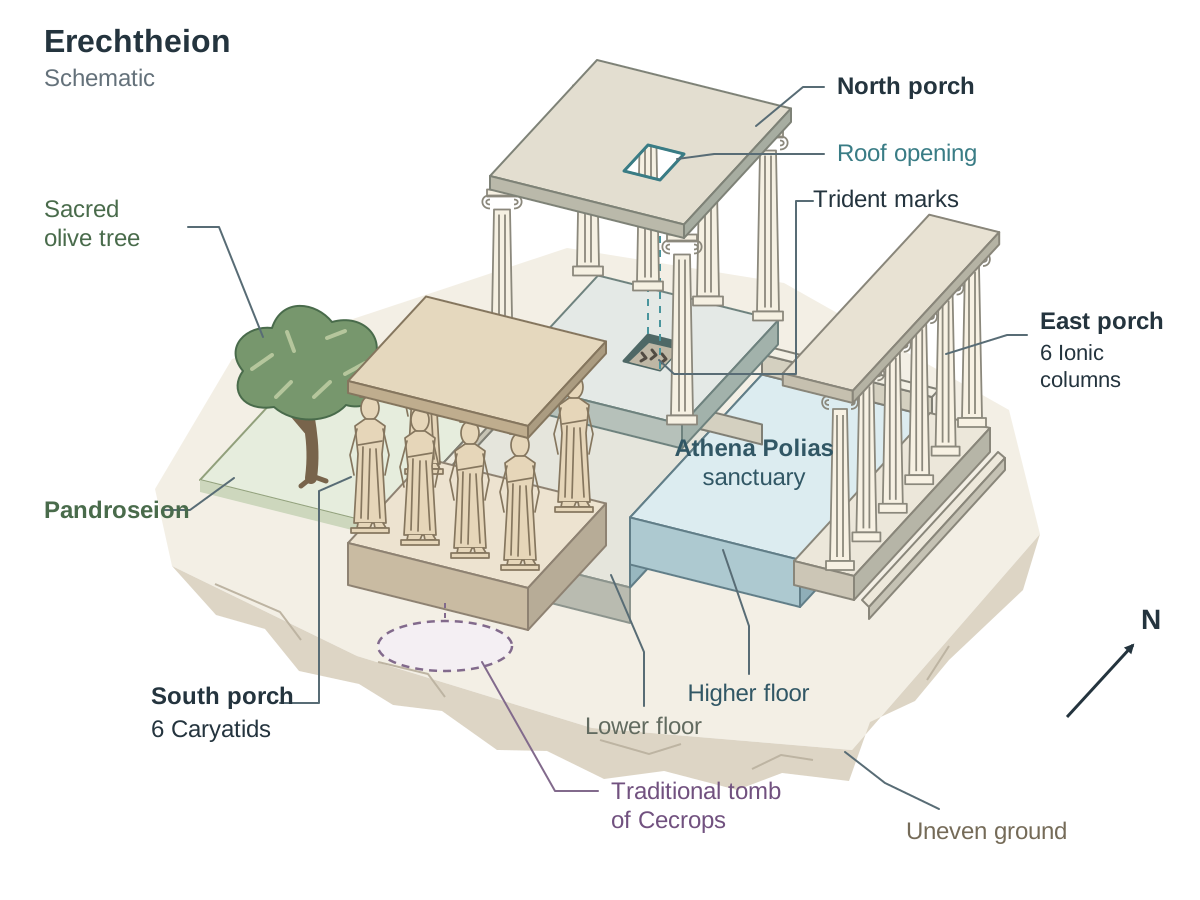
Built between 421 and 406 BC during the strain of the Peloponnesian War, the Erechtheion stands opposite the Parthenon on the holiest ground of the Acropolis. Unlike the symmetrical Parthenon, the Erechtheion has an asymmetrical, split-level plan. This irregular layout was essential because the building had to shelter several ancient, immovable cult spots without altering them.
Porches and Cult Layout
The Erechtheion brought together cults of Athena Polias, Poseidon, the craftsman god Hephaestus, and the legendary founding king Erechtheus:
- East Porch: Six Ionic columns fronted the eastern sanctuary of Athena Polias, which housed the ancient olive-wood xoanon (cult statue) said to have fallen from the sky. Pausanias (Description of Greece 1.26–27) documented this wooden image and the golden lamp kept burning inside.
- North Porch: A tall Ionic porch sheltering the marks left in the rock by Poseidon's trident. A deliberate opening was left in the porch roof and floor so this sacred strike remained open to the sky.
- South Porch (Porch of the Maidens): The roof is carried by six carved female statues known as caryatids. This porch stood directly over the traditional Tomb of Cecrops, the half-man, half-serpent first king of Athens. Many scholars read the maidens as guardians or mourners at his tomb.
- The Pandroseion: An open-air precinct directly adjoining the western wall, sacred to Cecrops' daughter Pandrosos. Athena's sacred olive tree grew here. Herodotus (Histories 8.55) recorded that when the Persians torched the Acropolis in 480 BC, this olive tree produced a fresh shoot a cubit long within a day.
What Historians Think It Meant
Scholars view the Caryatids as a visual acknowledgement of the dignity and religious authority of Athenian women, who carried sacred baskets and vessels in state processions. Continuing construction on this complex during the Peloponnesian War stood as an Athenian declaration of cultural resilience and divine legitimacy.
Officials and Attendees
The hereditary Priestess of Athena Polias, chosen from the noble Eteoboutad family, was the most influential religious figure in Athens. During the Great Panathenaia festival, elite young girls (arrephoroi) set up the loom, and selected Athenian matrons and maidens (ergastinai) wove the sacred saffron peplos (robe). The civic procession carried this robe up the Acropolis to dress the modest wooden xoanon in the Erechtheion, not Phidias' gold colossus.
Imperial Rome: The Pantheon
Marcus Agrippa built the first Pantheon on the Campus Martius in 27 BC. The structure standing today was rebuilt under Emperor Hadrian between c. 118 and 126–128 AD. The building merged a conventional front porch with an engineering triumph behind it.
Architectural Design and Materials
Approaching visitors climbed the front steps to face a traditional rectangular portico supported by sixteen monolithic Corinthian columns of grey and pink Egyptian granite. Above the columns, the frieze carries the bronze-lettered inscription: M·AGRIPPA·L·F·COS·TERTIUM·FECIT ('Marcus Agrippa, son of Lucius, consul for the third time, made this'). Hadrian preserved the original founder's name out of respect for tradition and to link his reign with the founding Augustan era.
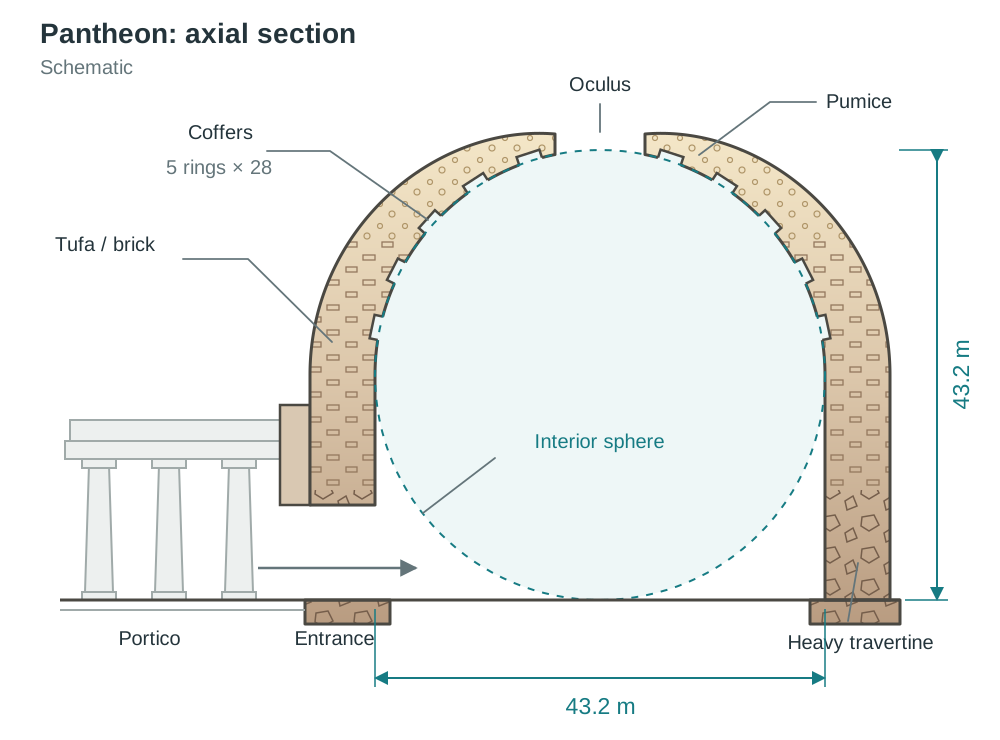
Passing through the huge bronze doors, visitors moved from the shaded porch into a vast circular hall. The interior drum and the concrete dome form a unified space measuring 43.2 metres in diameter and 43.2 metres from floor to apex, accommodating the volume of a sphere. To support this unreinforced concrete dome, Roman engineers used practical techniques:
- Graded Aggregates: They mixed heavy travertine limestone into the foundations and lower walls, switching to lighter volcanic tufa and brick fragments in the drum, and light pumice near the top.
- Tapering Thickness: The drum walls are over 6 metres thick at the base, while the concrete of the dome thins to roughly 1.5 metres near the oculus.
- Coffers: Five rings of 28 recessed ceiling panels (coffers) reduced the structural mass of the concrete while drawing the eye upward.
The Oculus and Changing Atmosphere
At the summit sits the oculus, an open circular aperture about 8 to 9 metres across. It provides the building's only source of natural light. As the sun moves, a sharp shaft of light sweeps across the marble-paved floor and wall niches. Rain falls straight through to drainage holes cut in the curved floor.
Imperial and Civic Functions
The historian Cassius Dio (Roman History 53.27) noted that Agrippa originally wanted to name the building after Augustus and place the emperor's statue inside. Augustus declined; instead, statues of Augustus and Agrippa stood in the entrance portico. Dio admitted that the name Pantheon was uncertain: it may have come from housing statues of many gods, or from the dome resembling the vault of the heavens. Dio also recorded (69.7) that Hadrian used the Pantheon to hold court and hear legal petitions. The building joined imperial authority, administrative law, and religious devotion under one roof.
Civic Hearth of Rome: The Temple of Vesta
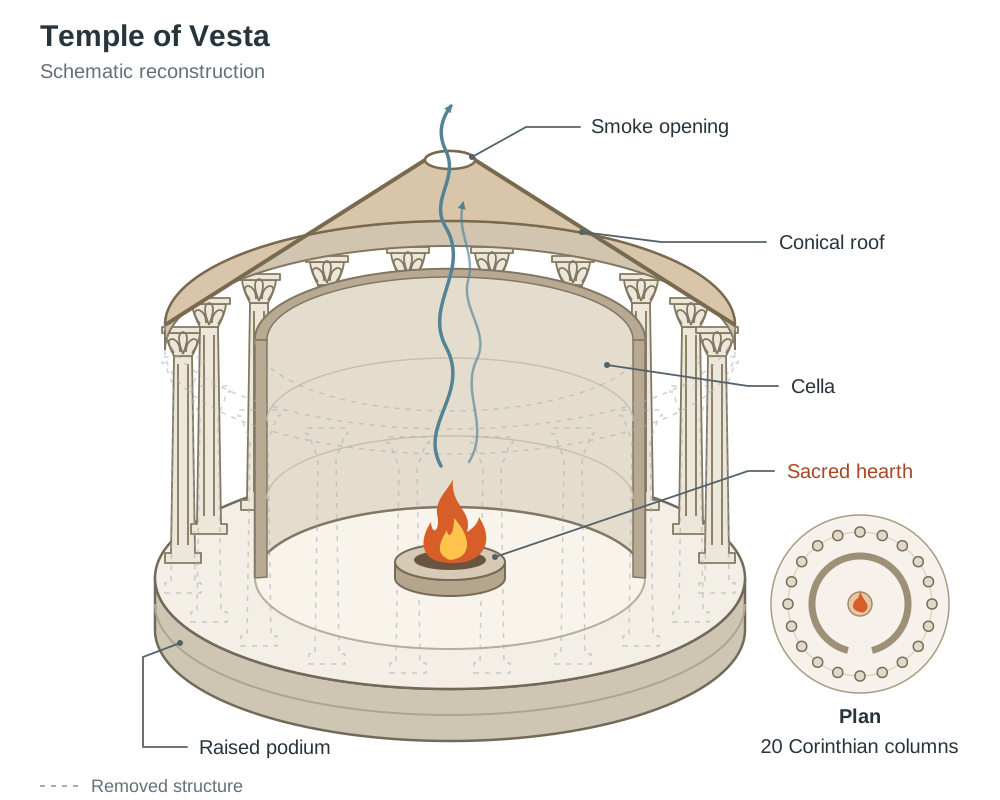
Positioned in the Roman Forum, the Temple of Vesta served as the symbolic domestic hearth of the Roman state. It was a circular tholos raised on an elevated podium, enclosed by twenty Corinthian columns and topped by a conical roof with a central chimney hole to vent smoke. Rebuilt after several fires, its surviving remains date from the restoration under Empress Julia Domna and Septimius Severus following the fire of AD 191. Its circular plan recalled the round wattle-and-daub huts of Rome's earliest eighth-century BC settlements.
Distinctive Religious Rules
- No Cult Statue: The temple contained no sculpted image of the goddess. Ovid (Fasti 6) stated that Vesta was 'nothing other than living flame'. The divine presence was embodied solely in the perpetual fire kept burning on the central hearth.
- Restricted Access: Men were excluded from the inner cella under all circumstances. Ordinary women were excluded throughout the year, except during the Vestalia festival (7–15 June), when Roman matrons were permitted to enter barefoot with offerings of food.
The Vestal Virgins
The sacred hearth was tended by six Vestal Virgins, chosen between the ages of six and ten from patrician families by the Pontifex Maximus (Rome's chief priest). Vestals served for thirty years: ten years learning duties, ten years practising them, and ten years teaching novices. After thirty years, a Vestal could retire and marry, though few did.
Their duties included:
- Ensuring the sacred fire never went out. An extinguished flame was regarded as an omen of impending state ruin; the negligent Vestal was beaten by the Pontifex Maximus in the dark.
- Guarding state relics in the inner storeroom (penus Vestae), including the Palladium (an ancient wooden statue of Pallas Athena brought from Troy by Aeneas).
- Preparing mola salsa, a sacred salted flour cake used by magistrates to sprinkle over sacrificial animals at state ceremonies.
A Vestal who broke her vow of chastity was stripped of her religious bands and buried alive in an underground vault at the Campus Sceleratus ('Field of Wickedness'), because Roman religious law forbade spilling a Vestal's blood.
In return for strict discipline, the Vestals held rights unmatched by any other Roman women: they were freed from their father's legal power (patria potestas) and, unlike other Roman women, did not need a male guardian to manage their affairs; they could make wills and own property, were escorted by a lictor in public, travelled in a carriage (carpentum), and sat in reserved front seats at public games.
Political Significance and the Emperor
The safety of Rome was believed to depend directly on the fire of Vesta. When Augustus became Pontifex Maximus in 12 BC, he installed a shrine of Vesta within his private house on the Palatine Hill. By linking the state hearth to his own household, Augustus made the survival of the Roman state symbolically dependent on his family.
Comparing Sacred Experience, Civic Roles, and Political Ideology
Exam questions often require students to compare how worshippers experienced Greek and Roman sanctuaries and how the buildings expressed political power.
| Feature | Greek Temples (Parthenon & Erechtheion) | Roman Temples (Pantheon & Temple of Vesta) |
|---|---|---|
| Architectural Focus | External proportion; peripteral colonnades; low three-stepped stylobate. | High podium; frontal approach; deep portico; circular drum (rotunda or tholos). |
| Ritual Location | Sacrifices held outside at an open-air altar; worshippers rarely entered the cella. | Public sacrifices held on the open plaza before the podium; Pantheon invited worshippers inside; Vesta barred public entry. |
| Divine Representation | Colossal chryselephantine image (Parthenon) or ancient wooden xoanon (Erechtheion). | Niches for imperial and divine statues (Pantheon) or an eternal flame without any cult statue (Vesta). |
| Key Officials | Hereditary Priestess of Athena Polias; arrephoroi and ergastinai; civic magistrates. | Six Vestal Virgins; Pontifex Maximus; Roman Emperor; barefoot matrons during the Vestalia. |
| Political Meaning | Athenian democracy, Delian League wealth, and Greek order defeating Persian barbarism. | Universal Roman rule and imperial piety (Pantheon); domestic continuity and eternal state survival (Vesta). |
Primary Written Sources
- Parthenon: Plutarch (Life of Pericles 12–13) on Delian League funds; Pausanias (1.24) on the gold-and-ivory Athena.
- Erechtheion: Pausanias (1.26–27) on the ancient xoanon and altars; Herodotus (8.55) on the regrowth of the sacred olive tree.
- Pantheon: Cassius Dio (53.27, 69.7) on Agrippa, Augustus, the heavenly dome, and Hadrian holding court.
- Temple of Vesta: Ovid (Fasti 6) on the living flame and round hut origins; Dionysius of Halicarnassus (2.65) on the fire guaranteeing city safety.
Key terms
- Stylobate
- The top step of the three-stepped stone crepidoma that forms the floor of a Greek temple and supports the columns.
- Naos (Cella)
- The enclosed inner room of an ancient temple that sheltered the cult image, sacred flame, or founding relics.
- Peripteral
- An architectural plan in which a temple is surrounded on all four exterior sides by a single row of columns.
- Octastyle
- A temple façade having eight columns across the front, seen on the Parthenon.
- Entasis
- The intentional convex swelling carved into column shafts to prevent them from appearing pinched or concave from a distance.
- Metope
- A rectangular stone panel, often carved in relief, placed between two triglyphs on a Doric frieze.
- Chryselephantine
- A sculpture made from a wooden core fitted with carved ivory plates for skin and beaten gold sheets for drapery.
- Xoanon
- An ancient, sacred wooden cult statue, often believed to have fallen from the sky, such as that of Athena Polias in the Erechtheion.
- Caryatid
- A sculpted draped female figure that serves as a functional, load-bearing architectural column.
- Podium
- A high, raised stone platform with vertical sides upon which a Roman temple was built, accessed only by front steps.
- Frontality
- An architectural design principle characteristic of Roman temples, which were meant to be approached and viewed strictly from the front.
- Portico
- A covered entrance porch supported by a row of freestanding columns at the front of a classical building.
- Rotunda
- A cylindrical building or drum-shaped interior hall, usually roofed with a dome, as in the Pantheon.
- Oculus
- The open circular aperture (around 8 to 9 metres wide) at the apex of the Pantheon's concrete dome that admits light and air.
- Coffer
- A recessed, sunken square panel in a ceiling or vault that reduces the structural weight of concrete while adding decorative rhythm.
- Tholos
- A round classical temple or shrine encircled by a circular colonnade, such as the Temple of Vesta.
- Vestal Virgins
- A college of six elite Roman priestesses bound by thirty-year vows of chastity to guard the eternal fire and sacred relics of Vesta.
- Pontifex Maximus
- The chief priest of Roman state religion, responsible for general oversight of ritual law and the Vestal Virgins.
- Mola Salsa
- A sacred salted flour cake prepared by the Vestal Virgins and sprinkled over the heads of sacrificial beasts at state rituals.
- Palladium
- An ancient wooden statue of Pallas Athena believed to have been brought from Troy to Rome, kept secure in the storeroom of Vesta.
- Peplos
- The ceremonial saffron-and-purple woollen robe woven by Athenian women and presented to the olive-wood statue of Athena at the Panathenaia.
Check yourself
Name two ways a Roman temple differs from a Greek temple in its platform and approach.
A Roman temple stands on a high podium with vertical sides (rather than a low three-stepped crepidoma) and has steps only at the front, creating a frontal entrance instead of a colonnade accessible from all sides.
What two Ionic elements were incorporated into the mostly Doric Parthenon?
A continuous Ionic sculpted frieze running around the outside of the cella wall, and four tall Ionic columns supporting the ceiling inside the western rear chamber.
Which sacred objects and mythical marks were preserved in and immediately beside the Erechtheion?
The ancient olive-wood xoanon of Athena Polias, the marks of Poseidon's trident beneath the North Porch, his saltwater well inside, the tomb of Cecrops under the South Porch, and Athena's sacred olive tree in the adjoining Pandroseion.
What is the structural role of the Caryatids on the South Porch of the Erechtheion?
They are functional, load-bearing stone columns carved in the form of draped women that support the marble entablature above the tomb of Cecrops.
How did Roman builders lighten the weight of the Pantheon's concrete dome as it rose toward the oculus?
They used graded aggregates (heavy travertine at the base, lighter tufa in the middle, and porous pumice at the top), built drum walls over 6 m thick while thinning the dome to roughly 1.5 m near the oculus, and cast five rings of 28 recessed coffers into the interior ceiling.
Why did the Temple of Vesta contain no sculpted cult statue of the goddess?
Romans believed the goddess was directly present in the sacred, eternal flame burning continuously on the hearth, as Ovid recorded: 'Vesta is nothing other than living flame'.