

Measuring instruments, gauges, and marking-out tools allow engineers to manufacture components accurately and check that finished work fits within specified limits. The Junior Cycle exam tests your ability to select the right tool for a job, read precision scales correctly, and understand how datums and tolerances control workshop quality.
Direct Measurement, Transfer, and Marking Out
Direct measuring tools read size straight from a scale; transfer tools compare workpiece dimensions against a rule.
- Steel rule: align zero with the start; keep graduations close to the work and view straight on to reduce parallax.
- Outside callipers: have curved legs for measuring external diameters before checking the gap against a steel rule.
- Inside callipers: have straight legs with tips turned outwards to measure hole diameters and slot widths.
Marking Out
- Marking-out fluid: coats metal so scribed lines stand out clearly.
- Scriber: a hardened steel point used to scratch lines against a rule or try square.
- Dividers: two sharp legs used to scribe circles, arcs, and step off distances.
- Odd-leg callipers: have one bent leg and one pointed leg to scribe lines parallel to a datum edge.
- Centre punch: makes a conical indentation so a drill bit starts without wandering.
Precision Instruments: Micrometer and Vernier Calliper
When a rule lacks sufficient detail, engineers use precision instruments.
- Measurement accuracy: how close a reading is to the actual size.
- Precision: how closely repeated measurements agree.
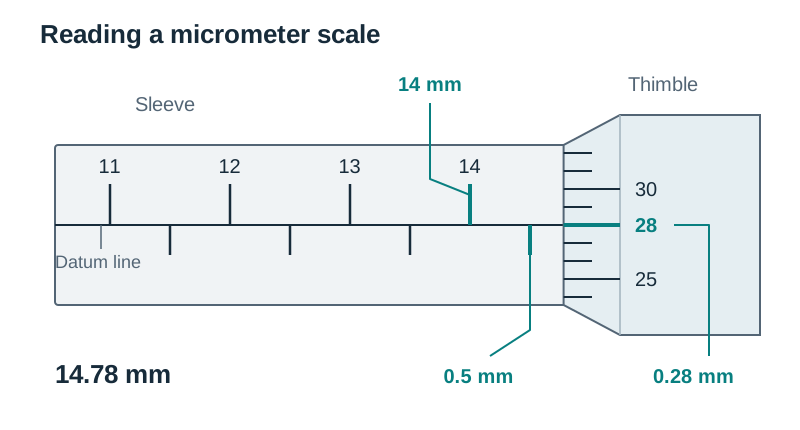
The External Micrometer
A standard micrometer reads to the nearest 0.01 mm. One turn of the thimble moves the spindle 0.5 mm across the sleeve. Because the thimble circumference has 50 equal divisions, each mark equals 0.01 mm (). Always turn the ratchet stop gently so measuring pressure is uniform every time.
The Vernier Calliper
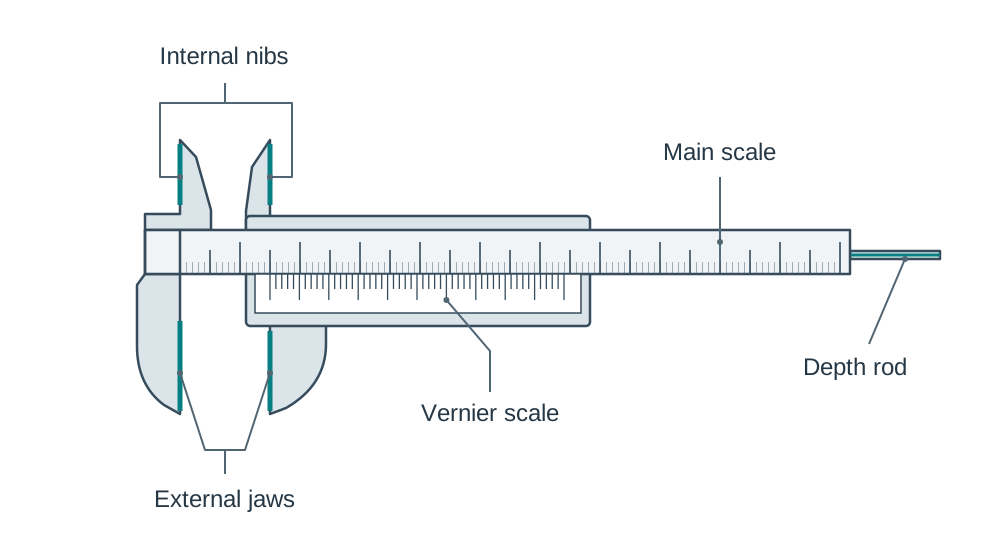
The 50-division metric vernier described here reads in 0.02 mm divisions. It features external jaws for outside thicknesses, internal nibs for hole diameters, and a sliding depth rod for blind holes. Read the main beam millimetres before the vernier zero, then add the aligned vernier mark multiplied by 0.02 mm.
Tolerances, Drawing Notations, and Gauges
Tolerance is the allowable variation in a manufactured size. A dimension of accepts parts between 49.8 mm and 50.2 mm. Parts outside these limits fail the size requirement and may not fit or function correctly.
Unless stated otherwise, dimensions on engineering drawings are in millimetres, with mm omitted beside each dimension. The symbol means diameter, while means radius. Always write units on recorded answers, such as 14.78 mm.
Inspection Gauges
Some gauges check size or shape by fit; a graduated depth gauge gives a numerical reading.
- Radius gauge: curved leaves that check internal and external rounded profiles.
- Drill gauge: a steel plate with precision holes used to identify unmarked drill bits.
- Wire and sheet gauge: calibrated outer slots that check sheet metal thickness and wire gauge.
- Depth gauge: has a sliding graduated rule held in a flat stock to measure step and hole depths directly.
Angular Measurement and Datum References
A datum is a reference edge, line or surface used for measurements or marking out. Measure feature positions from the specified datum to avoid carrying errors from one mark to the next.
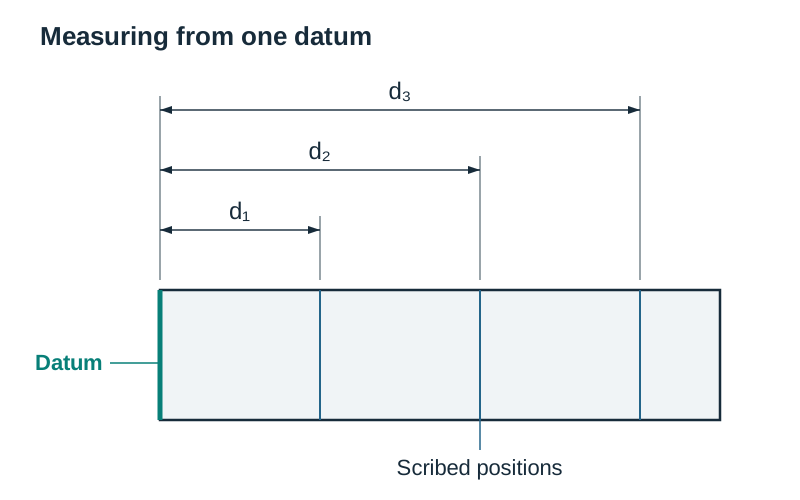
- Surface plate: a flat reference surface for checking and marking out.
- Try square: checks and marks 90° angles.
- Engineer's protractor: a semi-circular tool graduated from 0° to 180° for setting and testing angles.
- Combination set: interchangeable heads check 90°, 45° and other angles, and locate round-bar centres.
Key terms
- Measure
- Quantify changes in systems by reading a measuring tool.
- Accuracy
- Measurement accuracy: how close a reading is to the actual size.
- Precision
- Precision: how closely repeated measurements agree.
- Datum
- A reference edge, line or surface used for measurements or marking out.
- Tolerance
- The total amount a specified dimension is permitted to vary during manufacture.
- Parallax error
- A reading error caused by viewing a measurement scale from an angle rather than straight on.
- Micrometer
- A precision instrument using a 0.5 mm pitch spindle thread to measure external sizes to 0.01 mm.
- Vernier calliper
- An instrument using an auxiliary sliding scale to measure external, internal, and depth features.
Check yourself
How can you reduce parallax when reading a steel rule?
Keep graduations close to the work and view the scale straight on.
What is the smallest division read by a standard workshop micrometer?
0.01 mm.
On a 0.02 mm vernier, zero lies just beyond 31 mm and line 16 aligns with a beam mark. What is the reading?
31.32 mm (calculated as 31.00 mm + 16 × 0.02 mm).
Why is the ratchet stop used when tightening a micrometer onto a workpiece?
To apply uniform measuring pressure every time and prevent overtightening or damaging the frame.
A shaft is dimensioned 25 mm ± 0.1 mm. What are the maximum and minimum acceptable limits?
Maximum 25.1 mm and minimum 24.9 mm.