
Pictorial drawing represents a three-dimensional object on a flat page by displaying its length, depth, and height together in a single view. The Junior Cycle exam assesses your ability to construct oblique, isometric, and perspective drawings using instruments, plot curves, and produce rendered freehand sketches from orthographic views.
Reading Orthographic Views and Oblique Drawing
Before starting any pictorial drawing, check the given orthographic views for dimensions:
- The elevation gives length and height.
- The plan gives length and depth.
- The end view gives depth and height.
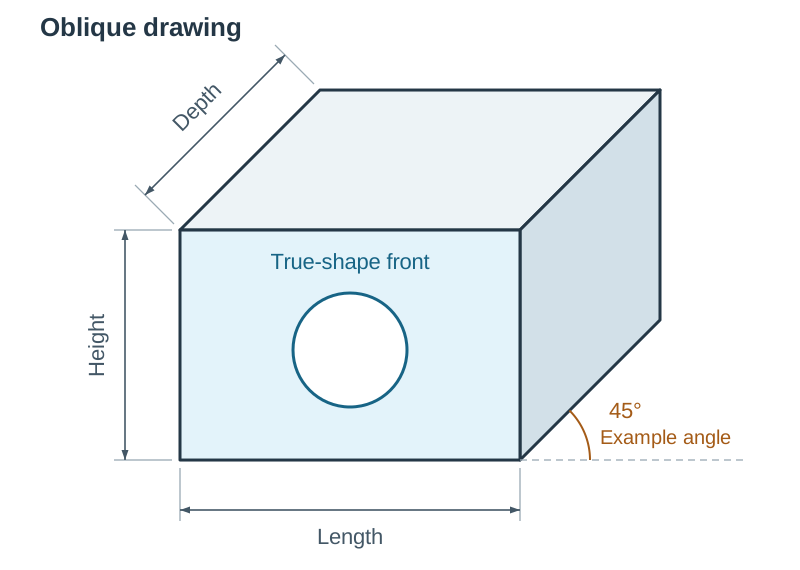
In an oblique drawing, draw the front face in true shape at the drawing scale. Receding depth lines project backwards from each corner; use the receding angle and depth scale given, where 45° is a usual angle. Measure along those receding lines from the plan (full size unless half depth is specified). Circles on the front face remain true circles and are drawn directly with a compass.
Isometric and Axonometric Drawing
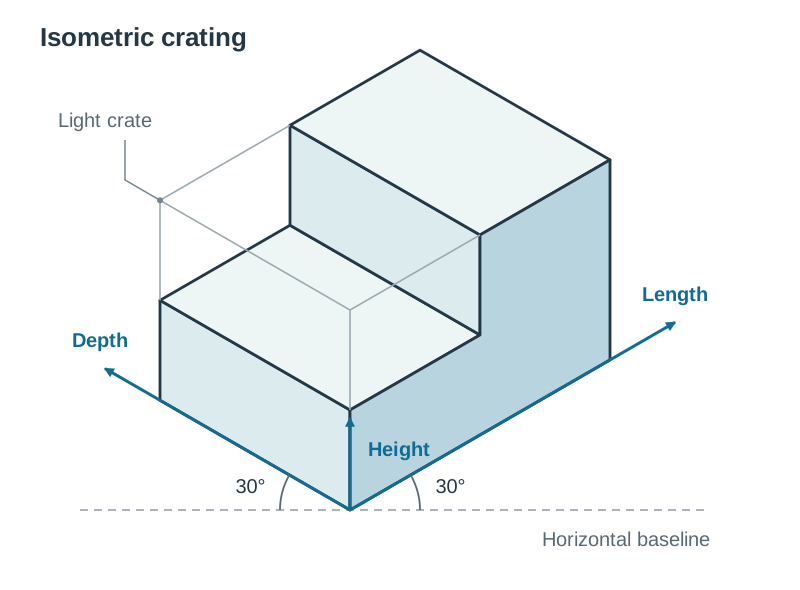
An isometric drawing is a type of axonometric drawing that shows three faces of an object at once. It is constructed on three principal axes meeting at a central point: one vertical line and two lines sloping at 30° to the horizontal baseline.
- All vertical edges on the object remain vertical.
- Edges parallel to the length and depth are drawn along the 30° axes.
- Square faces aligned with the isometric axes appear as rhombi.
- Transfer length, depth and height parallel to the matching axes. For an edge not parallel to an axis, locate its endpoints using these directions, then join them.
- Use the crating method: build a light enclosing box matching the object's maximum dimensions, then mark and subtract cutouts.
Circles and Curves in Isometric
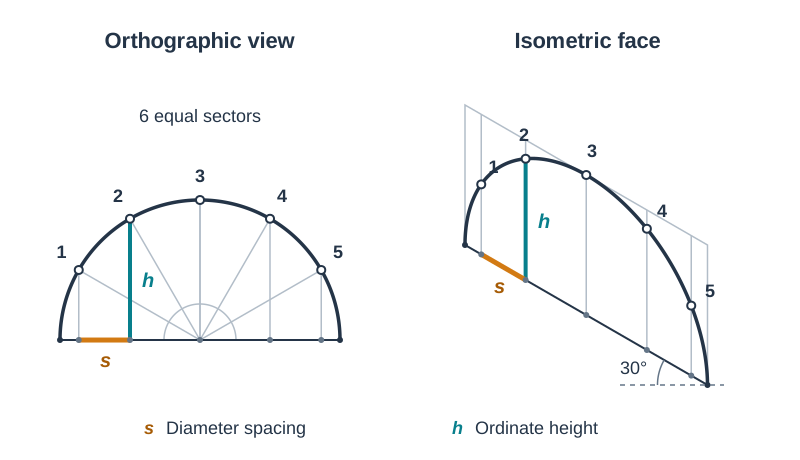
Circles on these isometric faces appear as an ellipse and cannot be drawn with a compass from a single centre point because the surface tilts away from the viewer.
- For an upright semicircular profile, divide the semicircle in the orthographic view into six equal angular parts.
- Draw perpendicular lines from these points down to the base diameter line to establish ordinates.
- Set these spacings out along the diameter on the isometric crate and draw ordinate heights vertically.
- Mark each measured ordinate height, plot the points on the face, and sketch a smooth freehand curve through them.
- For other face orientations, transfer both measurements in that face's directions.
- Project a matching rear curve along the 30° depth axis only for a profile extending through the stated depth.
Two-Point Perspective Drawing
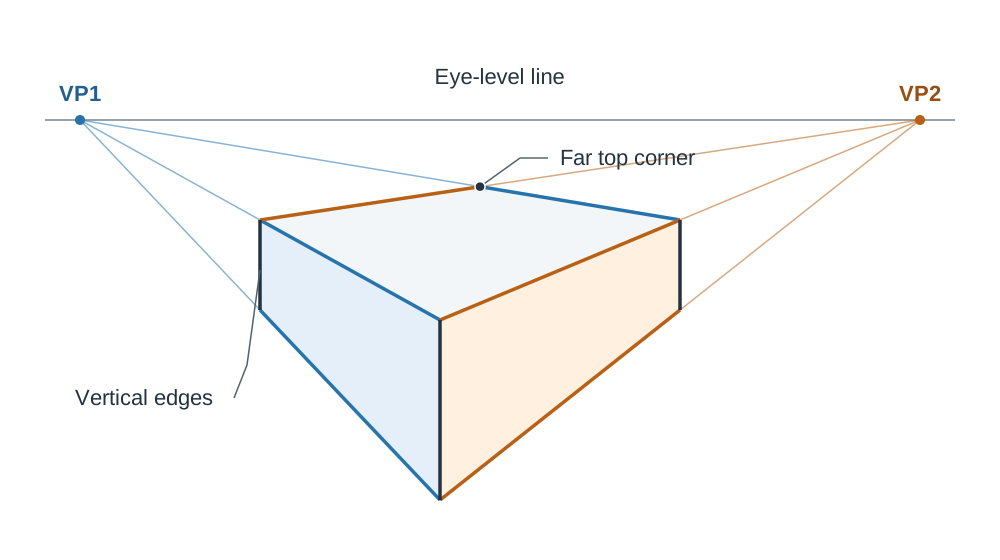
In two-point perspective, objects appear smaller as they get further away, and parallel horizontal lines recede towards two vanishing points (VP1 and VP2) on a horizontal eye-level line.
- All vertical edges remain vertical.
- Receding edges heading to the left project to VP1; edges heading to the right project to VP2.
- Use the given heights and reference edges; transfer heights using lines to the appropriate vanishing points.
- Measure directly on a vertical line only when the drawing establishes it as the measuring line.
- Locate each new corner where projection lines cross.
- For a centred pyramidal roof, diagonals locate the point below its apex; use the given roof height to locate the apex vertically above it.
- Keep construction lines light and line in finished outlines firmly.
Freehand Pictorial Sketching
Exam questions frequently ask you to interpret 2D views and sketch a 3D pictorial view freehand without instruments.
- Start by lightly sketching a freehand crate to establish the correct overall proportions of length, depth, and height.
- Block in the main outlines within the crate before adding smaller cutouts or features.
- Sketch a circle as an ellipse when its face tilts away; an oblique front-face circle stays circular.
- Darken the final visible outlines and clean up messy guidelines.
- Apply pencil tone or coloured pencil to shade the sketch. Differentiate adjoining faces using light, medium, and dark tones away from an assumed light source.
Key terms
- Pictorial drawing
- A drawing that displays an object's length, depth, and height together in a single view.
- Oblique drawing
- A pictorial drawing where the front face retains its true shape and receding depth lines are drawn at an angle, usually 45°.
- Isometric drawing
- An axonometric drawing using three axes (one vertical and two receding at 30° to the horizontal) to represent three-dimensional objects.
- Axonometric drawing
- A pictorial drawing using three axes to represent length, depth and height; isometric is one type. Follow the given axes and scale.
- Crating
- A construction method where a light enclosing box matching the object's maximum dimensions is drawn before adding specific features.
- Ellipse
- A smooth oval curve representing a circle when viewed at an angle on an isometric plane.
- Vanishing point
- A point on the horizon line where parallel receding lines converge in perspective drawing.
Check yourself
Which orthographic view supplies the true length and true height of an object?
The elevation.
How are vertical edges drawn in a two-point perspective drawing?
Vertical edges remain vertical.
Where does the apex of a centred pyramidal roof sit relative to its base in perspective?
Vertically above the centre of the base rectangle (found where diagonals intersect).
An oblique question specifies a full depth of 30 mm. What length goes on its receding axis?
30 mm, measured directly from the plan.
Why can an edge not parallel to an isometric axis not be measured directly?
Measurements can only be made parallel to the axes, so non-axial edges are distorted.