

The Georgian era in Britain and Ireland spans the reigns of four monarchs named George from 1714 to 1830. In Leaving Certificate Art (Content Area 2: Ireland and its place in the wider world), this elective section of focus concentrates on c. 1720 to the early 1800s—the century when Dublin was transformed from a cramped, defensive settlement into the second city of the British Empire. Studied through the Visual Studies Framework, the topic requires candidates to examine art, craft, architecture, and urban planning across three phases: Before the period (classical Roman orders, Andrea Palladio, the Grand Tour, and pre-1720 Ireland), During the period (Palladian country estates, Neoclassical civic landmarks, uniform redbrick streetscapes, stuccowork, painting, printmaking, and metalcraft), and After the period (the 1800 Act of Union, nineteenth-century tenement conversion, mid-twentieth-century demolitions, and the modern conservation movement).
Before 1720: Defensive Ireland, Classical Origins, and the Grand Tour
Ireland Before 1720
Before the 1720s, Irish architecture was primarily defensive and vernacular. In the countryside, Gaelic chieftains and Old English settlers had lived in fortified tower houses and bawn enclosures built for protection during centuries of conflict. In Dublin, seventeenth-century streets were lined with timber-framed dwellings and narrow "Dutch Billys"—gabled houses influenced by Dutch and Huguenot immigrants, distinguished by curved or triangular gables facing the street.
Classical architecture arrived tentatively in public projects. Key precursors include the Royal Hospital Kilmainham (1680–1684) by William Robinson, arranged around a formal courtyard after Les Invalides in Paris, and the Old Library at Trinity College Dublin (1712–1732) by Thomas Burgh, a severe, arcaded stone block.
The decisive turning point was political. The Williamite wars ended in 1691, establishing the political and economic monopoly of the Anglo-Irish Ascendancy. Backed by the Penal Laws, Protestant landowners drew vast rental incomes from rural estates. With the countryside pacified, defensive building became obsolete. Landowners could now build open, symmetrical, undefended country seats framed by landscaped parklands, designed to display wealth, classical taste, and political authority.
Classical Roots and the Grand Tour
This new architecture revived ancient Roman building principles, originally set down by Vitruvius and rediscovered during the Italian Renaissance by Andrea Palladio (1508–1580). Palladio's treatise, I quattro libri dell'architettura (1570), replaced medieval irregularity with absolute axial symmetry, strict mathematical ratios, and the formal classical orders (Doric, Ionic, and Corinthian).
Wealthy young Irish gentlemen absorbed these principles directly on the Grand Tour—an extended journey through France, Switzerland, and Italy. Patrons such as James Caulfeild, 1st Earl of Charlemont, and Joseph Leeson (later 1st Earl of Milltown) spent months on the Continent studying Roman ruins, buying paintings, and collecting architectural folios. Others, like William Conolly, never travelled but followed the same fashion, employing Italian and Irish architects to rebuild their estates along classical lines.
Early Georgian Palladianism: Country Houses and College Green
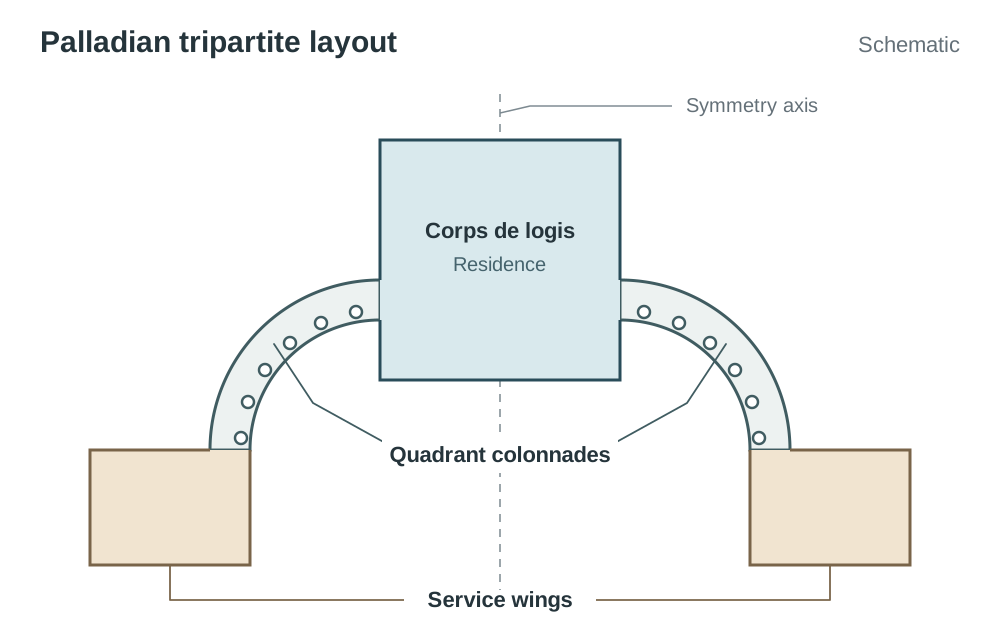
From the 1720s, Palladianism was the dominant architectural style in Ireland. It adapted Palladio's Venetian villa layout into the classic tripartite country house plan: an imposing central block (corps de logis) connected by curved quadrant colonnades to flanking service wings (kitchens and stables).
Castletown House, Celbridge, Co. Kildare (begun 1722)
Commissioned by William Conolly, Castletown is Ireland's earliest and grandest Palladian country house:
- Design and layout: Italian architect Alessandro Galilei designed the pristine three-storey, thirteen-bay central block in ashlar limestone. Irish architect Sir Edward Lovett Pearce (1699–1733) completed the execution, adding the sweeping curved Ionic colonnades and two-storey service wings. This plan physically separated the noise and smells of the kitchens from the reception rooms while framing the Kildare countryside.
- Key interior features: The Staircase Hall features cantilevered Portland stone steps and breathtaking high-relief plasterwork by the Swiss-Italian Lafranchini brothers. The Print Room, assembled c. 1768 by Lady Louisa Conolly, is the only intact eighteenth-century print room surviving in Ireland, with engravings pasted straight onto pale walls within printed borders. The Long Gallery (80 feet long) was redecorated in the 1770s in the Pompeian style, featuring painted wall panels and Murano glass chandeliers.
The Parliament House, College Green, Dublin (begun 1729)
Designed by Sir Edward Lovett Pearce, this is widely described as the first purpose-built two-chamber parliament building in the world:
- Civic streetscape: Pearce set the building back from the street behind a deep three-sided forecourt (piazza) enclosed by a continuous Ionic colonnade, with a six-column (hexastyle) portico at the centre. This open classical screen welcomed the city while casting dramatic shadows.
- Chambers and later history: Pearce placed an octagonal House of Commons beneath a central dome and a rectangular House of Lords. The Commons burned down in 1792 and was rebuilt. The exterior was expanded by James Gandon, who added the eastern Corinthian portico (1785) for the House of Lords, and Robert Parke, who added the western portico (1787). Following the Act of Union, Francis Johnston adapted the complex into the Bank of Ireland from 1803.
Richard Castle and Other Palladian Estates
Pearce's collaborator, German-born Richard Castle (c. 1690–1751), became the most sought-after domestic architect in Ireland:
- Russborough House, Co. Wicklow (begun 1741): Features Ireland's longest Palladian frontage (roughly 210 metres), with a silver-grey Wicklow granite corps de logis linked by Doric colonnades to outer pavilions, housing baroque stuccowork attributed to the Lafranchini.
- Powerscourt House, Co. Wicklow (1731–1741): A grand Palladian granite front set against formal terraced gardens and the Sugarloaf mountain.
- Leinster House, Dublin (1745): Built by Castle as Kildare House for James FitzGerald, Earl of Kildare (created Duke of Leinster in 1766). It brought the scale of a rural Palladian mansion into the city. It is widely believed that James Hoban, who trained at the Dublin Society Drawing Schools, drew on its pedimented facade and rusticated ground floor when designing the White House in Washington, D.C.
Neoclassicism: Chambers, Gandon, and Civic Monuments
By the 1760s, architectural fashion shifted toward Neoclassicism. Rather than reinterpreting antiquity through Renaissance books, architects responded to recent archaeological excavations at Pompeii, Herculaneum, and Athens. They favoured geometric purity, unadorned wall planes, Greek orders, and low-relief decoration.
The Casino at Marino, Dublin (c. 1759–1775)
Designed by Scottish architect Sir William Chambers for James Caulfeild, 1st Earl of Charlemont, as a pleasure pavilion:
- Form and carving: Built from white Portland stone, it is planned externally as a symmetrical Greek cross. Free-standing Roman Doric columns carry a continuous entablature, balustrade, urns, and mythological statues carved by sculptor Simon Vierpyl.
- Ingenious deceptions: Though looking like a single-room temple from outside, the interior conceals sixteen fully finished rooms across three storeys (including a basement kitchen and attic bedrooms). Hollow corner columns act as downpipes to drain rainwater from the roof, carved stone roof urns disguise chimney flues, and curved single panes of window glass hide dividing interior floors.
James Gandon's Civic Masterpieces
English architect James Gandon (1743–1823) gave Dublin its monumental Neoclassical riverfront:
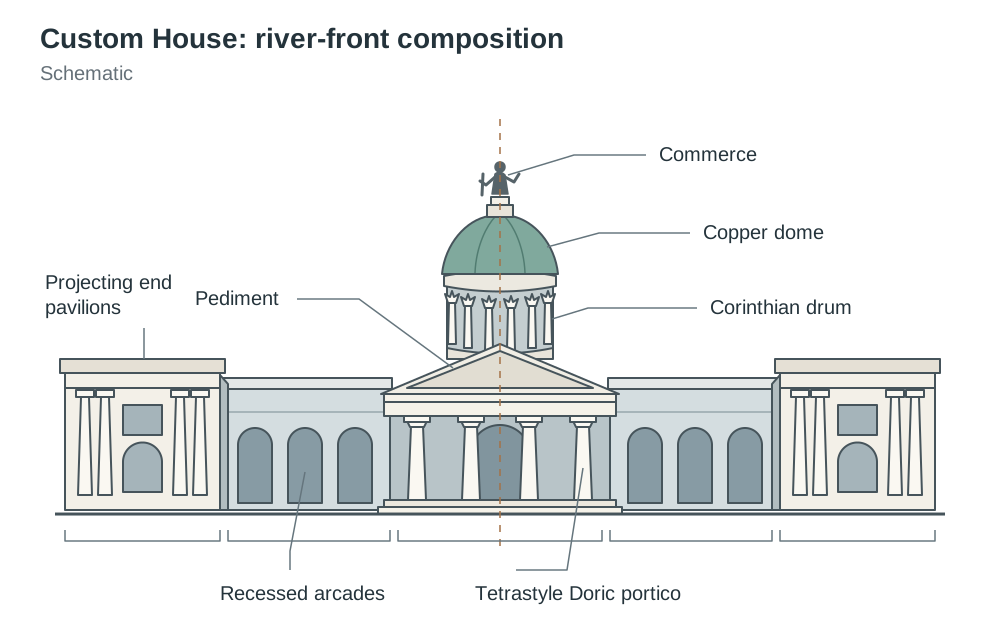
- The Custom House (1781–1791): Commissioned on the north quays by John Beresford, First Commissioner of Revenue. A massive rectangular block enclosing courtyards, its 114-metre river front is divided into five parts: a central tetrastyle Doric portico under a pediment, recessed arcades, and projecting end pavilions. Over the centre rises a tall drum encircled by Corinthian columns, carrying a copper dome capped by Edward Smyth's four-metre statue of Commerce.
- The Four Courts, Inns Quay (1786–1802): Begun by Thomas Cooley in 1776 with the Public Offices, Gandon took over the site after Cooley's death in 1784. Gandon added a central square block fronted by a hexastyle Corinthian portico, linked by arcaded screen walls to outer wings, creating a three-sided forecourt facing the river. Above the portico, a shallow copper dome rises over a colonnaded drum. Inside, a circular hall (about 20 metres across) radiates into the four original courtrooms: King's Bench, Chancery, Exchequer, and Common Pleas. On the pediment, Edward Smyth's statues depict Moses flanked by Justice and Mercy.
Other Notable Neoclassical Public Buildings
- The Royal Exchange (now City Hall, 1769–1779): Designed by Thomas Cooley on Cork Hill, featuring Corinthian porticoes and a circular central hall beneath an open dome supported by twelve fluted columns.
- The King's Inns, Henrietta Street (begun 1800): Gandon's final Dublin building, featuring twin entrance arches adorned with caryatid figures by the Smyth workshop.
Urban Planning: The Wide Streets Commission and the Townhouse
The Wide Streets Commission and the Squares
In 1757, the Irish Parliament established the Wide Streets Commission, Europe's first statutory urban planning body. Empowered to acquire property, demolish medieval lanes, and enforce architectural rules (covenants), the Commission carved out wide boulevards with uniform rooflines and brick frontages, creating grand routes like Parliament Street, Westmoreland Street, and Sackville (O'Connell) Street.
Residential growth expanded chronologically through private aristocratic estates:
- Henrietta Street (1720s): Developed by Luke Gardiner as Dublin's grandest early cul-de-sac, lined with exceptionally wide, palatial residences for peers and bishops.
- Rutland (Parnell) Square (1750s): Laid out around the Rotunda Hospital and its pleasure gardens.
- Merrion Square (from 1762): Laid out on the south side by the Fitzwilliam estate to plans by John Ensor.
- Fitzwilliam Square (begun 1789, finished c. 1825): The smallest, latest, and most uniform southside square.
- Mountjoy Square (1792): Dublin's only true square (measuring 140 metres on each side).
Anatomy and Layout of the Dublin Townhouse
Plots were leased to speculative builders on long building leases (typically 99 years) under strict covenants controlling building line and height.
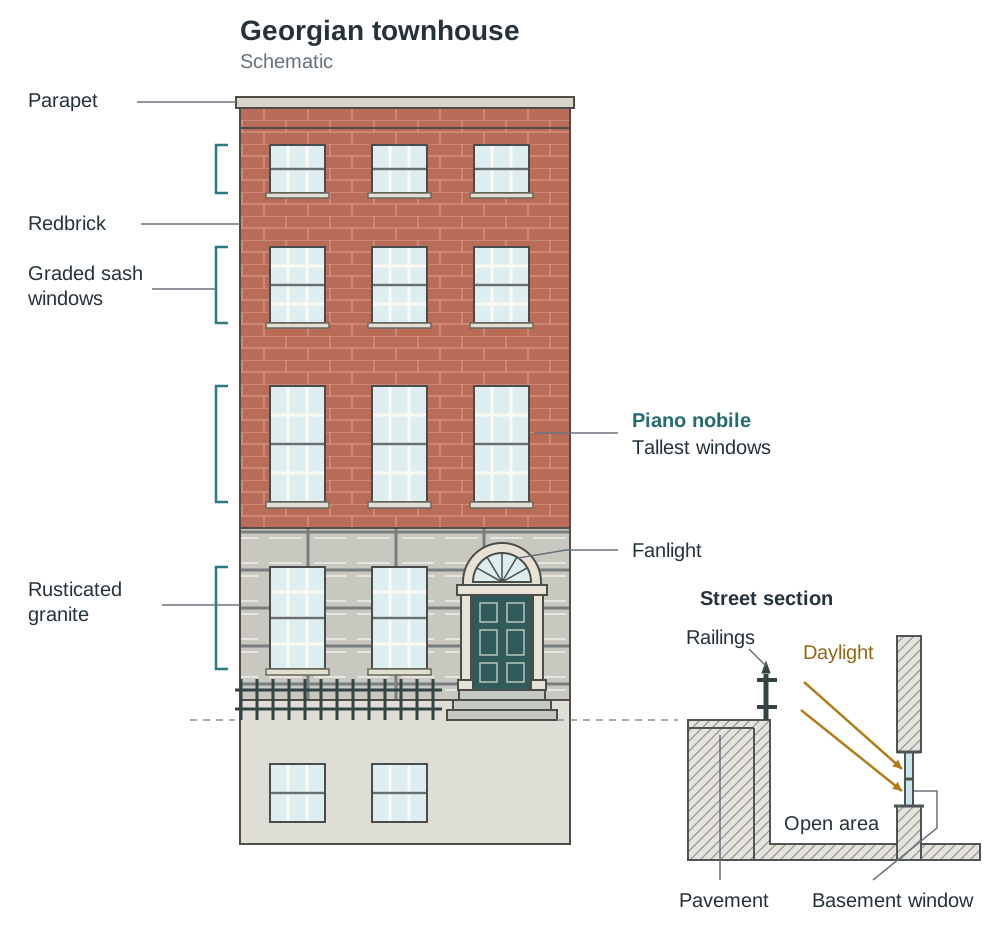
- The Basement and Area: In front of the house, a sunken open trench called the area drops below street level behind protective wrought-iron railings. It allowed daylight into the stone-flagged kitchen, scullery, and wine cellar, and gave access to the street-level coal vaults beneath the pavement.
- Materials and Elevation: The street level was faced with rugged, rusticated Leinster granite to project strength. Above, upper storeys were faced with red clay brick (with Dublin calp limestone used for internal party and basement walls). The roof was concealed behind a continuous horizontal parapet.
- Graded Sash Windows: The timber sash windows are graded in height: tallest on the first floor (piano nobile), slightly shorter on the ground floor, and markedly smaller on the bedroom and attic floors. This graded diminution creates vertical elegance and signals the social importance of each level.
- The Entrance: Raised on cut-granite steps above street mud, a six-panel timber door is framed by classical pilasters or columns supporting an entablature. Overhead, a decorative fanlight of delicate lead or cast-iron glazing bars illuminated the windowless hall while securing the home.
- Interior Layout: The plan typically repeats on each floor: one room to the front and one to the rear, with a side entrance hall leading to the staircase, and a narrow rear "return" projection for closets. Reception rooms featured timber shutters folding into window reveals, deep decorative cornices, ceiling centrepieces (roses), dado rails, and carved marble chimneypieces. First-floor drawing rooms were frequently linked by double doors that opened for large receptions.
Interior Plasterwork: The Three Stuccadore Traditions
A stuccadore (also spelled stuccodore) is a master plasterer who models decorative plaster on walls and ceilings using lime putty, gypsum, and animal hair. Dublin's Georgian interiors preserve three distinct stylistic traditions:
1. The Lafranchini Brothers (Paolo and Filippo, active 1730s–1750s)
Swiss-Italian brothers who brought continental high-relief Baroque and Rococo plasterwork to Ireland. Working freehand directly on wet lime plaster, they created deeply undercut, three-dimensional figurative scenes:
- Style and motifs: Muscular mythological figures, playful putti, acanthus leaves, and classical busts that seem to step clear of the wall surface, creating rich chiaroscuro.
- Key sites: The Staircase Hall at Castletown House; the Saloon ceiling at Carton House; Riverstown House, Co. Cork.
2. Robert West (active 1750s–1770s)
An Irish master stuccadore who developed a flamboyant, native Rococo style characterised by organic asymmetrical movement:
- Style and motifs: Highly naturalistic, three-dimensional forms hand-modelled in wet plaster. Signature motifs include long-necked birds (storks and swans) pecking at vines, dripping foliage, overflowing fruit baskets, scrollwork, shells, and musical instruments.
- Key sites: 20 Lower Dominick Street (c. 1758, his own home) and 86 St Stephen's Green (Newman House). Note: do not confuse him with Robert West the draughtsman, who led the Dublin Society Drawing Schools.
3. Michael Stapleton (active 1770s–1801)
A Dublin stuccadore and architect who championed the refined Neoclassical style inspired by Robert Adam:
- Style and motifs: Flat, disciplined, and strictly symmetrical. Unlike the freehand Rococo masters, Stapleton cast crisp, low-relief ornament in carved boxwood and gelatine moulds before applying it to the plaster surface. Typical motifs include urns, tripods, delicate swags, and the anthemion (honeysuckle) pattern, set inside geometric panels against soft pastel grounds (pale blue, sage green, and terracotta).
- Key sites: Belvedere House, Great Denmark Street (c. 1786), and Marlay House, Rathfarnham.
Fine Art, Printmaking, and Decorative Crafts
Training and Patronage Agencies
Irish visual culture relied heavily on organized institutions. The Dublin Society (founded 1731) established its Drawing Schools in 1746, offering free instruction in figure drawing, landscape, ornament, and architecture. It trained leading artists and craftsmen, including Hugh Douglas Hamilton and James Hoban. The Society of Artists in Ireland held regular public exhibitions in Dublin from 1765 in William Street, giving artists an open market beyond private commissions. Patronage determined artistic subjects: landowners funded flattering portraits and estate views, while administrative bodies commissioned architecture and sculpture.
Painting
- Nathaniel Hone the Elder (1718–1784): Painted The Piping Boy (1769), a sensitive portrait of his son with soft chiaroscuro and rich tonal modelling. His satirical work The Conjuror (1775) attacked Sir Joshua Reynolds for plagiarising the Old Masters, leading to Hone's break with the Royal Academy.
- Hugh Douglas Hamilton (1740–1808): Trained at the Dublin Society schools, making his name with small oval pastel portraits using soft, blended chalks. His later Grand Tour oil painting, Frederick Hervey, Bishop of Derry, with his granddaughter in the Borghese Gardens (c. 1790), places the sitters against classical Roman statuary to signal intellectual sophistication.
- Thomas Roberts (1748–1778): Leading landscape painter whose estate views of Carton Demesne (c. 1775) use cool silvery greens, framing trees, and tranquil water to depict the landlord's estate as an ordered, Italianate paradise.
- George Barret (c. 1730–1784): Painted A View of Powerscourt Waterfall (c. 1760), using dark foreground boulders and a plunging vertical torrent of water to capture the dramatic, early "sublime" in Irish nature.
- Robert Healy (1743–1771): Renowned for exquisite grisaille chalk drawings, such as Tom Conolly of Castletown Hunting (1768), using pure monochromatic grey tones to model horses and figures.
- Francis Wheatley (1747–1801): Painted The Irish House of Commons (1780), showing Pearce's octagonal chamber filled with over two hundred political figures, documenting Ascendancy self-image.
Topographical Prints: James Malton (c. 1760–1803)
Between 1792 and 1799, Malton produced twenty-five landmark aquatint views entitled A Picturesque and Descriptive View of the City of Dublin:
- Technique: Malton combined sharp structural etching (biting architectural outlines into copper plates with acid) with aquatint (applying powdered rosin to etch soft, tonal wash areas). Prints were then hand-tinted in watercolour.
- Analysis and context: In The Custom House, Malton uses deep one-point perspective along the Liffey quayside, framing Gandon's building in cool silvery light. Crucially, Malton's prints served an ideological aim: they depicted an orderly, affluent city for wealthy subscribers, completely editing out Dublin's raw poverty.
Decorative Crafts: Silver and Glass
- Irish Silver: Dublin plate was assayed at Goldsmiths' Hall and struck with a crowned harp, maker's mark, date letter, and (from 1730) the figure of Hibernia. Master silversmith Robert Calderwood produced Rococo sauceboats and dish rings (spool-shaped stands supporting hot serving bowls). Chased and pierced with asymmetrical scrolls, flowers, and animals, the fretwork casts delicate shadows against the mirror-like silver.
- Waterford Cut Glass: Founded in 1783 by George and William Penrose, who brought English glassmaker John Hill to Waterford. They produced heavy, crystal-clear lead glass. Craftsmen cut deep geometric patterns (diamonds, prisms, and flutes) using rotating iron and stone wheels. These sharp facets broke candlelight into brilliant prismatic sparkles on Georgian dining tables.
Visual Studies: Comparison, Design Principles, and Aftermath
Palladianism vs. Neoclassicism
| Feature | Palladianism (c. 1720–1760) | Neoclassicism (c. 1760–1800s) |
|---|---|---|
| Primary Sources | Palladio's 1570 treatise; Roman villas | Direct archaeology: Pompeii, Herculaneum, Athens |
| Ground Plan | Tripartite (corps de logis, quadrant colonnades, wings) | Compact geometric forms (Greek cross, square, rotunda) |
| Scale & Massing | Sprawling, horizontal, spreading across parkland | Self-contained, sculptural, vertical focal points |
| Wall Surfaces | Severe ashlar stone; plain rusticated basements | Smooth, crisp, planar; fine Portland stone |
| Decorative Scheme | High-relief, dynamic Baroque-Rococo plasterwork | Low-relief, delicate urns, swags, and pastel grounds |
| Irish Example | Castletown House (Galilei & Pearce) | Casino at Marino (Chambers) / Custom House (Gandon) |
Architectural Design Principles Toolkit
- Line: Strong horizontal lines of string courses, entablatures, and parapets balance the vertical thrust of columns and sash windows.
- Shape and Form: Clean three-dimensional solids: the cube of a townhouse, the cylinder of a drum, the hemisphere of a dome, or the Greek cross of the Casino.
- Tone and Texture: Rough, rusticated granite basements contrast with smooth ashlar stone or warm clay brick above. Deeply recessed porticoes and under-carved keystones catch sunlight and throw deep, dramatic shadows.
- Colour: Natural materials (red clay brick, grey Leinster granite, white Portland stone, green patinated copper domes), echoed indoors by pastel blue, sage, or terracotta walls behind white plasterwork.
- Balance and Symmetry: Elements mirror each other across a central axis to communicate dignity, stability, and control.
- Proportion and Scale: Sash window heights diminish floor by floor, establishing a visual rhythm that balances monumentality with human scale.
After 1800: Tenements, Demolition, and Conservation
- The Act of Union (1800): Following the 1798 Rebellion, the Dublin Parliament was abolished and political power transferred to Westminster. Aristocrats closed their townhouses and departed for London.
- The Tenement Era: Without aristocratic wealth, grand townhouses—especially on the north side around Henrietta Street and Mountjoy Square—were bought by landlords and subdivided into one-room tenements. By 1911, hundreds of impoverished Dubliners lived crowded inside single mansions with decaying plaster ceilings, a history documented today at the 14 Henrietta Street museum.
- Twentieth-Century Losses: In 1965, the ESB demolished sixteen Georgian houses on Lower Fitzwilliam Street to construct modern offices, breaking the longest unbroken Georgian vista in Europe. In 1969–1970, students occupied Georgian houses on Hume Street to protest further destruction.
- The Conservation Movement: Desmond and Mariga Guinness founded the Irish Georgian Society in 1958. They spearheaded the rescue and restoration of Castletown House, campaigning to protect historic streetscapes, plasterwork, and crafts as essential treasures of national heritage.
Key terms
- Palladianism
- An architectural movement based on Andrea Palladio's interpretations of classical Roman architecture, celebrated for strict bilateral symmetry, classical orders, and tripartite layouts.
- Neoclassicism
- A late-eighteenth-century artistic movement that returned to clean geometric forms, unadorned surfaces, and Greek and Roman temple architecture inspired by archaeological excavations.
- Grand Tour
- An extended educational journey through continental Europe taken by young 18th-century aristocrats to study classical antiquities, collect art, and commission portraits.
- Corps de Logis
- The central residential block of a Palladian country house, containing the formal reception rooms and family living quarters.
- Quadrant Colonnade
- A curved covered walkway of classical columns linking the central block of a Palladian house to its flanking service pavilions.
- Piano Nobile
- The grand first floor of a classical house, featuring the highest ceilings and tallest sash windows, reserved for formal entertaining.
- Rustication
- Masonry cut with rough, protruding faces and deep recessed joints, used on lower storeys to express structural weight and solidity.
- Ashlar
- Carefully dressed, smooth, square-cut building stone laid in regular horizontal courses with fine mortar joints.
- Wide Streets Commission
- Europe's first statutory urban planning body, founded in Dublin in 1757 to widen streets, create grand vistas, and regulate uniform building lines.
- Fanlight
- A semicircular or semi-elliptical window over a front door, fitted with decorative glazing bars to illuminate the entrance hallway.
- Stuccadore
- A master plasterer skilled in hand-modelling or casting decorative plaster on walls and ceilings.
- Rococo
- An 18th-century decorative style featuring asymmetrical curves, organic shellwork, foliage, birds, and high-relief plaster modelling.
- Anthemion
- A classical decorative motif based on the radiating petals of the honeysuckle, common in low-relief Neoclassical plasterwork and metalcraft.
- Grisaille
- A painting or drawing executed entirely in shades of grey, producing the illusion of three-dimensional stone relief.
- Aquatint
- An intaglio printmaking process using powdered rosin and acid etching to produce tonal wash effects resembling watercolours.
- Dish Ring
- A pierced, spool-shaped Irish silver stand used to support hot serving dishes and protect polished dining tables.
- Pediment
- A classical triangular or segmental gable found above porticoes, doors, and windows.
- Entablature
- The continuous horizontal beam supported by columns, consisting of the architrave, frieze, and cornice.
- Portico
- A classical porch roof supported by columns, classified by column count such as tetrastyle (four) or hexastyle (six).
- Keystone
- The central wedge-shaped stone at the crown of an arch that locks all the stones into place, frequently carved with decorative masks.
- Parapet
- A low protective wall running along the edge of a roof, used in Georgian terraces to conceal the pitched roofline.
- String Course
- A continuous horizontal projection of carved stone running across the exterior facade of a building, marking internal floor divisions.
Check yourself
What three distinct structural elements comprise the classic Irish Palladian tripartite country house plan?
A dominant central residential block (corps de logis), two curved quadrant colonnades, and two balanced flanking service wings.
Why did Irish landowners after 1691 abandon defensive castles in favour of open, symmetrical country mansions?
The Williamite wars had ended and the countryside was peaceful; backed by the Penal Laws and surplus rents, landowners built open classical estates to display wealth, taste, and authority rather than defend against attack.
Name two ingenious structural deceptions engineered by Sir William Chambers at the Casino at Marino.
Hollow Roman Doric columns that carry rainwater from the roof, and carved stone roof urns that conceal functional chimney flues.
What was the statutory role of the Wide Streets Commission, established in Dublin in 1757?
It was Europe's first statutory planning body, empowered to purchase land, demolish medieval buildings, and enforce strict covenants on street widths, facade heights, and building lines.
How does the Rococo plasterwork of Robert West differ from the Neoclassical plasterwork of Michael Stapleton?
Robert West hand-modelled dynamic, asymmetrical, high-relief forms like long-necked birds and overflowing fruit; Michael Stapleton applied disciplined, symmetrical, low-relief urns and swags cast from moulds onto pastel-tinted grounds.
What was the purpose of an Irish silver dish ring, and how was it decorated?
It supported hot serving bowls to protect polished mahogany dining tables; it was decorated with chased and pierced fretwork featuring Rococo scrolls, flowers, and pastoral scenes.
Which two printmaking techniques did James Malton combine in his views of Dublin, and what ideological choice did he make?
He combined etched architectural outlines with aquatint tonal washes; ideologically, he depicted Dublin as clean, stately, and prosperous while deliberately omitting the poverty of the slums.
What happened to grand townhouses like 14 Henrietta Street following the Act of Union in 1800?
Aristocrats departed Dublin for London, and their townhouses were acquired by landlords and divided into overcrowded, multi-family tenements.