

Late Medieval Architecture and Art in Ireland (c. 1100–1550s) covers four and a half centuries of radical ecclesiastical, military, and cultural transformation. The period opens with a church reform movement that looked to Rome and continental Europe, is transformed by the Anglo-Norman invasion of 1169, and ends with a period when Gaelic and Anglo-Irish families were building in much the same way as each other—founding friaries, erecting tower houses, and commissioning carved effigy tombs. Examined under Content Area 2 of the Leaving Certificate Visual Studies specification (Ireland and its place in the wider world), students investigate what was created, how it was made, and why it was commissioned, examining developments before 1100, throughout the period itself, and after the dissolution of the monasteries from the late 1530s.
Visual Studies Framework and the Pre-1100 Context
The Leaving Certificate Visual Studies Framework requires students to investigate art and architecture across six core analytical elements: Context, Artists and Artworks, Analysis, Art Elements and Design Principles, Media and Areas of Practice, and Innovation and Invention. These elements must be applied across three chronological phases: before the period, during the period itself, and its legacy afterwards.
Before 1100: The Insular Baseline
Before the twelfth-century reforms, Irish ecclesiastical architecture was dominated by small, single-cell drystone or mortared stone oratories. The native tradition—small, single-cell stone churches with steep corbelled stone roofs, flat-lintelled doorways, and plain walls—is best seen at St Kevin's Church, Glendalough. It is usually dated to the eleventh or twelfth century, which shows that this native way of building did not vanish when the Romanesque style arrived, but ran alongside it. Setting the flat-lintelled trabeate doorway of St Kevin's beside the six-order carved arched portal of Clonfert Cathedral reveals two entirely different worlds of architecture: one closed, plain, and traditional; the other deeply recessed, richly sculpted, and open to European influence.
Ecclesiastical Reform
The early Irish Church was structured around autonomous monastic federations ruled by hereditary abbots linked to powerful regional dynasties. Reforming clergy and ambitious native kings sought to replace this clan model with a European diocesan system. The historic synods of Cashel (1101), Ráth Breasail (1111), and Kells (1152) divided Ireland into territorial dioceses governed by bishops and archbishops subordinate to Rome. This administrative reorganisation required a new architectural style that visibly asserted continental European authority. In 1124, King Toirdelbach Ua Conchobair (Turlough O'Connor), king of Connacht, had already erected three stone castles (caistél) to secure his frontiers, proving that native Irish rulers were adopting new architectural strategies well before the Anglo-Norman landing.
Irish Romanesque Architecture (c. 1100–1200)
Romanesque architecture arrived in Ireland around 1100, taking its name from Roman-inspired semicircular arches and robust masonry. Unlike massive continental pilgrimage basilicas designed for immense congregations, Irish Romanesque churches remained intimate, single-cell or nave-and-chancel buildings defined by intricate surface carving.
Structural and Decorative Characteristics
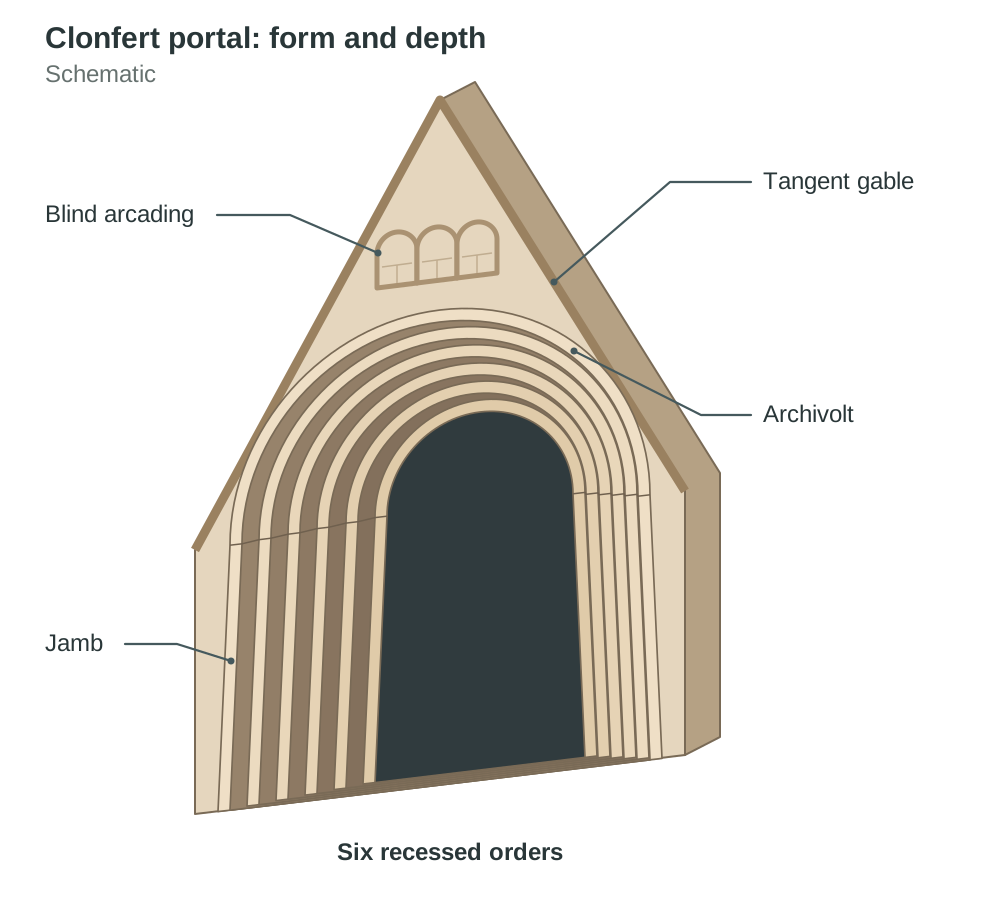
- Doorways and chancel arches were built as a sequence of concentric arches stepped back into the wall plane, supported on detached jamb shafts with carved capitals. Each decorative curved band of the arch is an archivolt.
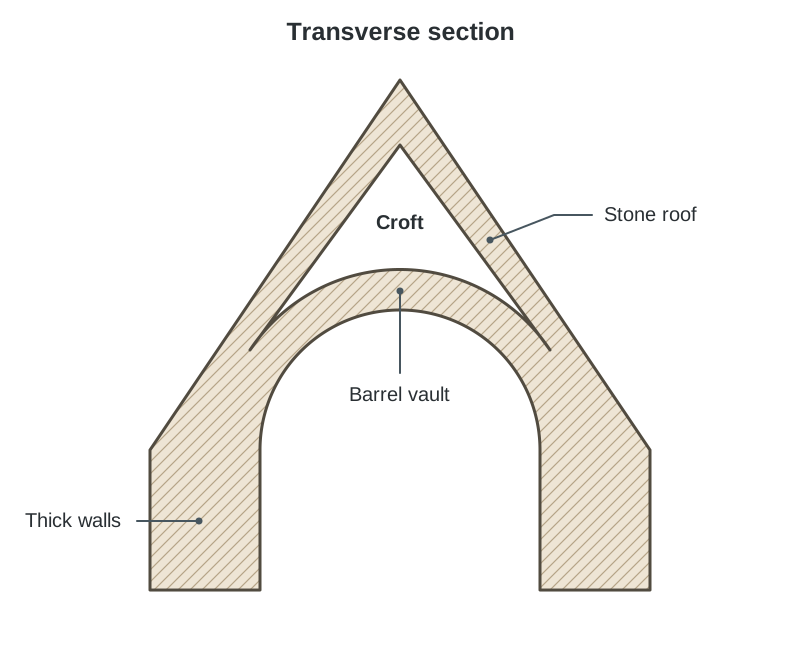
- Buildings such as St Flannan's Oratory in Killaloe and Cormac's Chapel used internal stone barrel vaults underneath acutely pitched stone outer roofs. The stone roof was extremely heavy, so masons left a small hollow chamber—the croft—between the top of the vault and the underside of the roof. This spread the load out onto the side walls instead of letting it press straight down on the vault.
- Masons covered portals, jambs, and chancel arches with zigzags (chevron mouldings), lozenges, beadings, rosettes, and expressive animal and human masks.
Cormac's Chapel, Rock of Cashel (1127–1134)
Commissioned by Cormac Mac Cárthaigh, king of Desmond, this sandstone chapel represents the high-water mark of Irish Romanesque. It features an asymmetrical nave-and-chancel plan flanked by twin square towers at the junction, showing English or German Romanesque influence. The exterior walls are relieved by tiers of blind arcading—decorative rows of round arches set flush against solid masonry that create visual rhythm and shadow. Internally, the nave features a transverse-ribbed barrel vault, while the chancel boasts an early rib vault. Deeply carved human heads ring the chancel arch, and the north portal contains a sculpted tympanum showing a centaur firing an arrow into a beast. Recent conservation has uncovered surviving wall frescoes in rich ochres, blues, and whites, proving these interiors were originally vibrant and colourful.
Clonfert Cathedral West Portal (c. 1180), Co. Galway
Clonfert stands as Ireland's most ornate Romanesque doorway. It consists of six receding concentric orders carved in high relief with foliage, interlace, animal heads, and roundels. The jambs retain the native tradition of sloping slightly inwards. Directly above the round arch sits an acute tangent gable filled with a decorative grid of blind arcading containing individually sculpted human heads alternating with diaper patterns. The repeated curves of its concentric round arches, set against the sharp diagonals of the tangent gable above, create powerful linear movement that pulls the eye directly toward the sacred threshold.
Irish Romanesque vs. Irish Gothic
| Feature | Irish Romanesque (c. 1100–1200) | Irish Gothic (c. 1190–1400) |
|---|---|---|
| Arch Shape | Semicircular, rounded | Pointed arch |
| Windows | Small, narrow, round-headed slits | Tall, slender lancet windows; later tracery |
| Wall Thickness | Very thick, heavy masonry | Thinner, relieved by wall buttresses |
| Roof Construction | Stone barrel vault with upper croft | Timber roofs; rib vaulting over chancels/crossings |
| Decorative Focus | Dense surface carving: chevrons, heads, masks | Refined architectural moulding, stiff-leaf capitals |
| Scale | Intimate, single-cell or nave-and-chancel | Expansive cruciform plans with aisles and choirs |
| Typical Patron | Gaelic reforming kings and bishops | Anglo-Norman lords, cathedral chapters, friars |
| Named Example | Cormac's Chapel, Rock of Cashel | Christ Church Cathedral, Dublin |
Sculpture and Metalwork of the Period (c. 1100–1550s)
Sculpture and liturgical metalwork throughout this period served as visual declarations of religious authority, personal piety, and aristocratic prestige.
Twelfth-Century Figure Crosses
Around 1100, Irish high crosses changed completely. The earlier Insular scripture crosses (such as Muiredach's Cross at Monasterboice) covered the stone surface with small narrative panels inside a ringed head. Twelfth-century crosses abandoned crowded storytelling in favour of one or two large, high-relief figures, and many lost the open ring altogether.
- Doorty Cross, Kilfenora, Co. Clare: The shaft carries two large bishop figures holding crooked croziers, one driving his crozier into the head of a beast. The subject is not a narrative Bible story but church authority itself—sculpture used as visual propaganda for the new diocesan system created at Ráth Breasail.
- Dysert O'Dea Cross (the White Cross of Tola), Co. Clare: A high-relief Crucifixion fills the cross head, with a full-length bishop carved below it on the shaft. The bishop's blessing arm was carved from a separate block and socketed into the stone so that the arm projects into space—a deliberate move toward three-dimensional form.
- Tuam Market Cross, Co. Galway: Inscriptions name both the patron (King Toirdelbach Ua Conchobair) and the craftsman, demonstrating that the distinction between patron and artist is documented directly in stone in medieval Ireland.
Where European Romanesque sculptors filled broad portal tympana with crowded Last Judgement scenes (such as at Autun), Irish builders worked on a much smaller scale. Irish sculptors placed their monumental figure carvings on free-standing stone crosses and concentrated their doorway decoration on archivolts and jamb capitals.
Reliquaries and Croziers (c. 1100–1150)
Twelfth-century metalwork was commissioned by kings and bishops to enclose ancient relics and furnish the reformed episcopate. Objects were made using cast bronze, gilding (a thin layer of gold applied to bronze or silver), filigree (intricate patterns formed from fine twisted wire soldered to a backing), niello (a black silver-sulphur paste rubbed into engraved lines for contrast), and settings of coloured enamel and polished rock crystal.
- St Patrick's Bell Shrine (c. 1100): Commissioned by Domnall Ua Lochlainn, high king, to enclose an iron handbell. The bronze case is sheathed in gold filigree panels of ribbon beasts, with settings of polished rock crystal. Its inscription records the craftsman: Cú Dúilig Ua hInmainen and his sons.
- Lismore Crozier (1100): Commissioned for Bishop Niall Mac Meic Áeduccáin by the craftsman Nechtan. A wooden staff sheathed in cast bronze with a zoomorphic crook, featuring niello inlays and red and yellow enamel.
- Shrine of St Manchan, Boher, Co. Offaly (c. 1130): A yew-wood chest shaped like a steep-roofed church, sheathed in bronze plates, ringed with enamelled bosses, and mounted with cast bronze figures of apostles in kilted tunics.
- The Cross of Cong (c. 1123): Commissioned by Toirdelbach Ua Conchobair to enshrine a relic of the True Cross. Its animal ornament represents the Urnes style, borrowed from Scandinavia, featuring slender looping beasts bitten by thin ribbons.
Late Medieval Tomb Sculpture: The O'Tunney Atelier
In the fifteenth and sixteenth centuries, aristocratic patronage turned to monumental limestone chest tombs. The workshop of master carver Rory O'Tunney in Kilkenny and Tipperary produced some of the finest late medieval sculpture in Ireland.
- Tomb of Piers Butler and Margaret FitzGerald, St Canice's Cathedral, Kilkenny (c. 1539): Two recumbent effigies lie side by side on a chest tomb of Kilkenny limestone, their hands joined in prayer. Piers, 8th Earl of Ormond, wears full plate armour over a quilted jack, with a pointed helmet and mail collar. Margaret wears the horned headdress and pleated gown of an early Tudor noblewoman. These tombs provide an unmatched visual record of late medieval Irish dress and armour.
- The sides of the chest are carved in shallow relief with weepers—the Twelve Apostles standing under pointed, crocketed canopies, each identified by an attribute (such as Peter's keys). The design relies on repetition, creating a steady architectural rhythm along the tomb base beneath the three-dimensional figures above.
Cistercian Foundations and the Transitional Style
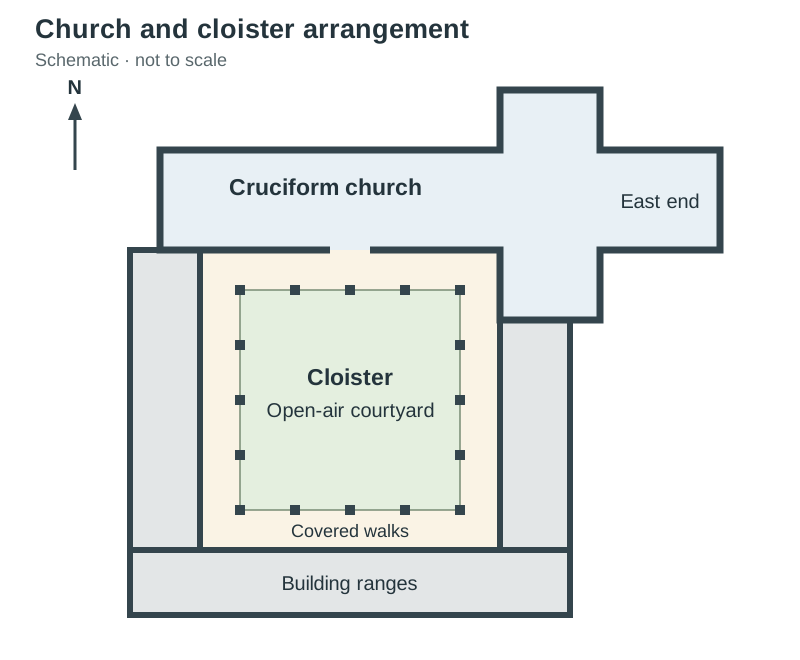
The arrival of the Cistercian order marked a break from traditional Irish monasticism. In 1142, Saint Malachy invited French monks from Clairvaux to found Mellifont Abbey in County Louth. The Cistercians introduced a standard European plan: a cruciform abbey church oriented to the east, flanked to the south by a square open-air cloister surrounded by a chapter house, dormitory, refectory, and cellars.
Cistercian Austerity as a Deliberate Style
The Cistercians brought an explicit theological ban on ornament. Saint Bernard of Clairvaux had condemned carved monsters, colourful paintings, and elaborate decoration in monastic churches as dangerous distractions from prayer. Mellifont was therefore built with plain capitals, uncarved doorways, clear glass, and no tall crossing tower. Comparing Mellifont (1142) with Clonfert (c. 1180) reveals two opposite philosophies within a few decades: Clonfert overwhelms the senses at the entrance; Mellifont empties the eye so the monk can contemplate God.
The Transitional Phase (c. 1170–1220)
Between the late twelfth and early thirteenth centuries, Irish builders used round Romanesque arches and incoming Gothic pointed arches in the same building campaign. This period is known as the Transitional style.
- Boyle Abbey, Co. Roscommon: The nave arcades at Boyle demonstrate this architectural shift side by side. On the south side of the nave, round Romanesque arches rest on heavy cylindrical stone piers; directly opposite on the north side, pointed Gothic arches rest on clustered shafts, capturing the transition mid-construction.
- Jerpoint Abbey, Co. Kilkenny: Founded in the late twelfth century, Jerpoint combines Romanesque round arches in the nave with a later Gothic crossing tower and an exceptional fifteenth-century sculpted cloister arcade featuring carved figures of knights, ladies, and bishops.
Anglo-Norman Fortifications: Earthworks to Stone Keeps
The Anglo-Norman invasion of 1169 transformed Ireland into Europe's most heavily fortified landscape. Norman commanders used military engineering to conquer, hold, and administer their new lordships.
Earth-and-Timber Castles (Late 12th Century)
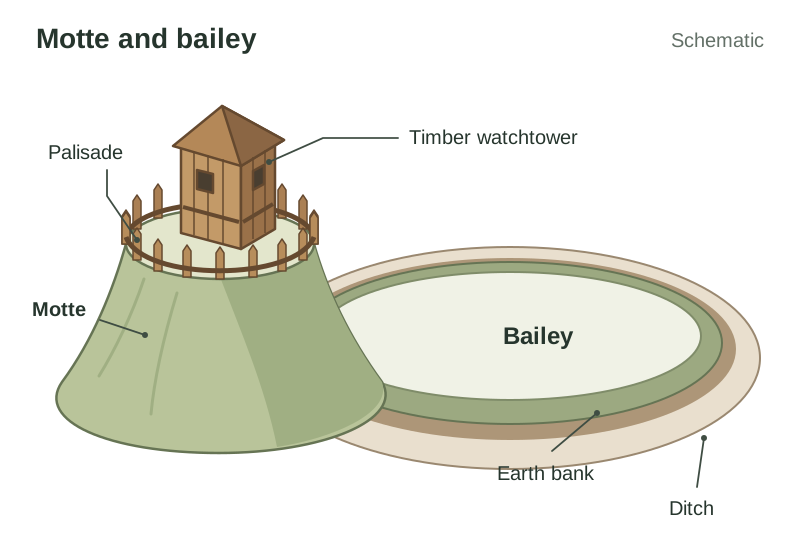
- Motte and bailey: Norman lords used forced local labour to rapidly throw up mottes—steep, flat-topped artificial mounds of earth between five and twelve metres high, enclosed by a timber palisade and crowned with a wooden watchtower. At the foot of the motte lay the bailey, an elongated outer enclosure defended by an earthen bank and ditch, providing space for soldiers' quarters, workshops, and cattle. Several hundred mottes survive, concentrated mainly in the east and midlands where Norman settlement was densest.
- Ringwork castles: Circular or oval enclosures protected by wide defensive ditches and earthen ramparts, used during initial campaigns before stone construction began.
Stone Keeps: Trim Castle, County Meath (Begun c. 1172)
Begun by Hugh de Lacy, the Norman baron granted the lordship of Meath, Trim is the largest stone fortress in Ireland. Its centrepiece is a massive three-storey cruciform keep (the donjon) composed of a central square block with rectangular projecting towers on each of its four faces.
- The projecting towers gave the keep more wall surface for windows and rooms, and let defenders shoot along the faces of the building. The plan was experimental—its twenty corners actually created awkward blind angles, and no other Irish castle copied it, which is part of what makes Trim so unusual.
- The base of the keep features an outward-sloping masonry apron (the batter) that prevented attackers from undermining the foundations and caused dropped rocks to ricochet outward into attacking ranks.
- The fortress is defended by a curtain wall studded with D-shaped mural towers, fortified gatehouses, and a water moat supplied by the adjacent River Boyne.
Irish Gothic Architecture and Cathedrals
Gothic architecture was brought to Ireland by Anglo-Norman patrons and monastic orders from the 1190s onwards. It was based on three engineering principles:
- The pointed arch, which carries the weight of the roof more steeply downwards. A round arch pushes outwards hard against the top of the wall; a pointed arch pushes outwards much less, so walls could be thinner and could be opened up with bigger windows.
- The ribbed vault, a skeletal framework of stone arches supporting thin masonry web panels.
- The flying buttress, an external arched prop carrying roof thrust outward to separate masonry piers.
Characteristics of Irish Gothic
Irish Gothic remained modest in scale compared to French or English cathedrals. Because Irish churches were relatively low and roofed in heavy timber rather than expansive high stone vaulting, flying buttresses were rarely needed. Irish Gothic is characterised by tall, slender lancet windows, clustered nave piers, stiff-leaf foliage carving on capitals, and stepped wall battlements.
- Christ Church Cathedral, Dublin: Begun under Anglo-Norman patronage in the late twelfth century, the nave was completed around the 1230s. It features Early English Gothic pointed arcades and triforium galleries executed in fine pale Dundry stone shipped directly across the Irish Sea from quarries near Bristol. Note that the nave vault collapsed in 1562 and the cathedral was drastically restored by the English architect George Edmund Street in 1871–78, so much of what you see is Victorian work built to a medieval design. The north wall of the nave and the crypt are the most substantially medieval survivals. Saying this in an answer shows an examiner that you know the difference between a medieval building and a restored one.
- St Patrick's Cathedral, Dublin (1220–1260): The largest medieval church in Ireland, featuring a long cruciform plan, grouped lancet windows, and rib-vaulted aisles.
- St Canice's Cathedral, Kilkenny (13th Century): An intact Early Gothic cathedral featuring pointed nave arcades resting on quatrefoil stone piers, lancet triplets in the chancel, and an adjacent pre-Norman round tower that highlights the coexistence of native and imported architectural forms.
Late Medieval Synthesis: Friaries and Tower Houses (c. 1350–1550s)
The crises of the fourteenth century—the Great European Famine (1315–1317), the Bruce Campaign (1315–1318), and the Black Death (1348)—weakened the Anglo-Norman colony. In the fifteenth century, a shared cultural and architectural revival united Gaelic and Anglo-Irish patrons.
Mendicant Friary Architecture
Franciscan and Dominican friars built compact complexes across Ireland, characterised by long, narrow, aisle-less churches, tall needle-like crossing towers, and cloister arcades.
- Quin Friary, Co. Clare (begun c. 1433): Founded by Sioda Cam MacNamara for the Franciscans, Quin was built inside the ruins of a de Clare Anglo-Norman castle from 1280. Three of the castle's massive round corner towers are still visible holding up the friary walls. The church has a tall, slender crossing tower inserted over the nave, a complete cloister arcade of paired pointed arches on twin shafts, and large east windows filled with switchline tracery, where the stone bars flow upwards and cross over one another in long, continuous curves.
- Holy Cross Abbey, Co. Tipperary (rebuilt 15th Century): A Cistercian abbey rebuilt with Butler (Earls of Ormond) patronage to house a relic of the True Cross. It features an elaborately carved stone sedilia (canopied clergy seat) bearing royal and noble coats of arms, ribbed chancel vaults, and a rare surviving wall fresco of a stag hunt, proving that bare medieval stone was once plastered and richly coloured.
Tower Houses: Defensible Family Residences
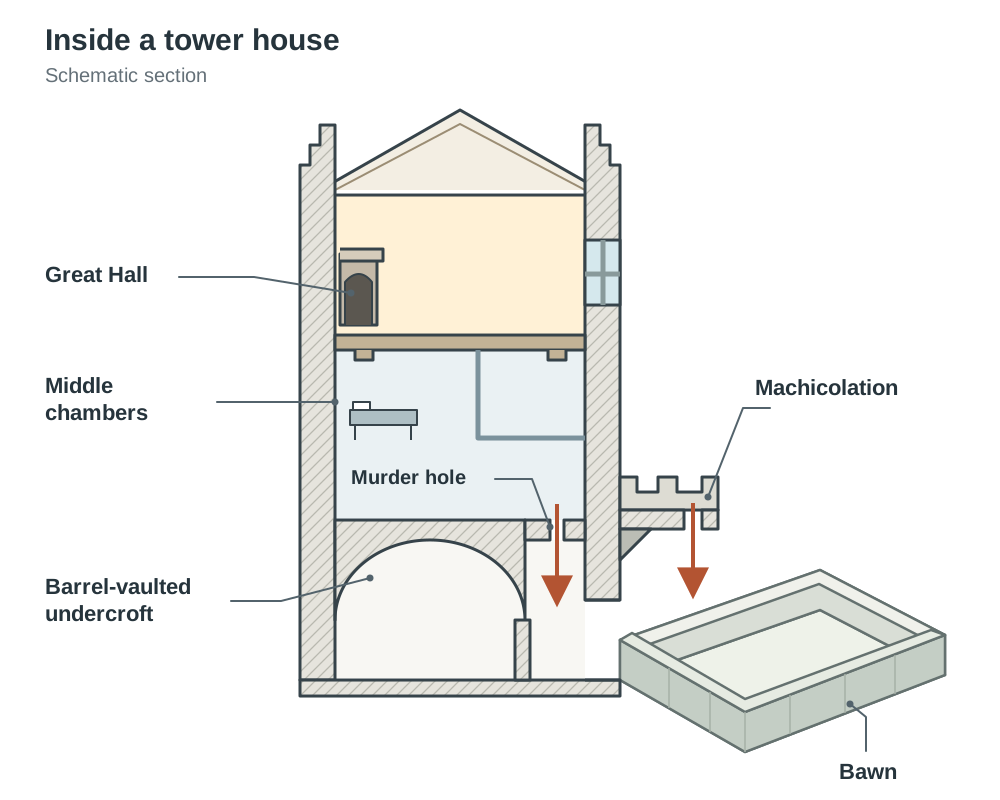
In 1429 a statute offered a £10 subsidy towards building a castle of set minimum size (roughly 6 metres by 5 metres and 12 metres high)—but only within the Pale. Tower houses were built independently right across the rest of the country by Gaelic lords who received nothing, which is why they are found everywhere and not just in the east. Estimates put the total built between about 1400 and 1600 in the region of three thousand.
Typical Layout of a Tower House
- Ground floor: Stone barrel-vaulted undercroft used for secure storage and defence, cast over temporary woven hazel wicker centring (which left basket impressions in the lime mortar).
- Middle storeys: Guardrooms, private sleeping mural chambers built into wall thicknesses, equipped with garderobes (latrines).
- Upper storey (Great Hall): The principal living space with large mullioned windows, stone fireplaces, and carved wall recesses, used for feasting, entertaining guests, and managing the lordship.
- Attached courtyard: A bawn (badhún), a stone-walled enclosure built at the base to protect cattle and horses from nocturnal raiders.
- Defensive features: Overhanging machicolation galleries over the door, an interior murder hole inside the lobby vault, external corner bartizans, stepped roof parapets, and clockwise spiral stone stairs giving right-handed defenders the mechanical advantage over ascending attackers.
- Named examples: Bunratty Castle, Co. Clare (built by the MacNamara clan c. 1425) and Redwood Castle, Co. Tipperary (a tower house used by the Mac Aodhagáin family as a famous brehon law school).
Ireland and the Wider World: Dissolution and Revivals
What Ireland Took, and What It Did Differently
Keep this comparison ready for questions on Ireland and its place in the wider world:
- What Ireland took in: Semicircular arches and recessed orders from Anglo-Norman and French Romanesque; the formal Cistercian monastery plan direct from Burgundy in 1142; pointed arches and lancet windows from English Early Gothic; and building stone itself, such as Dundry stone shipped from Bristol for Christ Church.
- What Ireland changed: Irish Romanesque churches stayed small, so carving concentrated on doorways rather than cavernous naves. The steep stone roof over a hollow croft is an Irish engineering solution found almost nowhere else. Irish Gothic churches rarely needed flying buttresses because they were timber-roofed and relatively low. Native inward-sloping door jambs survived right through the Romanesque period at Clonfert, centuries after they should have disappeared.
- Summary: Ireland imported European architectural styles and then shrank, simplified, and richly decorated them to suit small congregations, local stone, and native artistic tastes.
Dissolution and Ruin
Between 1537 and 1541, Henry VIII enacted the Dissolution of the Monasteries in Ireland. Monastic lands were seized by the Crown, lead roofs stripped, and abbeys abandoned to ruin. Tower houses fell out of use across the seventeenth century as gunpowder artillery rendered high stone walls vulnerable and landowners built unfortified country houses.
The 19th- and 20th-Century Revivals
- Gothic Revival: In the nineteenth century, architects revived medieval Gothic forms as symbols of Catholic emancipation and spiritual renewal. Augustus Welby Pugin designed monumental Gothic Revival churches in Ireland, including St Aidan's Cathedral, Enniscorthy, Co. Wexford, and St Mary's Cathedral, Killarney, using lancet windows, soaring spires, and pointed arcades.
- Hiberno-Romanesque Revival: During the Gaelic Cultural Revival, architects revived twelfth-century Irish Romanesque forms to express a modern Irish national identity. Completed in 1916 at University College Cork, the Honan Chapel incorporated the barrel vault and proportions of Cormac's Chapel and the doorway design of St Cronan's in Roscrea, integrating round arches with Arts and Crafts stained glass by Harry Clarke.
Experiencing Visual Studies in Person
The specification requires students to experience some Visual Studies work in person. This period is the easiest to study first-hand: almost every Irish county contains a tower house ruin, an abbey cloister, or a Romanesque doorway. The National Museum of Ireland on Kildare Street houses the Cross of Cong, the Lismore Crozier, and St Patrick's Bell Shrine in a single gallery. Sketch what you see and note details that photographs miss—the chill of the stone vault, the tool marks left by medieval chisels, the shallow depth of the carving, and the darkness of an undercroft.
Key terms
- Romanesque
- A medieval European architectural and artistic style dominant in Ireland c. 1100–1200, characterised by semicircular arches, heavy stone vaults, thick masonry, and densely carved decorative surfaces.
- Archivolt
- A decorative, concentric moulded band that forms the curved contour of an arch, typically stepped inward in successive recessed orders around Romanesque portals.
- Tangent Gable
- An acutely pointed triangular stone gable positioned directly above a round-headed Romanesque doorway, touching the crown of the arch (as seen at Clonfert Cathedral).
- Blind Arcading
- A decorative series of arches applied directly against a solid wall surface without window openings, used to break up stone planes with rhythm and shadow.
- Croft
- A small attic chamber situated between the inner stone vault and the outer high-pitched stone roof of an Irish Romanesque church, designed to lighten the load on the vault.
- Chevron
- A V-shaped zigzag architectural moulding deeply carved into the archivolts and jamb shafts of Romanesque doorways and chancel arches.
- Transitional Style
- An architectural phase (c. 1170–1220) bridging Romanesque and Gothic, featuring round-headed and pointed arches used simultaneously within the same building (e.g. Boyle Abbey).
- Motte and Bailey
- An early Anglo-Norman defensive earthwork comprising a raised flat-topped mound (motte) carrying a timber watchtower, alongside an attached banked-and-ditched courtyard (bailey).
- Donjon
- The central great stone keep or strongest defensible tower within an Anglo-Norman castle complex (such as the cruciform keep at Trim Castle).
- Batter
- The outward-sloping masonry apron constructed at the base of a castle keep or tower house wall to strengthen foundations and deflect dropped missiles outward.
- Tower House
- A compact, vertically organised stone fortified residence of three to five storeys, built between the 1400s and 1550s by Gaelic and Anglo-Irish gentry.
- Bawn (Badhún)
- A fortified stone enclosure or courtyard surrounding a tower house, built primarily to safeguard cattle and horses from nocturnal raiders.
- Machicolation
- A projecting stone gallery or parapet extending over an external doorway or wall with floor openings through which defenders dropped stones or liquids onto attackers.
- Murder Hole
- An opening in the ceiling or vault of an entrance lobby through which defenders on the floor above could spear or shoot intruders who breached the outer door.
- Wicker Centring
- A temporary wooden armature of woven hazel or willow wickerwork upon which stone vaults were laid during construction, leaving distinctive basket impressions in the mortar.
- Bartizan
- An overhanging, wall-mounted turret cantilevered out from the upper corners of a castle or tower house to provide defensive lines of sight along the wall base.
- Lancet
- A tall, narrow, pointed Gothic window aperture without stone tracery, often grouped in compositions of three or five.
- Tracery
- Intersecting stonework forming decorative, openwork patterns within the head of a Gothic arched window to support panes of glass.
- Dundry Stone
- A fine, pale oolitic limestone quarried near Bristol and shipped across the Irish Sea by Anglo-Norman patrons for crisp carving in buildings such as Christ Church Cathedral.
- Urnes Style
- A late Scandinavian Viking animal art style characterised by slender, looping quadrupeds and biting ribbons arranged in openwork interlace, seen on the Cross of Cong.
- Sedilia
- A series of stone seats, often richly carved with pointed canopies and tracery, recessed into the south wall of a church chancel for the officiating clergy.
- Weepers
- Small sculpted relief figures, often depicting the Twelve Apostles, mourners, or saints, set into niches along the sides of a medieval chest tomb.
Check yourself
What primary political and religious movement stimulated the introduction of Romanesque architecture to Ireland around 1100?
The twelfth-century church reform movement, which replaced monastic federations with a European diocesan system governed by bishops under papal authority.
What is the function of the croft in a stone-roofed Irish Romanesque church?
It is a small hollow attic chamber between the barrel vault and outer stone roof that spreads the weight onto the side walls, preventing it from crushing the ceiling vault.
Give one feature of Cormac's Chapel that is native Irish and one that is imported, and state what this combination shows.
The steep corbelled stone roof is native Irish; the twin square towers and blind arcading are imported from English or German Romanesque. Together, they show a king asserting traditional Irish royal status while displaying up-to-date European authority.
What architectural feature at Boyle Abbey makes it a primary example of the Transitional style?
The nave arcade features round Romanesque arches on cylindrical piers on one side and pointed Gothic arches on clustered shafts on the opposite side.
Why did Hugh de Lacy give the stone keep of Trim Castle an experimental cruciform plan?
The projecting rectangular towers increased wall space for windows and allowed defenders to shoot along the building faces, though its twenty corners created awkward blind angles.
Name two defensive features visible from the outside of a tower house entrance and explain the purpose of each.
An overhanging machicolation above the door, used to drop stones onto attackers, and an outward-sloping wall batter at the base, which deflected dropped missiles outward and prevented sapping.
Who signed the late medieval effigy tomb of Piers Butler and Margaret FitzGerald in St Canice's Cathedral, Kilkenny?
The master carver Rory O'Tunney.
What 20th-century building in Cork revived Irish Romanesque forms, and what 12th-century church did it adapt?
The Honan Chapel (1916) at University College Cork, which adapted the barrel vault and proportions of Cormac's Chapel and the doorway of St Cronan's, Roscrea.