

This topic explores five centuries of western European visual culture from roughly 1000 to the 1500s, shaped by the architectural and artistic dialogue between master masons, sculptors, and patrons. Romanesque architecture responded to expanding monasticism and pilgrim traffic along the Camino de Santiago by developing monumental, fireproof stone basilicas. These fortress-like churches featured semicircular arches, heavy stone barrel vaults, and didactic portal sculptures designed to teach an illiterate public about sin and salvation. Around 1140, Abbot Suger initiated the Gothic movement at the Royal Abbey of Saint-Denis. By combining the pointed arch, the ribbed vault, and the external flying buttress into a unified stone skeleton, Gothic master masons relieved external walls of load-bearing weight. This enabled nave vaults to rise to unprecedented heights and allowed thick stone to be replaced with walls of stained glass. Over this period, portal sculpture transformed from rigid architectural reliefs into expressive, free-standing figures displaying classical contrapposto and emotional warmth, while courtly International Gothic painting introduced delicate naturalism and aristocratic elegance.
1. Chronological Overview and the Visual Studies Framework
To achieve top marks at Higher Level, you must examine Romanesque and Gothic visual culture through the three chronological lenses of the Visual Studies Framework: before the period (Roman and early monastic roots), the period itself (c. 1000–1500s), and after the period (Renaissance reaction and the nineteenth-century Gothic Revival). Across all three lenses, your analysis must address three core questions: What was created? How was it created? Why was it created?
| Phase | Approximate Dates | Key Named Works and Sites to Know |
|---|---|---|
| Romanesque | c. 1000 – c. 1150 (persisting later in regional centres) | Saint-Sernin, Toulouse; Sainte-Foy, Conques; Saint-Lazare Cathedral, Autun (Gislebertus); Durham Cathedral; Sainte-Marie-Madeleine, Vézelay |
| Early Gothic | c. 1140 – c. 1190 | Choir and ambulatory of the Basilica of Saint-Denis (consecrated 1144); Royal Portal of Chartres Cathedral (c. 1145–1155); Notre-Dame de Paris |
| High Gothic | c. 1190 – c. 1250 | Chartres Cathedral (rebuilt from 1194); Reims Cathedral (Annunciation and Visitation, c. 1230–1253); Amiens Cathedral |
| Rayonnant and Late Gothic | c. 1240 – 1500s | Sainte-Chapelle, Paris (1243–1248); Church of Saint-Maclou, Rouen; King's College Chapel, Cambridge (fan vault, c. 1512–1515) |
| International Gothic | c. 1375 – c. 1425 | The Wilton Diptych (c. 1395–1399); Limbourg Brothers, Très Riches Heures du Duc de Berry (c. 1412–1416) |
Neither style took its name from its makers. Art historians in the nineteenth century coined 'Romanesque' ('Roman-like') because masons revived Roman semicircular arches and thick ashlar masonry. 'Gothic' originated during the sixteenth-century Italian Renaissance as an insult: the painter and biographer Giorgio Vasari blamed the 'monstrous and barbaric' pointed style on the Goths who sacked ancient Rome. Understanding both terms allows you to evaluate how later eras judged medieval craftsmanship.
Quick-Reference Matcher: If the Question Asks X, Name Y
- Romanesque architecture: Saint-Sernin, Toulouse (pilgrimage basilica) or Durham Cathedral (early ribbed vaults).
- Romanesque sculpture: Last Judgement tympanum at Autun (Gislebertus) or Mission to the Apostles at Vézelay.
- Romanesque arts and techniques beyond portals: Majesté de Sainte-Foy (gold repoussé reliquary), Saint-Savin nave vault (fresco-secco), or the Bayeux Tapestry (wool embroidery on linen).
- Early Gothic: Saint-Denis choir and ambulatory or Chartres Royal Portal jamb statues.
- High Gothic cathedral: Chartres Cathedral (rebuilt from 1194).
- High Gothic sculpture: Reims Cathedral, west portal (Visitation and the Smiling Angel).
- Stained glass: Notre-Dame de la Belle Verrière ('The Blue Virgin'), Chartres Cathedral.
- Late or Rayonnant Gothic: Sainte-Chapelle, Paris (cage of glass) or King's College Chapel, Cambridge (fan vaulting).
- International Gothic: The Wilton Diptych or the Limbourg Brothers' Très Riches Heures.
2. Before the Period: Monasticism, Pilgrimage, and Romanesque Arts Beyond the Portal
Around the year 1000, Europe emerged from centuries of instability into a structured feudal society. Monasteries, particularly those belonging to the Benedictine and Cluniac networks, functioned as intellectual and artistic engines. Cluny controlled hundreds of priories across western Europe. Its mother church in Burgundy, Cluny III (begun 1088), was the largest church in Christendom prior to the rebuilding of St Peter's in Rome, establishing the monumental scale for stone vaulted architecture.
Socioeconomic Forces
- The Cult of Relics: Believers venerated holy relics—the physical remains or personal effects of saints and martyrs—believing they possessed direct intercessory power with God. Churches housing famous relics received vast wealth from pilgrim offerings, royal gifts, and indulgences.
- The Camino de Santiago: Hundreds of thousands of pilgrims travelled across Europe along established routes converging at the shrine of St James the Apostle at Santiago de Compostela in north-western Spain. Major stops along French pilgrimage routes included Sainte-Foy at Conques, Saint-Sernin in Toulouse, and the Basilica of Sainte-Marie-Madeleine at Vézelay.
Romanesque Art Beyond Portal Sculpture
Romanesque visual culture was not limited to architectural stone carving. When examination questions demand discussion of Romanesque art, materials, and techniques, refer to these major media:
- Reliquary Sculpture (Majesté de Sainte-Foy, Conques)*: A seated figure of the child-martyr Saint Foy, assembled from the late tenth century onwards. It features a carved wooden core sheathed in gold and silver-gilt sheet, encrusted with donated gems, cameos, and antique intaglios, incorporating a reused late-Roman gold head. Techniques include repoussé (beating metal from behind) and chasing over a wooden armature. This was the sacred object pilgrims travelled to venerate, explaining why pilgrimage churches required ambulatories and radiating chapels.
- Wall Painting (Abbey Church of Saint-Savin-sur-Gartempe, c. 1100): The high barrel vault of the nave carries an extensive Old Testament narrative painted in fresco-secco (pigment applied to dry lime plaster) using an earth palette of yellow ochre, red ochre, charcoal black, and lime white. This demonstrates that Romanesque stone interiors and portal sculptures were originally finished in vivid colours, which have now largely weathered away.
- Embroidery (The Bayeux Tapestry, c. 1077): A secular historical narrative around 70 metres long by 50 centimetres high. It is embroidered in eight colours of worsted wool yarn using stem stitch and laid-and-couched work on bleached linen ground, recording the Norman conquest of England and proving that medieval patronage extended well beyond the Church.
- Manuscript Illumination: Monastic scriptoria produced illuminated Bibles on vellum (scraped calfskin). Scribes and illuminators painted historiated initials where human figures twist and bend to fit the letter's contour, anticipating the exact 'law of the frame' seen in Romanesque portal tympana.
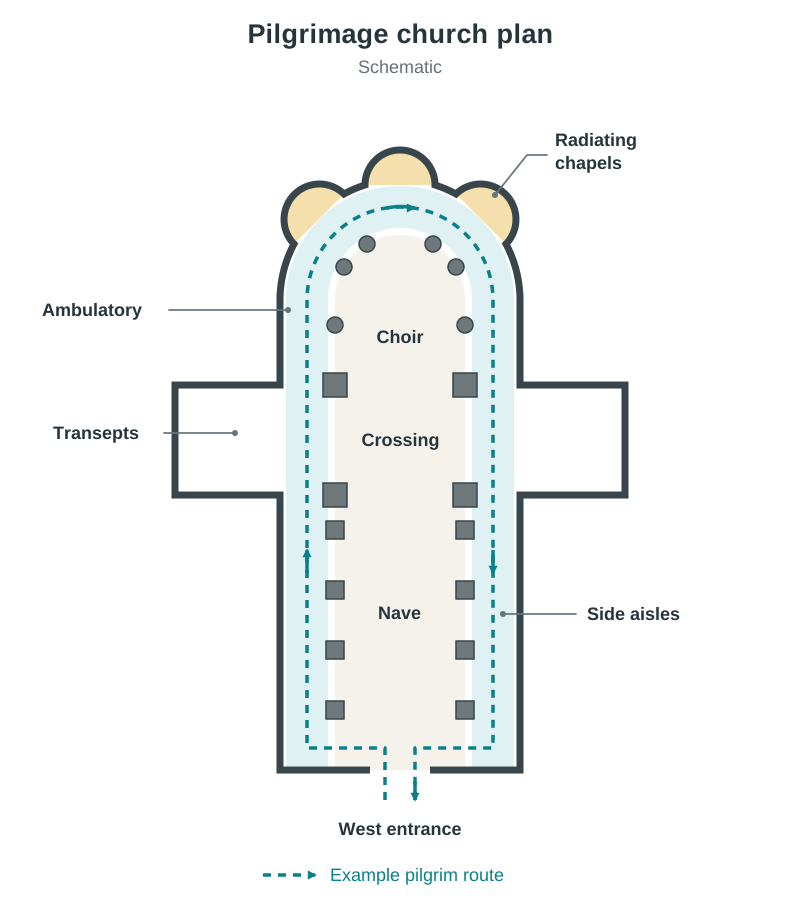
3. Romanesque Architecture: Engineering, Innovation, and Saint-Sernin
Romanesque architecture solved a dangerous structural problem: timber church roofs caught fire frequently from lightning or altar candles. Masons replaced wood with heavy masonry, adapting Roman semicircular barrel vaults and intersecting groin vaults.
The Engineering Bottleneck: Lateral Thrust
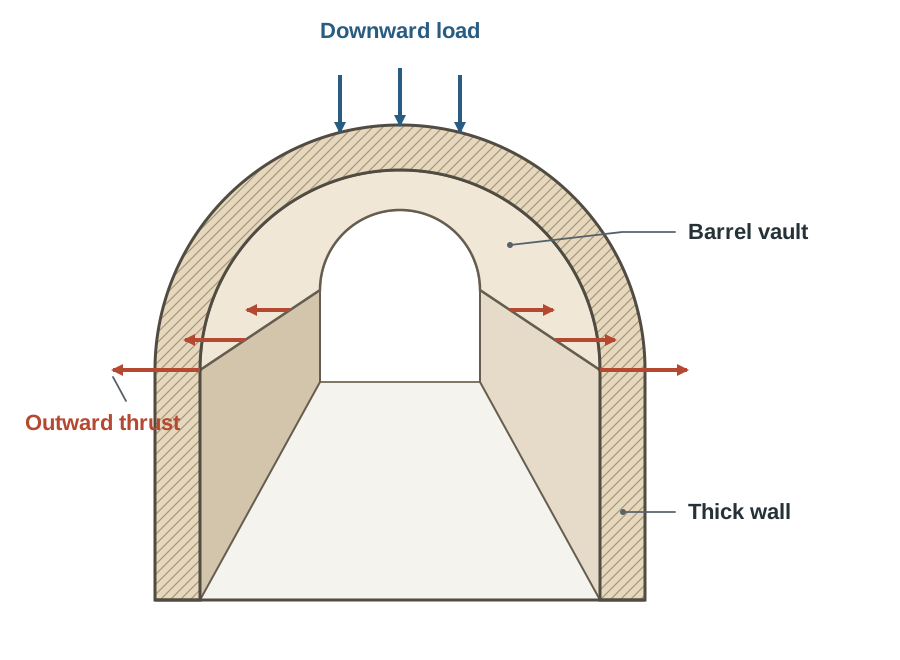
A masonry barrel vault functions as a continuous half-cylinder that exerts continuous downward weight and outward lateral thrust along the tops of both supporting walls. To prevent the vault from pushing the walls apart, masons used specific structural measures:
- Thick Ashlar Walls: Solid stone construction acted as a heavy counterweight against outward lateral thrust.
- Massive Compound Piers: Sturdy internal pillars with engaged half-columns supported compressive vertical loads.
- Small, Widely Splayed Windows: Cutting large window openings would cause structural collapse, leaving Romanesque interiors solemn, dim, and fortress-like.
Romanesque Innovation and Invention
Innovation was not exclusive to the Gothic period. Romanesque builders pioneered two fundamental engineering and artistic advances:
- Revival of Monumental Stone Sculpture: For roughly six centuries following the collapse of the Western Roman Empire, large-scale figure carving in stone had virtually disappeared from western Europe. Around 1100, workshops at Moissac, Toulouse, Vézelay, and Autun revived architectural stone carving on a monumental scale.
- Durham Cathedral (begun 1093) and the Ribbed Vault: Durham features some of the earliest high ribbed vaults in Europe, built over a vast Norman nave of massive drum piers and semicircular arches. Durham proves that the rib was invented by Romanesque masons well before Abbot Suger combined it with the pointed arch and flying buttress at Saint-Denis.
Building Profile: Saint-Sernin, Toulouse (begun c. 1080)
- Plan: A Latin-cross plan engineered for crowd management. Saint-Sernin has a long nave flanked by double side aisles on each side (five aisles in total), a spacious projecting transept with its own side aisles, and a chevet: an eastern sanctuary consisting of an ambulatory with five radiating chapels, supplemented by four additional chapels on the transepts. Nine altars allowed nine priests to celebrate mass simultaneously for visiting pilgrims.
- Elevation and Vaulting: A barrel-vaulted nave divided into distinct bays by transverse arches springing from compound piers. Above the inner aisles runs an arcaded tribune gallery (an upper half-storey) that held overflowing crowds and leaned inward to help buttress the lateral thrust of the nave vault.
- Lighting: Because the barrel vault required solid masonry at the upper wall level, Saint-Sernin has no clerestory windows in the nave. Light enters indirectly through the low outer aisles and galleries, producing a dim, cavernous atmosphere.
- Exterior: Solid ashlar walls, small round-headed windows, and a stepped chevet culminate in a soaring octagonal crossing tower that rises in five receding arcaded tiers, acting as a visual beacon for approaching pilgrims.
4. Romanesque Portal Sculpture: Anatomy, Autun, and Vézelay
Because most medieval worshippers could not read Latin, church portals served as didactic sermons in stone. Carving was integrated directly into the architectural fabric of entrances.
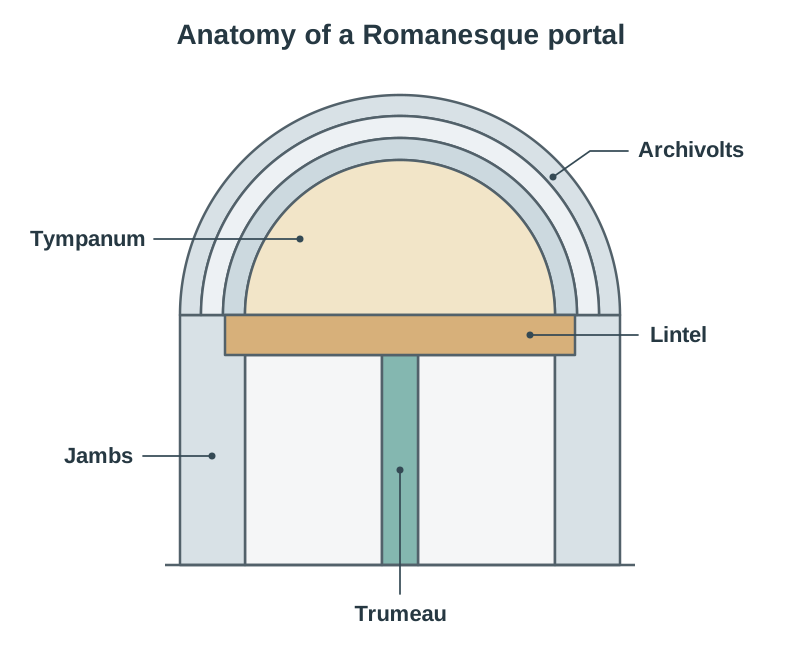
Anatomy of the Architectural Portal
- Jambs: The vertical stone posts flanking the entrance, which carry the weight of the lintel.
- Trumeau: The central vertical stone pillar that supports a wide lintel and divides a double entrance.
- Lintel: The horizontal stone beam spanning the doorway directly below the tympanum.
- Tympanum: The semicircular stone relief field above the doorway, framed by the lintel beneath and archivolts above.
- Archivolts: The concentric decorative arches that frame the tympanum.
The Last Judgement, Saint-Lazare Cathedral, Autun (c. 1130–1135)
Carved by the sculptor Gislebertus (inscribed Gislebertus hoc fecit beneath Christ's feet), this tympanum provided pilgrims with an urgent reminder of mortality and damnation:
- Subject Matter: Christ returns at the end of time to judge mankind. Enclosed within an almond-shaped mandorla, he sits enthroned. To his right, blessed souls are escorted into the heavenly Jerusalem. To his left, grotesque demons pull on weighing scales opposite the Archangel Michael, shoving screaming sinners into the mouth of Hell.
- Composition and Horror Vacui: Gislebertus filled the entire semicircular field (horror vacui), compressing figures into tiered horizontal registers. Human figures bend and twist to fit the architectural frame.
- Treatment of the Figure: Proportions are spiritualised rather than naturalistic. Gislebertus used hierarchical scale, carving Christ roughly three times larger than surrounding mortals. Figures have elongated torsos, small heads, and zigzagging knees. Carved drapery consists of rhythmic, linear grooves and concentric ripples that convey visionary agitation rather than real textile weight.
Alternative Masterwork: Sainte-Marie-Madeleine, Vézelay (c. 1120–1132)
The central narthex tympanum depicts the Mission to the Apostles (Pentecost). An enormous central Christ radiates rays of the Holy Spirit from his fingertips onto the assembled apostles. The surrounding compartments, lintel, and archivolts depict the distant peoples of the known world—including dog-headed men (cynocephali) and pygmies—whom the apostles were commanded to convert. Its dynamic drapery folds swirl in whirlpool-like patterns around Christ's knees, demonstrating the expressive energy of French Romanesque stone carving.
5. The Gothic Structural Revolution: Abbot Suger, Engineering, and Masons
Abbot Suger rebuilt the Royal Abbey of Saint-Denis in two campaigns: the west front and narthex from about 1135, and the choir and ambulatory between 1140 and 1144, consecrated on 11 June 1144. Saint-Denis housed the relics of Denis, patron saint of France, and was the burial site of French monarchs. Suger developed a theology of light based on early Christian writings: physical light passing through stained glass was lux nova ('new light'), an earthly reflection of divine radiance that transported the human soul toward heaven.
To flood the sanctuary with light, Suger's masons eliminated the thick dividing walls between the ambulatory and radiating chapels. They combined three existing architectural devices into a single stone skeleton:
| Architectural Innovation | Engineering Mechanism | Spatial and Visual Consequence |
|---|---|---|
| Pointed Arch | Directs gravitational loads more steeply toward the ground than a semicircular arch. | Reduces outward lateral push, spans bays of varying widths to uniform vault heights, and increases verticality. |
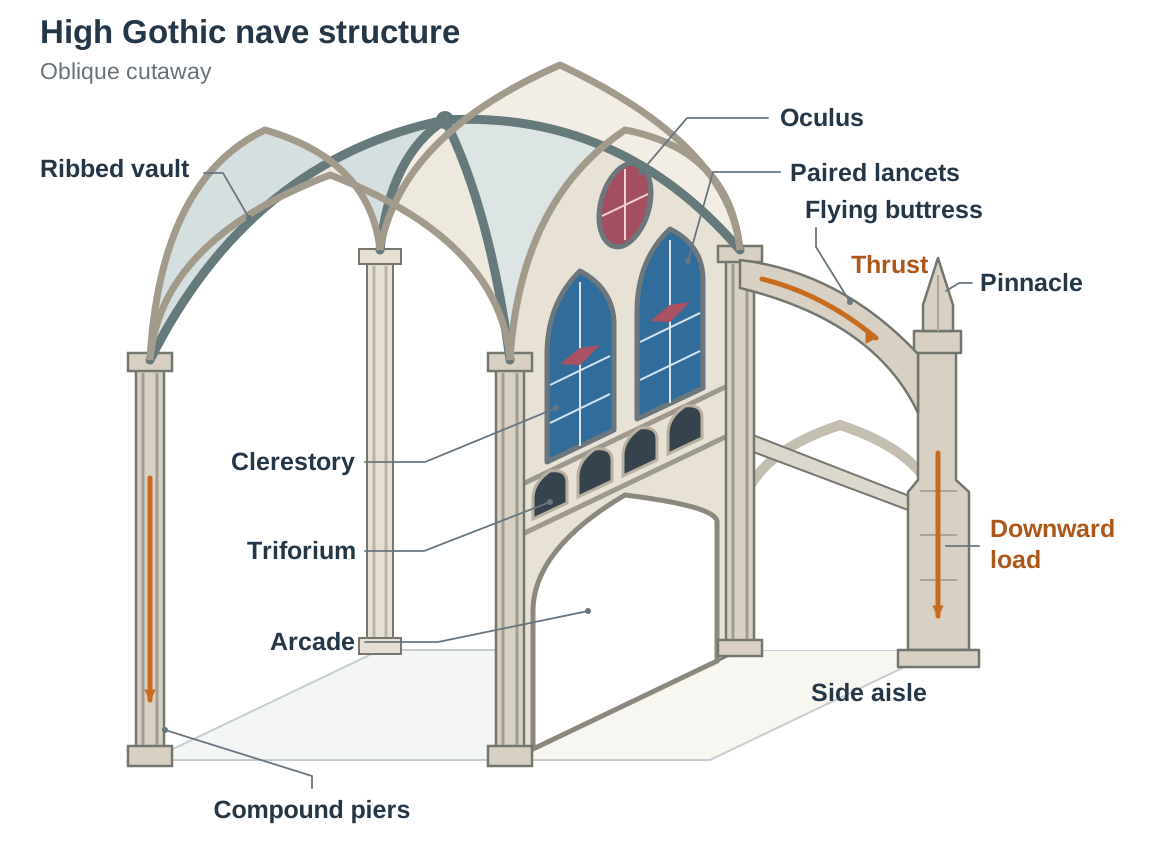
| Ribbed Vault | A lightweight web of stone infill supported by an intersecting framework of diagonal stone ribs. | Replaces continuous wall loads by channelling vault weight onto four discrete corner piers. |
| Flying Buttress | An exterior stone arch spanning from the upper nave wall over the side aisles to massive outer piers. | Absorbs residual outward thrust from the high vaults; weighted pinnacles redirect horizontal forces downwards. |
By transferring vault loads through external flying buttresses, the curtain walls between piers no longer carried the roof. Masons opened the masonry to insert vast expanses of stained glass, turning the wall into a stone armature for coloured light.
Who Paid, Who Built, and How Long It Took
- Patrons and Funding: Bishops and cathedral chapters pledged substantial portions of their revenue; kings and nobles donated funds and relics for dynastic status; and urban craft guilds financed individual stained-glass windows, having themselves depicted in the lower panels. Pilgrim donations at relic shrines generated immediate revenue.
- The Master Mason and the Lodge: The master mason was a trained craftsman rather than a modern theoretical architect. On a plaster tracing floor in the masons' lodge, he drew out full-scale templates for stonecutters using compass-and-rule geometry. Masons, carpenters, roofers, and stonecutters lived and worked in temporary lodges on site, lifting stone blocks with wooden treadwheel cranes.
- Timescale: Most Gothic cathedrals took decades or centuries to complete, often surviving interruptions from wars and bankruptcies, which accounts for their mixture of architectural phases.
6. High Gothic Cathedrals: Chartres and Late Gothic Phases
Building Profile: Chartres Cathedral (Notre-Dame de Chartres), rebuilt from 1194
Learn this building thoroughly to answer any question requiring a named Gothic church:
- Context and Patronage: A fire on 10 June 1194 destroyed the Romanesque town and basilica, leaving only the crypt and west front intact. The cathedral's most revered relic, the Sancta Camisia (the tunic of the Virgin Mary), survived unharmed. Believers interpreted this as a sign that the Virgin desired a grander church. Rebuilding was funded by the bishop and canons, royal gifts, pilgrim offerings, and local craft guilds. The main structure was completed in about 26 years, creating an unusually unified High Gothic masterpiece.
- Layout and Plan: A cruciform Latin-cross plan roughly 130 metres long. It features a three-aisled nave with the widest vault span in France, a short projecting transept with sculpted north and south porches, and an expansive choir encircled by a double ambulatory with shallow radiating chapels. A circular stone labyrinth is set into the nave floor, which pilgrims traversed on their knees as a symbolic journey to Jerusalem.
- Construction and Elevation: Chartres established the definitive High Gothic three-storey nave elevation: a monumental ground arcade supported on alternating round and octagonal compound piers, a dark, narrow triforium passage, and a tall clerestory of paired pointed lancets surmounted by a circular oculus, equal in height to the arcade below. Quadripartite ribbed vaults rise about 37 metres above the floor, carried outside by two tiers of flying buttresses linked by radiating stone spokes.
- Decoration: Over 170 stained-glass windows bathe the interior in deep cobalt and ruby light. The west façade preserves the Early Gothic Royal Portal (c. 1145–1155), while the transepts feature thirteenth-century portals with naturalistic statuary. The west towers display mismatched spires: the south spire (Clocher Vieux, c. 1160) is an austere 105-metre Early Gothic pyramid, while the north spire (Clocher Neuf) was completed between 1507 and 1513 by Jehan de Beauce in elaborate Flamboyant Gothic.
Window Tracery and Later Gothic Phases
- Lancet: A tall, narrow window with a pointed head, characteristic of Early Gothic.
- Plate Tracery: Openings cut directly out of solid flat stone panels.
- Bar Tracery: Pioneered at Reims Cathedral around 1211, slender moulded stone ribs were fitted together into delicate patterns, creating open stone armatures capable of supporting expansive rose windows.
- Rayonnant Gothic (c. 1240–1350): Named from the French rayonner ('to radiate'), referring to the radiating spokes of monumental rose windows. Walls were dissolved into glass cages, and the triforium was glazed to admit light. The primary example is Sainte-Chapelle, Paris (1243–1248), built by Louis IX to house the Crown of Thorns.
- Flamboyant Gothic (c. 1375–1500): Late French Gothic featuring flame-like, double-curving S-shaped tracery, as seen at the Church of Saint-Maclou in Rouen and the north spire of Chartres.
- English Gothic Phases: Early English (lancets, c. 1180–1250), Decorated (curvilinear flowing tracery, c. 1250–1350), and Perpendicular (c. 1330–1540), characterised by strong vertical stone mullions. The English Perpendicular style developed the fan vault, where stone ribs of equal curvature radiate like an open fan, exemplified by King's College Chapel, Cambridge (c. 1512–1515).
The Limits of Masonry: Beauvais Cathedral
At Beauvais Cathedral, masons attempted to vault a choir over 48 metres high. Lacking modern stress calculations, the towering vaults collapsed in 1284, demonstrating the physical limit of medieval stone engineering.
7. Media and Areas of Practice: Stained Glass and Sculptural Evolution
Technical Craft: Stained Glass Production
Stained glass served as a glowing curtain wall. Fabricating panels required systematic coordination across a specialised workshop:
- The Cartoon: A master glazier drew full-scale working designs in charcoal onto whitewashed boards, indicating exact glass cut-lines and colour choices.
- Glass Production: Silica sand was melted with lime and a flux of wood ash (potash) in clay crucibles at high heat. Metallic oxides were stirred into the molten glass batch to produce pot-metal glass—coloured throughout its entire thickness (cobalt for blue, copper for red, manganese for purple).
- Cutting: Sheets were split with heated iron points and nibbled into precise shapes using a notched iron tool called a grozing iron.
- Painting: Facial features, hair, and drapery folds were painted onto the glass using vitreous glass paint—finely ground glass, iron oxide, and a liquid binder such as vinegar, wine, or gum arabic. The painted pieces were fired in a kiln so the paint melted and fused permanently into the glass surface. (In contrast, grisaille refers to monochrome grey or clear patterned glass installed to admit pale light).
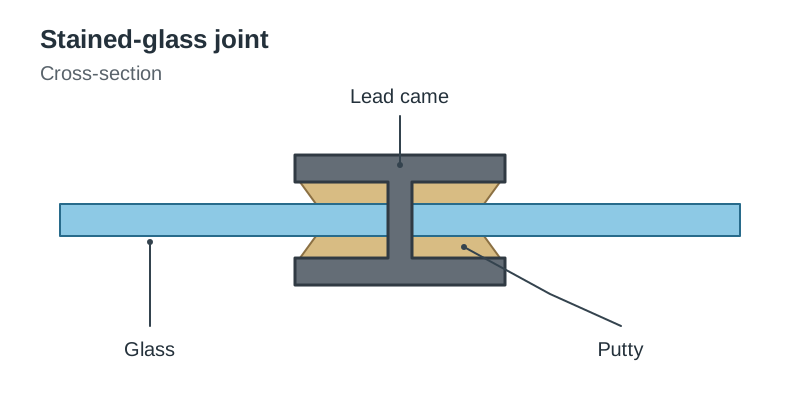
- Assembly and Armature: Individual pieces were slotted into flexible H-shaped lead strips called lead cames, soldered at the joints, and waterproofed with chalk putty. Assembled panels were tied to heavy iron crossbars called armatures set into the window masonry.
Named Stained-Glass Windows to Cite
- Notre-Dame de la Belle Verrière ('The Blue Virgin'), Chartres Cathedral (c. 1180 and 1225)*: Located in the south choir ambulatory. The central panel of the Virgin and Child survived the 1194 fire and was reset in the thirteenth century within an angel border. The Virgin wears a luminous cobalt robe ('Chartres blue') against a ruby-red ground. Christ sits frontally on her lap in the rigid Sedes Sapientiae* ('Throne of Wisdom') posture, raising his hand in blessing.
- The Tree of Jesse Window, Chartres Cathedral (c. 1150): Positioned on the west façade above the Royal Portal, this window traces the human genealogy of Christ from a sleeping Jesse at the bottom through four ancestors and the Virgin up to Christ at the top, illustrating narrative progression read from the base upwards.
- Guild Donor Panels, Chartres Cathedral: In the lower registers of numerous lancets, craft guilds (shoemakers, bakers, furriers, and stonecutters) are depicted carrying out their daily work, evidencing how urban trade organisations financed Gothic art.
Gothic Sculptural Evolution: Stepping Free from the Wall
- Early Gothic (The Royal Portal of Chartres, c. 1145–1155): Old Testament kings and queens flank the doorways. The figures remain columnar and elongated, conforming to the architectural shafts behind them. However, their faces show calm, individualised dignity, and drapery falls in neat, parallel vertical folds.
- High Gothic (Reims Cathedral, c. 1230–1253): On the west portal, the Visitation group (Mary and Elizabeth) reveals sculpture stepping free from the wall. The figures stand clear of the colonnettes, turning toward each other in conversation. The master sculptor revived classical Roman techniques: true contrapposto (weight shifted onto one leg, angling hips and shoulders) and deeply undercut drapery that folds naturally over the limbs. Elizabeth's face is grave and heavily lined, modelled on ancient Roman portrait busts, while Mary appears youthful. Nearby, the Smiling Angel in the Annunciation group displays an open, charming smile and elegant posture, demonstrating the shift from Romanesque apocalyptic severity to Gothic human warmth.
8. International Gothic, Secular Gothic, and Other Areas of Practice
Between roughly 1375 and 1425, European courts shared an elegant, aristocratic style known as International Gothic (or 'the beautiful style'), patronised by royal courts in Paris, Dijon, Prague, Milan, and London.
Defining Characteristics of International Gothic
- The Gothic Sway: Elongated human proportions, sloping shoulders, and sweeping S-curve postures.
- Luxury Media: Extensive application of raised gold leaf, stamped and tooled halos, and costly imported pigments such as ultramarine (crushed lapis lazuli).
- Miniature Naturalism: Minute rendering of flowers, birds, insects, and court garments, combined with tilted, non-scientific spatial compositions.
Case Study 1: The Wilton Diptych (c. 1395–1399)
This portable devotional altarpiece was painted in egg tempera on two hinged Baltic oak panels (53 cm by 37 cm each) for King Richard II of England:
- Subject: On the left wing, Richard II kneels in profile wearing a cloth-of-gold robe embroidered with white harts and rosemary sprigs. He is presented by his three patron saints: John the Baptist, Edward the Confessor, and Edmund the Martyr. On the right wing, the Virgin and Child stand in a flower-strewn meadow surrounded by eleven angels dressed in vibrant ultramarine robes, each wearing Richard's white hart badge.
- Technique and Composition: The work balances punched, reflective gold ground against deep ultramarine blue drapery. Sinuous lines guide the viewer's eye across the central hinge from the blessing Christ Child toward the kneeling king, uniting private religious devotion with political image-making that presented Richard's rule as divinely approved.
Case Study 2: Les Très Riches Heures du Duc de Berry (c. 1412–1416)
Illuminated on vellum by the Netherlandish Limbourg Brothers (Paul, Herman, and Jean) for the Duke of Berry, this luxury Book of Hours contains a calendar cycle depicting aristocratic pastimes and peasant labour. In January, the Duke feasts before a large banquet tapestry; in February, peasants warm themselves beside a farmhouse fire in an accurately observed snowbound landscape with animal footprints and frosty breath.
Secular and Civic Gothic
Gothic was not solely an ecclesiastical style; by the fourteenth century, it expressed civic pride and commercial wealth:
- Civic Architecture: The Doge's Palace in Venice (c. 1340–1450s) features open pointed arcades, delicate quatrefoil tracery, and patterned pink-and-white marble cladding, demonstrating how Italian Gothic emphasised coloured surface and light over soaring vertical height. The cloth halls of Flanders (such as the Ypres Cloth Hall) and municipal town halls used Gothic traceried windows and spires to assert civic independence.
- Urban Fabric: The cathedral spire was the primary visual landmark of the medieval city, anchoring market squares and trade guilds along pilgrim approach roads.
- Craft and Luxury Goods: Workshop production flourished in ivory devotional diptychs, goldsmith reliquaries, and large woven narrative tapestries for domestic halls.
9. After the Period, Irish Primary Sources, and the Gothic Revival
The Italian Renaissance Reaction and Artistic Continuities
During the fifteenth and sixteenth centuries, Italian humanists like Filippo Brunelleschi, Leon Battista Alberti, and Giorgio Vasari rejected Gothic architecture as clumsy and disorderly, returning to classical Roman symmetry and round arches. However, late Gothic art also provided a direct artistic bridge into early modern painting: the Limbourg brothers' detailed observation of weather and landscape influenced early Netherlandish masters like Jan van Eyck, while Gentile da Fabriano's Adoration of the Magi (1423) demonstrates International Gothic courtly richness continuing into the Early Renaissance.
The Nineteenth-Century Gothic Revival
During the Industrial Revolution, intellectuals such as A.W.N. Pugin and John Ruskin argued that medieval Gothic stood for honest craftsmanship, spiritual sincerity, and civic dignity, contrasting sharply with machine-driven factories. This spurred the Gothic Revival across Britain and Ireland, influencing the Pre-Raphaelite Brotherhood (founded 1848) and the Arts and Crafts Movement:
- St Fin Barre's Cathedral, Cork: Designed by William Burges, who won the design competition in 1863; construction began in 1865, the cathedral was consecrated in 1870, and its three spires were finished in 1879. It is an Irish masterpiece of French Gothic Revival, featuring pointed nave arcades, soaring spires, round rose windows, and elaborate stone carvings.
- Christ Church Cathedral, Dublin: Extensively restored in the 1870s by English Gothic Revival architect George Edmund Street, Christ Church preserves genuine twelfth-century Romanesque transepts standing right beside an Early English Gothic pointed nave.
- Modern Engineering Legacy: The Gothic concept of an external load-bearing skeleton and thin curtain walls prefigured nineteenth-century iron-and-glass railway sheds and modern steel-framed skyscrapers.
Seeing It for Yourself: Accessible Irish Sites
You are expected to experience visual studies material in person. Record observations in your sketchpad that photographs cannot capture: the physical scale of vaults, the dim light of Romanesque stonework, and the shifting colours of stained glass across the floor:
- Cormac's Chapel, Rock of Cashel, Co. Tipperary: Consecrated 1134; classic Irish Romanesque featuring round-arched portals, chevron carvings, and a steep stone barrel vault.
- Jerpoint Abbey and Holy Cross Abbey, Co. Tipperary: Cistercian abbeys displaying Gothic pointed arches, ribbed vaults, sedilia carvings, and cloister reliefs.
- St Canice's Cathedral, Kilkenny: An intact thirteenth-century Gothic cathedral featuring lancet windows, pointed arcades, and carved tomb monuments.
10. Examination Strategies, Question Skeletons, and Visual Studies Comparative Matrix
How to Structure Your Exam Answers
Examiners mark scripts based on accurate identification of named works, artists, and periods, combined with visual analysis using art elements and design principles. Always underline every sub-topic in the question stem and tick it off as you write.
- Question Shape A (Named Building + Sculpture): 'Discuss one named Gothic cathedral ... refer to layout, construction techniques and stained glass, and discuss one named Gothic sculpture.'
- Paragraph 1: Context, date, patron, and reason for construction.
- Paragraph 2: Plan and layout (nave, transepts, ambulatory, chapels).
- Paragraph 3: The three structural innovations working together (pointed arch, ribbed vault, flying buttress).
- Paragraph 4: Nave elevation, interior lighting, and one named stained-glass window (Notre-Dame de la Belle Verrière).
- Paragraph 5: Second part of the question: analyse one named sculpture (Reims Visitation or Chartres Royal Portal jamb figures).
- Question Shape B (Comparative Sculpture): 'Compare and contrast Romanesque and Gothic portal sculpture.'
- Paragraph 1: Context and named works (Autun Last Judgement vs Reims Visitation).
- Paragraph 2: Subject matter and emotional tone.
- Paragraph 3: Composition, architectural frame, and relief depth.
- Paragraph 4: Treatment of the human figure (hierarchical scale vs contrapposto, drapery carving).
- Paragraph 5: Art elements and design principles (line, form, balance, emphasis).
Labelled Sketches: What to Include for Full Marks
Sketches must be drawn in pencil or pen, kept roughly to proportion, and fully labelled:
- High Gothic Nave Cross-Section: Label the ground arcade, triforium, clerestory lancets and oculus, high quadripartite ribbed vault, flying buttress, outer buttress pier, weighted pinnacle, and draw arrows showing downward and outward thrust.
- Pilgrimage Church Plan: Label the west entrance, central nave, side aisles, crossing, transept arms, ambulatory, and radiating chapels.
- Architectural Portal: Label the jambs, trumeau, lintel, tympanum, and concentric archivolts.
Revision Matrix: Art Elements and Design Principles
Use this comparative matrix to revise. In your essay, translate each row into continuous prose supported by named works:
| Element / Principle | Romanesque (e.g. Autun / Saint-Sernin) | Gothic (e.g. Chartres / Reims) |
|---|---|---|
| Line | Agitated zigzags, linear drapery grooves, and semicircular arches. | Soaring vertical shafts, pointed ribs, and flowing drapery curves. |
| Form and Shape | Low-to-high stone relief compressed tightly within architectural frames. | Fully rounded, three-dimensional statues displaying contrapposto. |
| Space and Depth | Crowded, shallow registers (horror vacui); spatial distortion reflects symbolic vision. | Soaring vertical interior spaces; stone walls dissolved into expansive glass screens. |
| Light and Colour | Dim, shadowed interiors lit through narrow openings; originally finished with mineral paints. | Luminous jewel tones (Chartres blue, ruby red) filtering through pot-metal glass (lux nova). |
| Scale and Proportion | Strict hierarchical scale; divine figures carved significantly larger than mortals. | Proportionate human anatomy based on natural observation and classical models. |
| Balance and Rhythm | Bilateral portal symmetry set against chaotic, writhing demons on the side of the damned. | Harmonic balance; rhythmic repetition of compound piers, triforium bays, and clerestory lancets. |
| Emphasis | Central enthroned Christ enclosed within an almond-shaped mandorla. | The high altar sanctuary, illuminated by vibrant choir windows and towering vaults. |
Key terms
- Pilgrimage
- A devotional journey across established routes to venerate sacred relics, undertaken for penance, healing, or spiritual merit.
- Ambulatory
- A curved semicircular perimeter aisle wrapping behind the choir and high altar, allowing pilgrims to circulate past relics without disrupting services.
- Radiating Chapels
- Small semicircular rooms projecting outward from an ambulatory or transept, built to house secondary altars and holy relics.
- Barrel Vault
- A continuous semicircular stone masonry ceiling that exerts continuous outward lateral thrust along the tops of supporting walls.
- Ribbed Vault
- A ceiling system supported by a skeletal framework of diagonal intersecting stone ribs, channelling overhead mass onto four corner piers.
- Flying Buttress
- An exterior stone bridge springing from an upper nave wall over the side aisles to an external masonry pier, carrying the outward thrust of the high stone vault outwards and then down into the ground.
- Pointed Arch
- An arch with a pointed apex that channels gravitational loads more steeply downward than a round arch, reducing outward lateral thrust.
- Tympanum
- The semicircular carved stone space above a church doorway, framed by the lintel below and an exterior arch above.
- Hierarchical Scale
- An artistic convention where the physical size of a figure communicates theological or political importance rather than optical reality.
- Historiated Capital
- A carved column capital decorated with narrative biblical episodes, saints' lives, or moral allegories rather than purely ornamental foliage.
- Lux Nova
- Latin for 'new light'; Abbot Suger's theological concept that coloured light passing through stained glass represents divine radiance on earth.
- Contrapposto
- A classical human pose where weight shifts onto one supporting leg, causing the axis of hips and shoulders to tilt naturally.
- Jamb Figures
- Statues carved onto the vertical stone posts flanking a doorway, evolving from rigid column statues into freestanding naturalistic figures.
- Triforium
- A narrow, arcaded wall passage positioned directly below the clerestory windows and above the nave arcade.
- Clerestory
- The uppermost storey of a nave wall, pierced with large windows that introduce direct natural light into the central church interior.
- Pot-Metal Glass
- Stained glass coloured throughout its entire thickness by stirring metallic oxides into molten glass batches inside clay crucibles.
- Vitreous Glass Paint
- A paint composed of finely ground glass, metallic oxides, and a binder, painted onto glass and fired in a kiln so it fuses permanently.
- Lead Came
- An H-profile strip of flexible lead used to hold individual cut pieces of stained glass together within a window panel.
- Mandorla
- An almond-shaped aureole of sacred light framing the entire body of Christ or the Virgin Mary in medieval visual art.
- International Gothic
- A refined courtly style (c. 1375–c. 1425) characterised by S-curve postures, sweeping draperies, lavish gold leaf, and minute nature studies.
- Fan Vault
- A late English Perpendicular vaulting form where stone ribs of equal curvature radiate outwards from springers like an open fan.
- Gothic Revival
- An eighteenth- and nineteenth-century movement celebrating medieval craftsmanship, religious sincerity, and civic pride in reaction to industrialisation.
Check yourself
What primary engineering problem did the stone barrel vault create for Romanesque builders?
A stone barrel vault exerted continuous outward lateral thrust along the tops of supporting walls, requiring thick masonry walls, massive piers, and small windows to prevent the building from collapsing outward.
Name the five structural parts of a Romanesque church portal, starting from the doorway opening and moving upwards.
Jambs, trumeau, lintel, tympanum, and archivolts.
How did the design of a Romanesque pilgrimage church manage heavy crowds of travellers?
Churches incorporated continuous side aisles, an ambulatory curving behind the high altar, and radiating chapels, allowing pilgrims to circulate past sacred relics without disturbing clergy celebrating daily monastic services.
What is the difference between a rose window and an oculus?
A rose window is a large circular wheel window featuring complex stone tracery and stained glass positioned on church façades or transept ends; an oculus is a small circular window, such as the one placed above paired lancets in a clerestory.
Which three architectural innovations enabled Gothic cathedrals to reach great heights and open walls to stained glass?
The pointed arch, the ribbed vault, and the exterior flying buttress.
What theological concept did Abbot Suger introduce at Saint-Denis to justify expansive stained glass?
Lux nova ('new light'), the theological idea that physical coloured sunlight entering the church was an earthly manifestation of divine light lifting the human soul toward God.
What is hierarchical scale, and how does the Autun Last Judgement tympanum use it?
Hierarchical scale is the artistic convention where figure size reflects spiritual or political importance rather than physical reality. At Autun, Gislebertus depicted Christ at roughly three times the size of surrounding angels, mortals, and demons.
How did jamb statues change stylistically from Early Gothic Chartres to High Gothic Reims?
At Chartres, Early Gothic jamb statues were rigid, columnar, and tightly integrated into architectural shafts. At Reims, High Gothic statues detached from the colonnettes, adopted classical contrapposto, turned toward one another, and displayed deep, naturalistic drapery folds.
What is pot-metal glass, and what material was used to paint fine facial features on it?
Pot-metal glass is glass coloured throughout its thickness by adding metallic oxides into molten batches. Facial features and drapery folds were painted on using vitreous glass paint (finely ground glass, iron oxide, and a binder) and fired in a kiln.
List three visual characteristics of the International Gothic style.
Graceful S-curve poses ('Gothic sway'), lavish use of punched gold leaf and rich ultramarine pigments, and minute, realistic studies of flora, fauna, and courtly costumes set within shallow space.